20 hours on Market

202 Beech Tree Run, Halifax, Nova Scotia B3T 2E9

Detached
3
3 + 1
~2342 sqft
$599,000
Get pre-qualifiedPowered by nesto
Detached
3
3 + 1
~2342 sqft

Contact us about this property

Call

Highlights

Property Estimate

Days on market20 hours

Estimated valueNot available

Price/Sqft$255/sqft

Monthly cost

Open Calculator

Description

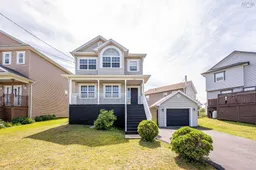
Welcome to 202 Beech Tree Run, Halifax – a beautifully maintained single-family home nestled in a quiet, family-friendly neighborhood, offering the perfect blend of comfort, functionality, and modern upgrades.The thoughtfully designed main level features a bright and spacious living room, a welcoming dining area, and a well-appointed kitchen that flows seamlessly for everyday living and entertaining. A convenient powder room and main-floor laundry add to the home's practical layout.Upstairs, you'll find a generous primary suite complete with a walk-in closet and private ensuite bathroom. Two additional bedrooms share a full main bathroom, making this an ideal home for growing families.The basement offers a large recreation room plus an oversized bonus room that can easily be converted into a fourth bedroom, home office, or gym. A rough-in for an additional half bathroom provides excellent potential for future expansion.Recent updates include fresh interior paint and six ductless heat pumps installed in 2025, delivering outstanding year-round comfort and energy efficiency throughout the home.Outside, enjoy the flexibility of a detached single-car garage, perfect for secure parking, extra storage, or transforming into your own workshop or hobby space.Located in a sought-after, family-oriented community close to parks, schools, walking trails, and everyday amenities, this move-in-ready home offers exceptional value for families, first-time buyers, or anyone looking for extra space in one of Halifax's desirable neighborhoods.


Property Details

StyleOther
View-
Age of property2005
SqFt~2342 SqFt
Lot Size-
Parking Spaces3
MLS ®Number202618163
Community NameBeechville
Data SourceNSAR
Listing byRE/MAX Nova

Features

Heating: Furnace, Ductless, Hot Water
Basement: Partially Finished

Main Floor Floor

Living Room

15 x 16

Dining Room

9'3 x 12'2

Kitchen

11'10 x 12'2

Laundry/Bath

5'10 x 9'6


Features

Patio: Deck

Parking

Garage spaces 1

Garage type -

Other parking spaces 2

Total parking spaces 3


Property History

Jul 21, 2026
ListedActive
$599,000
20 hours on market
history photo preview47
Listing by nsar®
Property listed by RE/MAX Nova, Brokerage
Agent Banner Image
Interested in this property?Get in touch to get the inside scoop.

Market Data - Beechville

Geo Zone Map ThumbnailBeechville

Balanced Market

View Market Data

Detached house - for the past 30 days

Buyer's market Seller's market

Avg. Days on Market

Past 30 days

26 days

Compared to

2025

193 days

2024

21 days

2023

4 days

New Listings

Past 30 days

3 listings

Compared to

2025

0 listing

2024

5 listings

2023

8 listings

Units sold

Past 30 days

4 units

Compared to

2025

2 units

2024

3 units

2023

5 units

Median Sold Price

Past 30 days

$702,400

Compared to

2025

$707,450

2024

$587,900

2023

$562,200


Population and Demographics

Overview

Total population 325
Average household income $122,665

Age (%)

0 to 19
31%
20 to 34
17%
35 to 49
30%
50 to 64
15%
65 and plus
5%

Household composition (%)

Single family
79%
Single person
17%
Multi person
4%
Multi family
1%

Mother tongue (%)

English
81%
Arabic
5%
Tagalog (Pilipino, Filipino)
3%
French
2%
Mandarin
2%
Malayalam
2%
Others
2%
Spanish
1%

House tenancy (%)

Owners
85%
Renters
15%

What’s nearby?Essentials within 5 km

Local Logic

Transportation Scores

Estimated Budget