82 Sedgewick Pl, Bedford, Nova Scotia B4A 0G5
Contact us about this property
Highlights
Estimated valueThis is the price Wahi expects this property to sell for.
The calculation is powered by our Instant Home Value Estimate, which uses current market and property price trends to estimate your home’s value with a 90% accuracy rate.Not available
Price/Sqft$402/sqft
Monthly cost
Open Calculator
Description
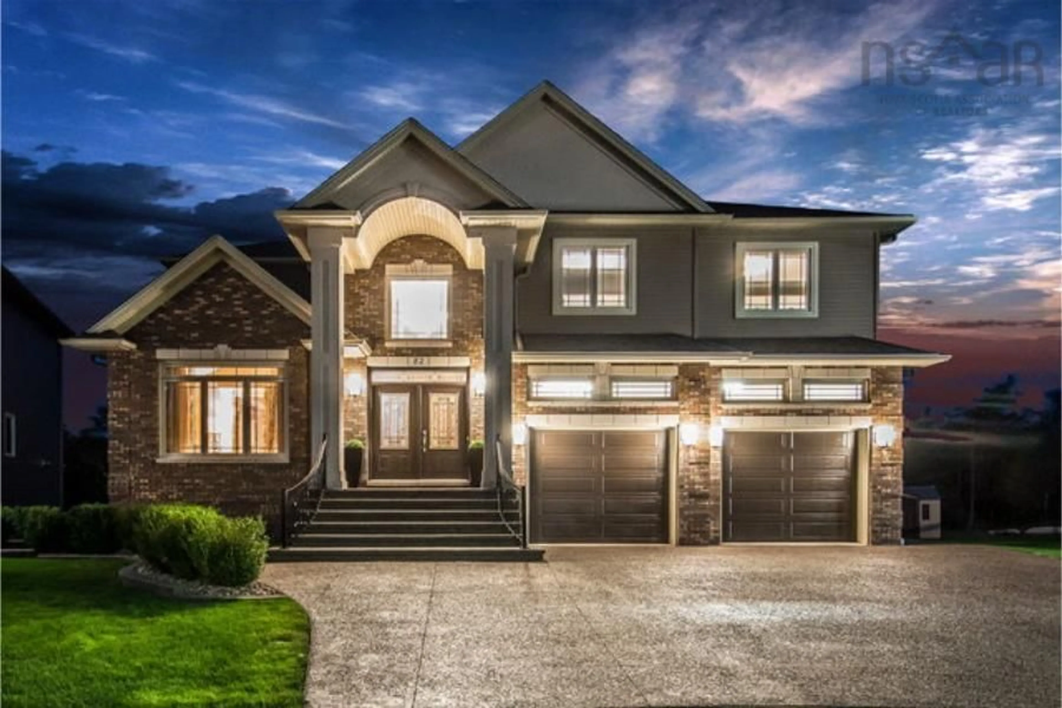
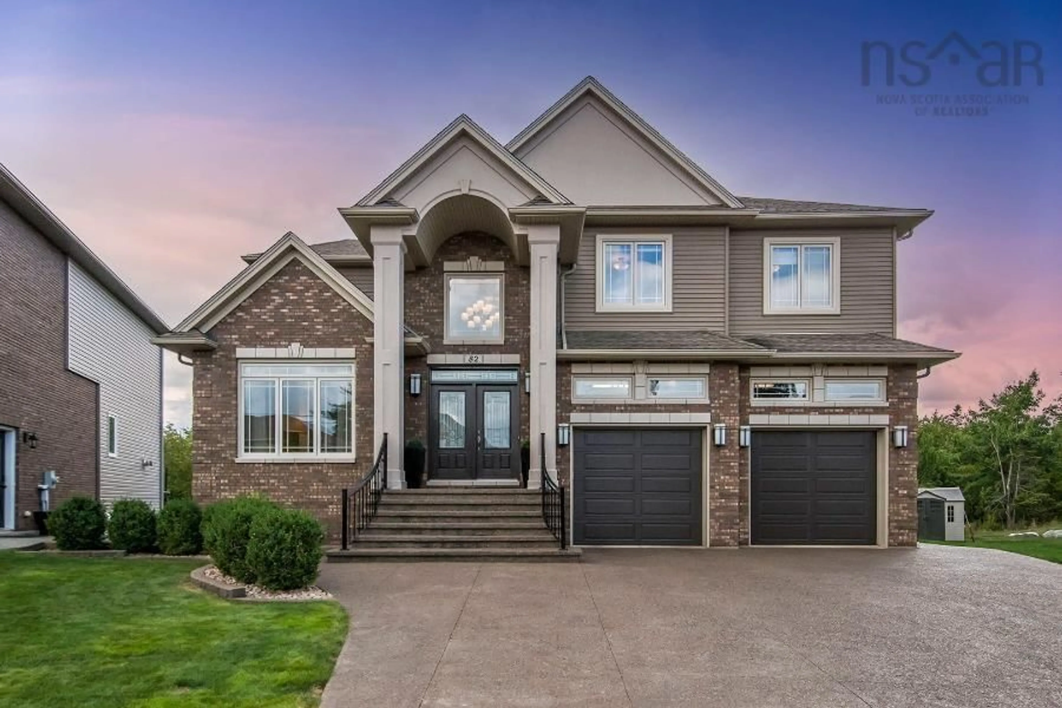
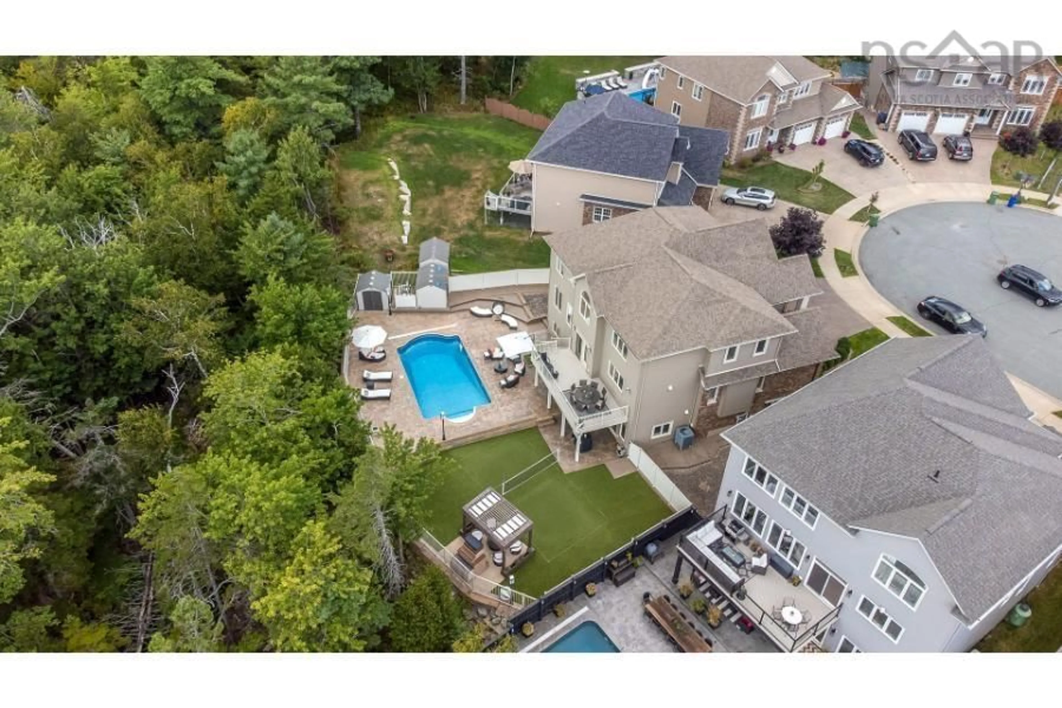
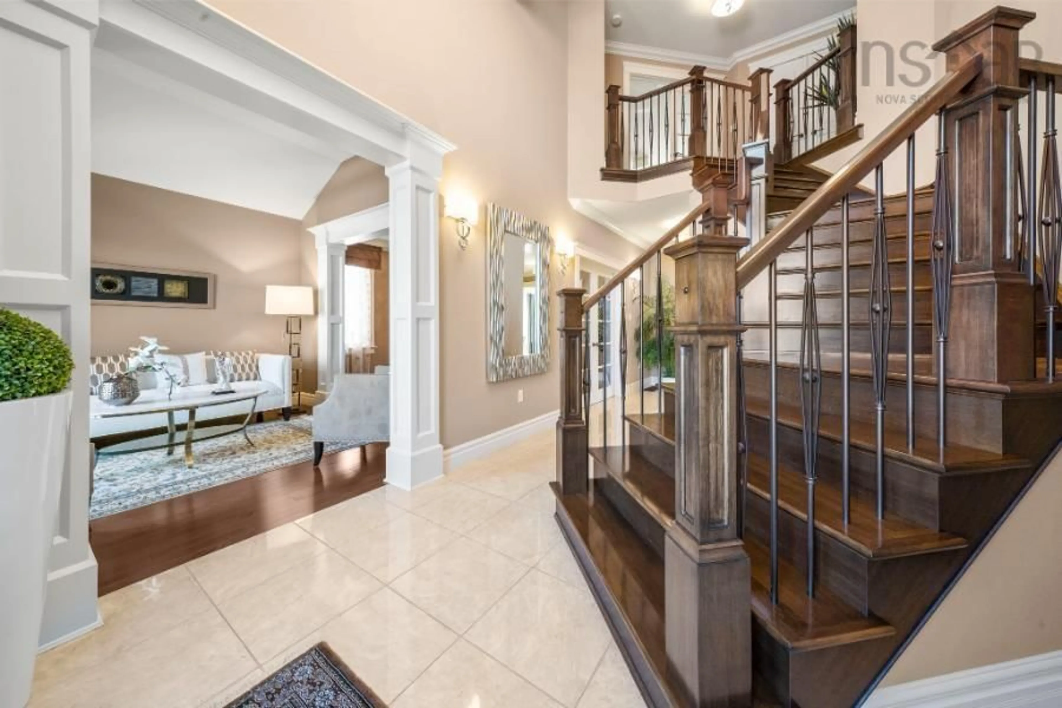
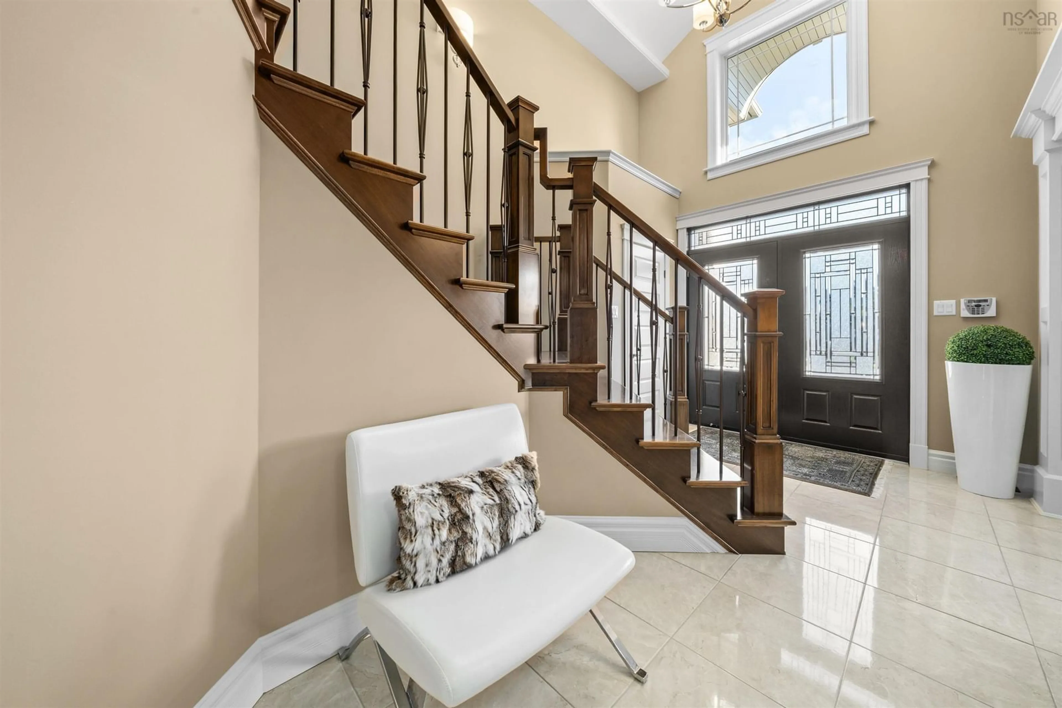
Incomparable Location,Quality and Design with attention to all details with premium materials and spray foam installation .Wonderful neighbours surrounding this 2 story with double car garage located on the bulb of cul-de-sac in The Ravine of Bedford South.R2000 certified and 86 Energuide rating.Grand entrance ,6 Bedrooms 4 full bath and powder room.3 Master ensuite , formal living/office , formal dining room ,large designer kitchen with endless details plus specious dining nook , custom family room with build-in maple wood accent wall and fireplace ,games room with wet bar , Rec Room with 7.1 sounds system ,lower level above grade surrounded by windows and walk-out ,2 heat pump with central air, Expose aggregate 5 cars driveway.Lets go south to the fully fenced private backyard on green belt includes heated salt in ground pool , mini volleyball court on artificial grass, pergola with outdoor brick fireplace ,south west exposure with really maintenance free.The house is presented in better than new condition with endless luxury upgrades outside and inside.
Property Details
Interior
Features
Main Floor Floor
Foyer
10 x 8Living Room
12.8 x 12.2Dining Room
12.8 x 15.2Kitchen
17 x 15Exterior
Features
Parking
Garage spaces 2
Garage type -
Other parking spaces 0
Total parking spaces 2
Property History
 50
50

