Open: Sun, 5PM to 7PM
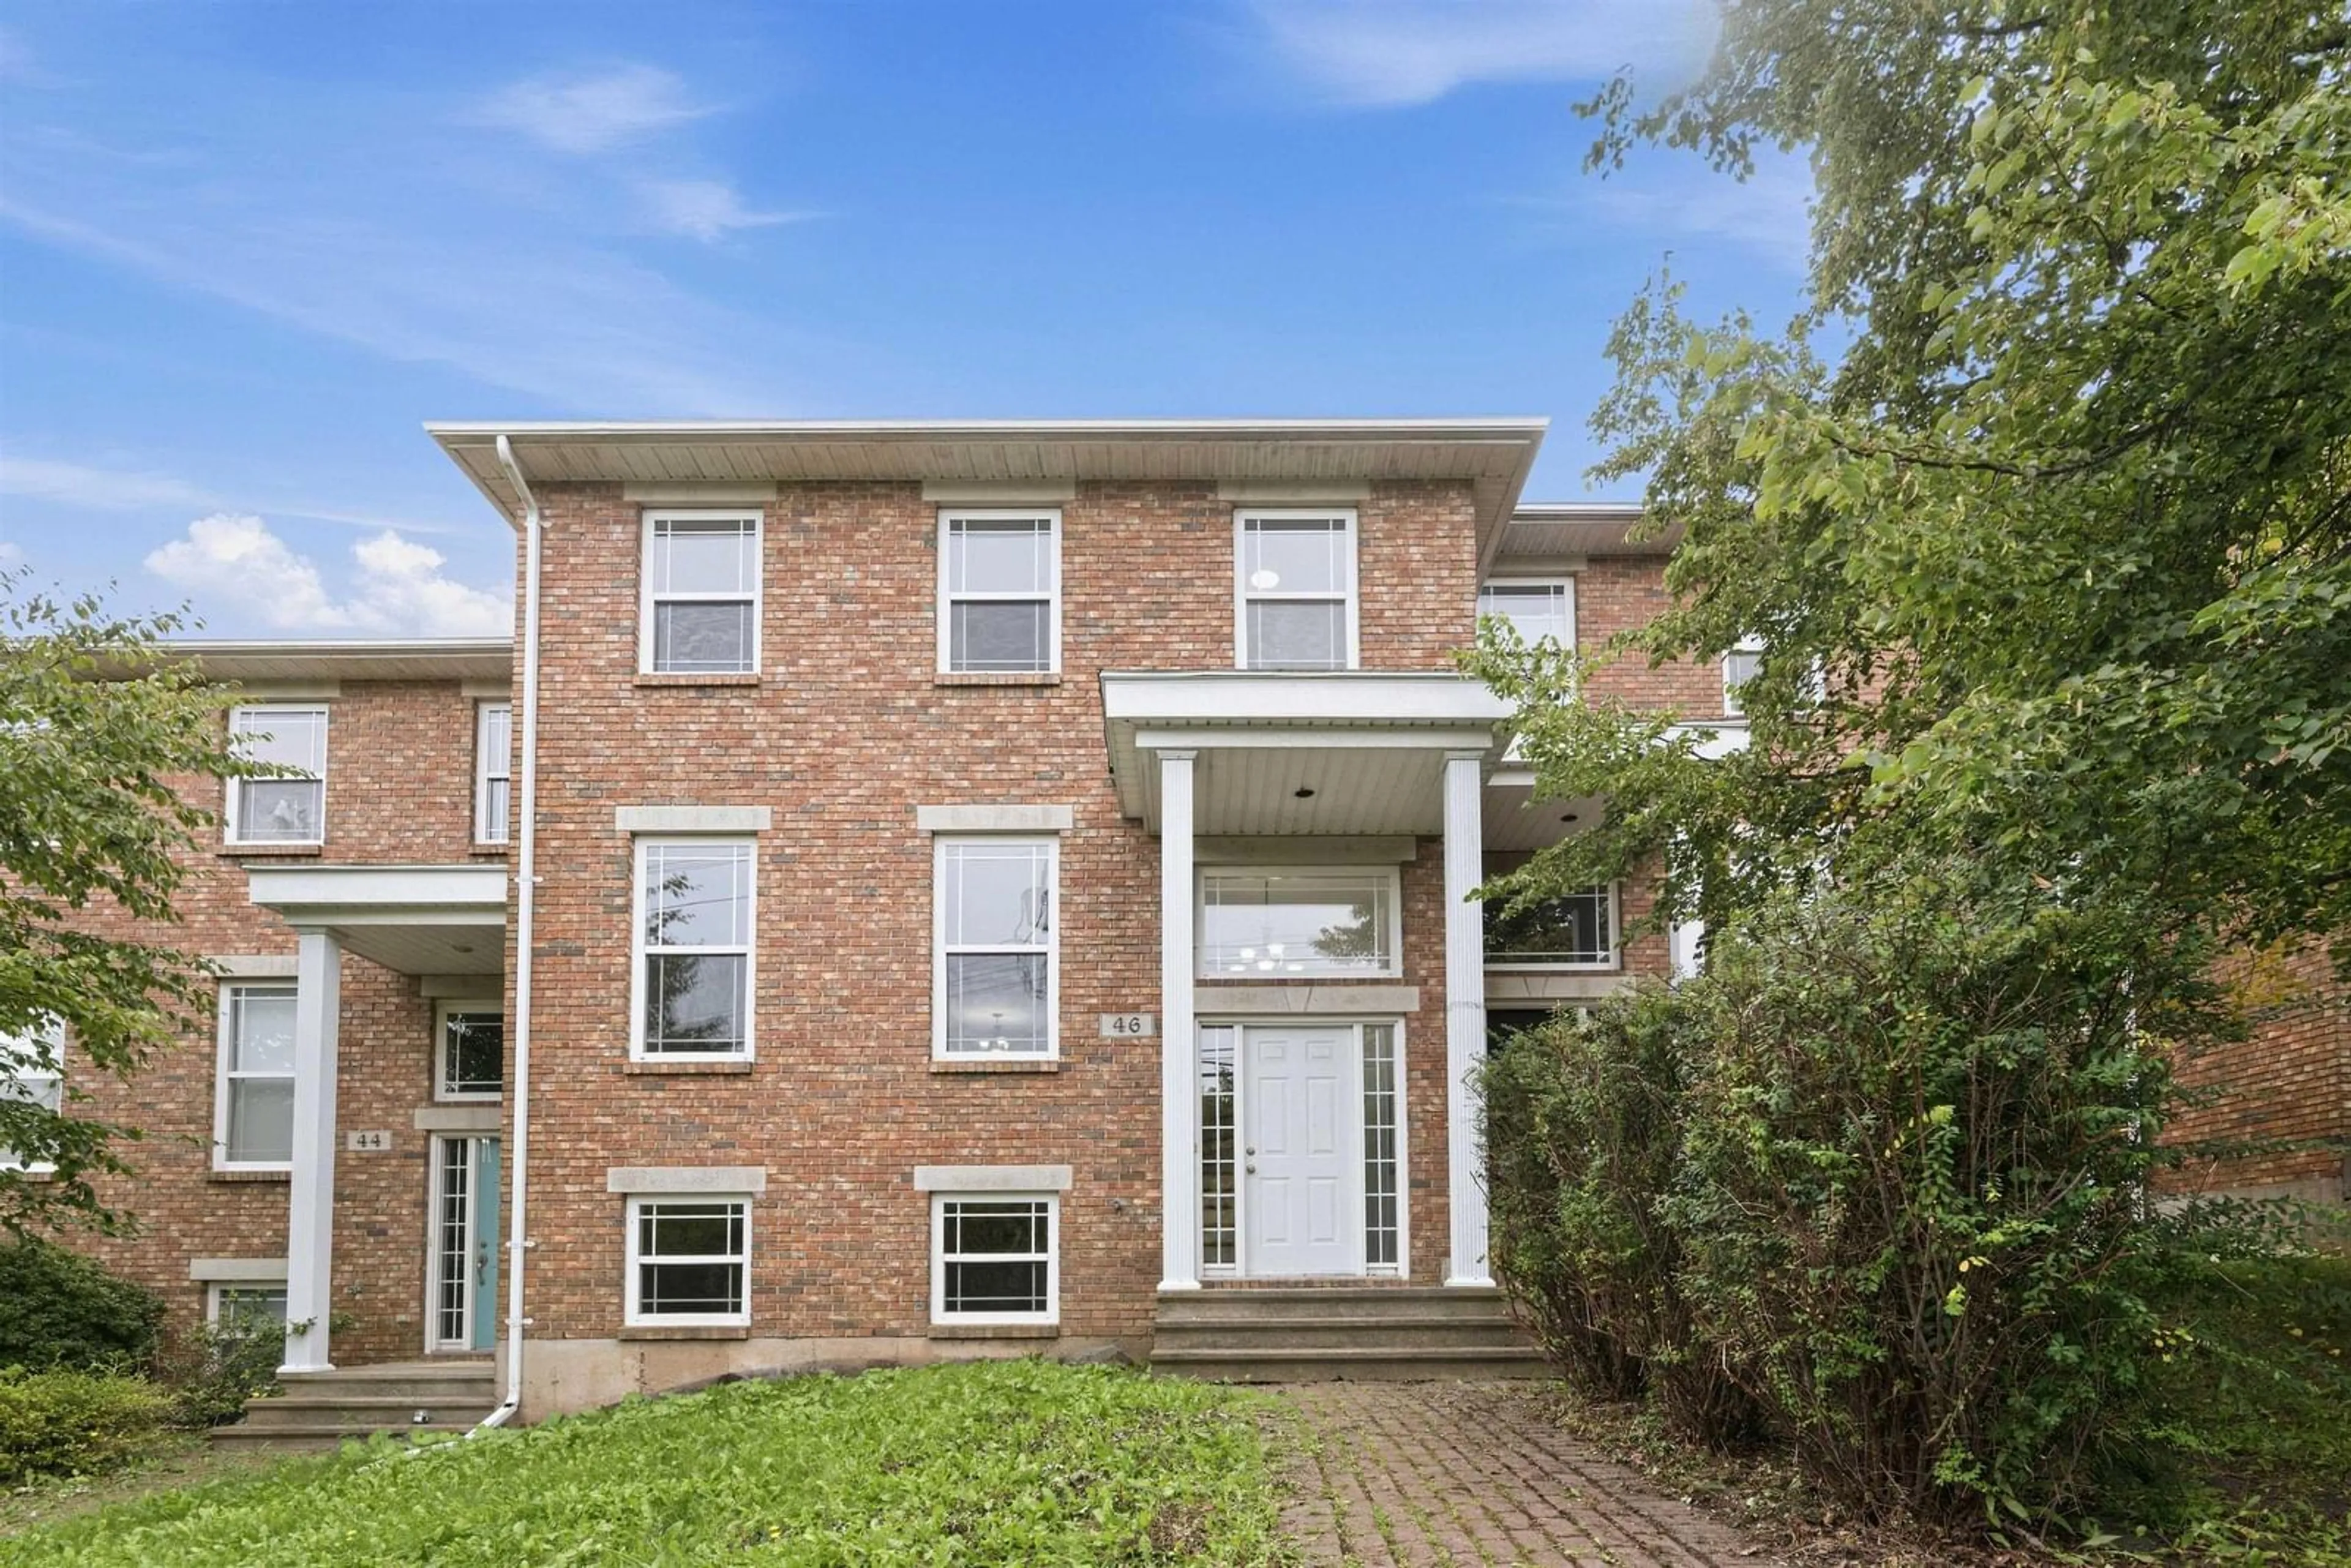
Home with brick exterior material, street for 46 Southgate Dr, Bedford Nova Scotia B4A 4K8
13 hours on Market

46 Southgate Dr, Bedford, Nova Scotia B4A 4K8

Detached
3
4 + 2
~2300 sqft
$585,000
Get pre-qualifiedPowered by nesto
Detached
3
4 + 2
~2300 sqft

Contact us about this property

Call

Highlights

Property Estimate

Days on market13 hours

Estimated valueNot available

Price/Sqft$254/sqft

Monthly cost

Open Calculator

Description

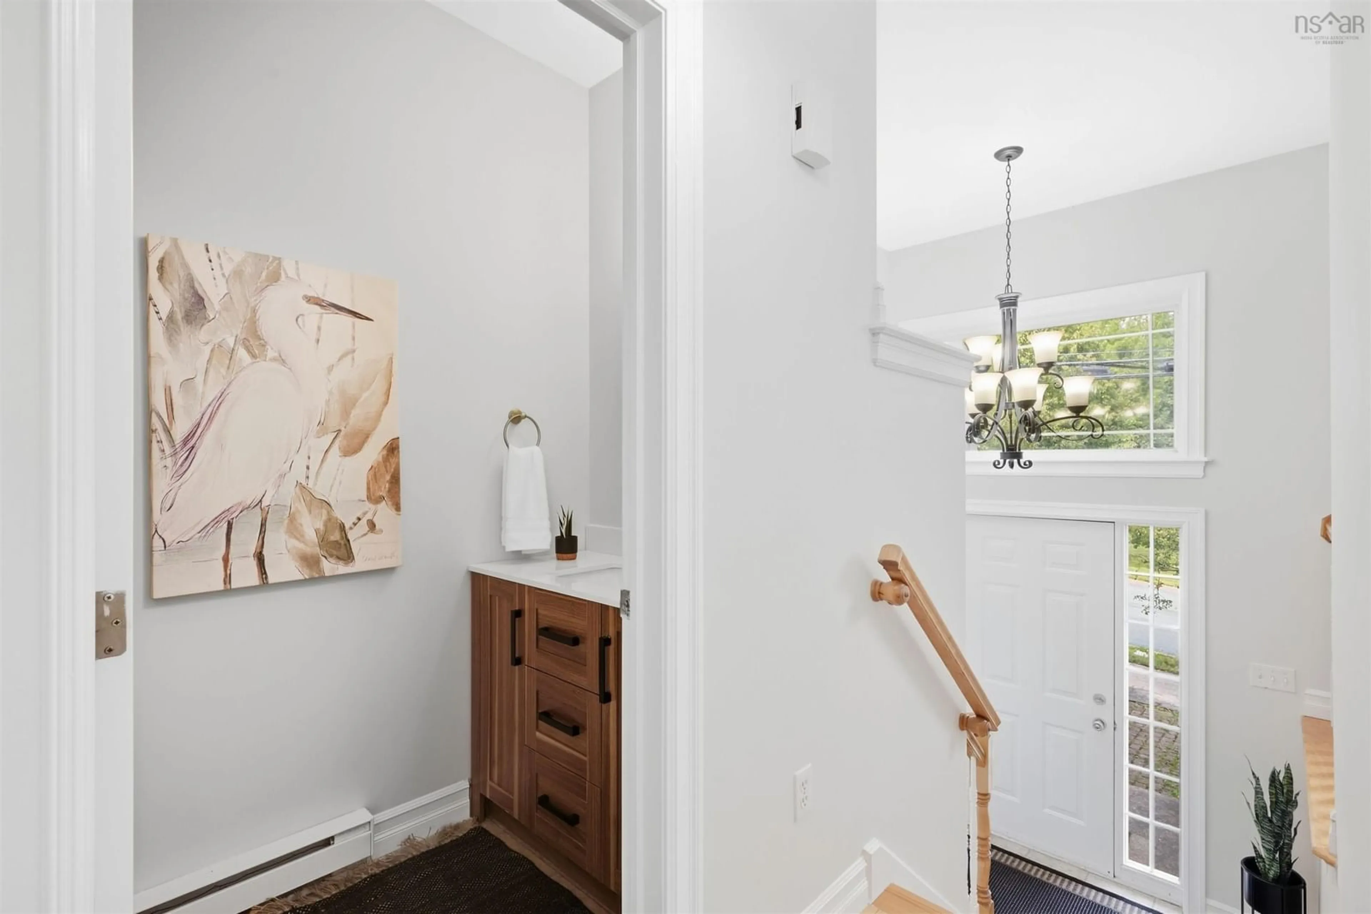
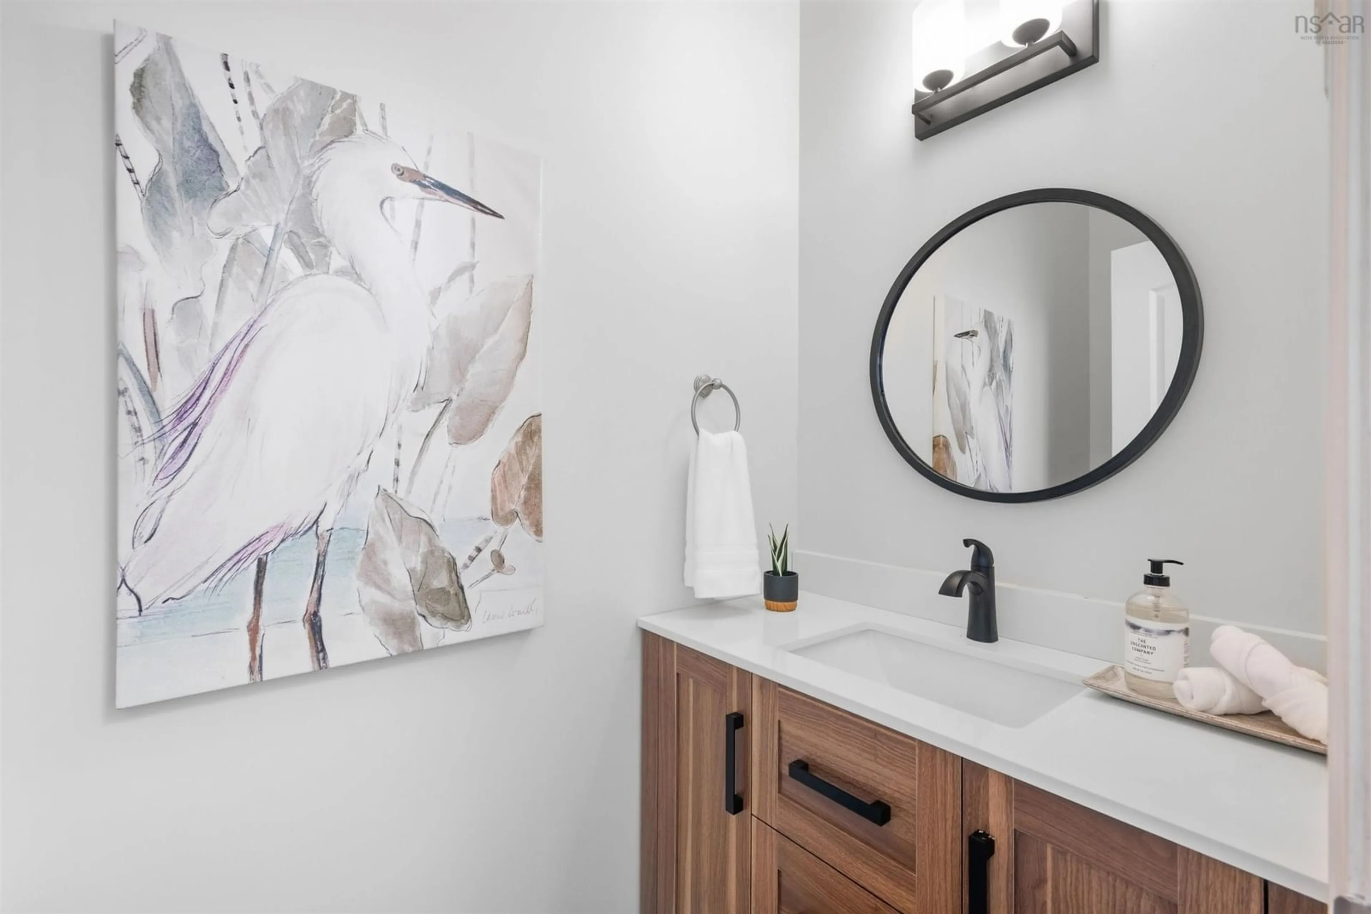
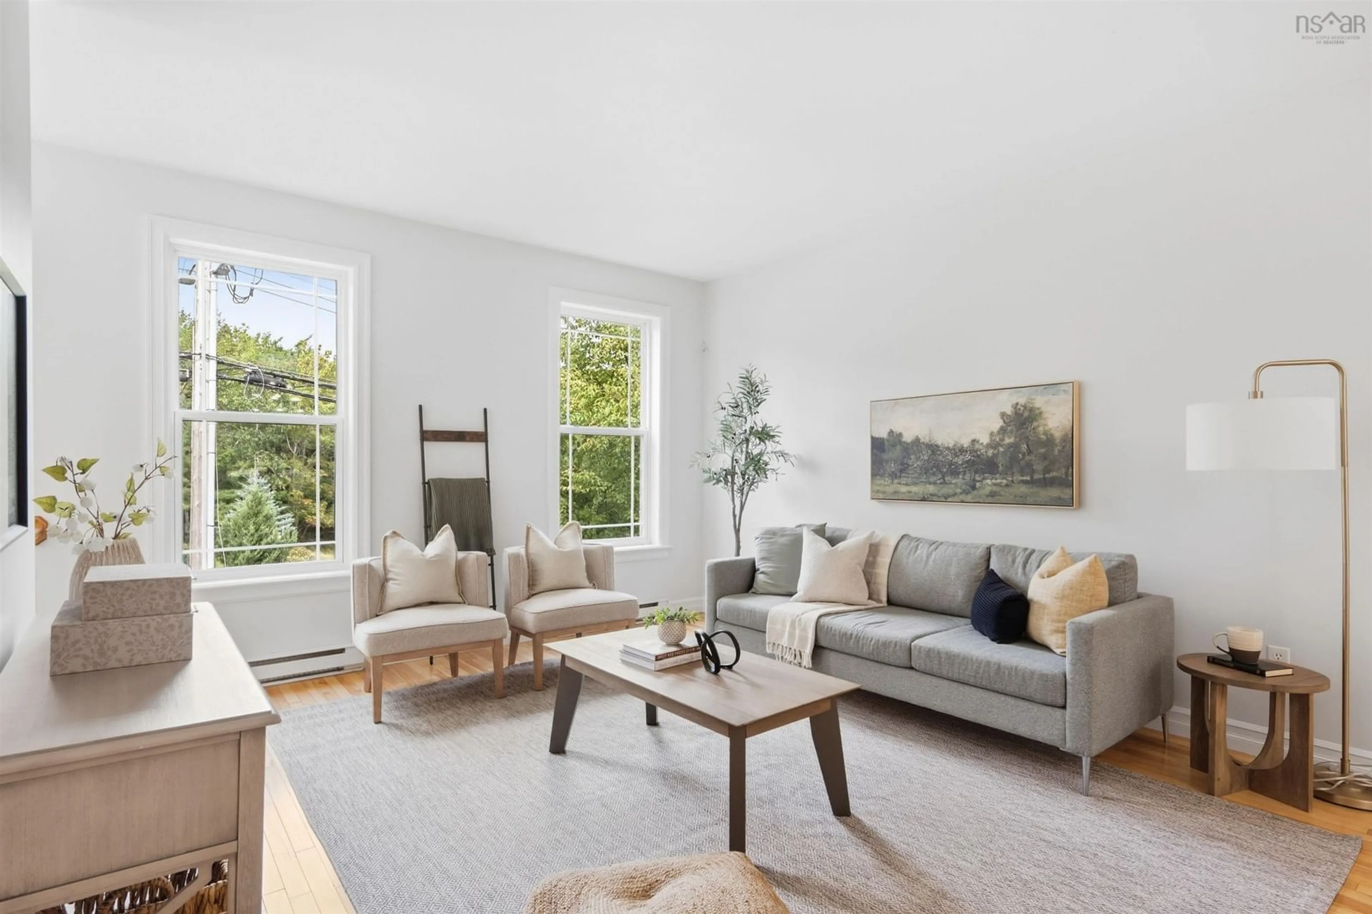
Located on a quiet, family-oriented street in Bedford, this spacious townhouse offers a functional layout with room for the whole family. The main level is perfectly designed for family gatherings and entertaining, especially with the upcoming holiday season in mind. The living room flows into the dining area, with patio doors leading to the deck—ideal for enjoying outdoor space. The well-appointed kitchen and convenient two-piece bath complete this level. Upstairs, the spacious primary bedroom features its own private ensuite, while two additional bedrooms and the main bath provide plenty of space for family or guests. The fully finished lower level offers even more living space with a comfortable rec room and an additional two-piece bath. Freshly painted throughout. New laminate floors in bedrooms and downstairs. A wonderful opportunity to enjoy comfortable family living in a desirable Bedford location, close to schools, parks, shopping, and everyday amenities.


Upcoming Open House

Sep 20Sun5:00 PM - 7:00 PM

Property Details

StyleOther
View-
Age of property2005
SqFt~2300 SqFt
Lot Size-
Parking Spaces1
MLS ®Number202623825
Community NameThe Ravines
Data SourceNSAR
Listing byRE/MAX Nova (Halifax)

Features

Heating: Baseboard
Basement: Full, Finished, Walk-Out Access

Main Floor Floor

Living Room

16.9 x 26.4

Kitchen

20.9 x 13.2

Dining Nook

Bath 1

3 x 7


Features

Patio: Deck, Patio

Parking

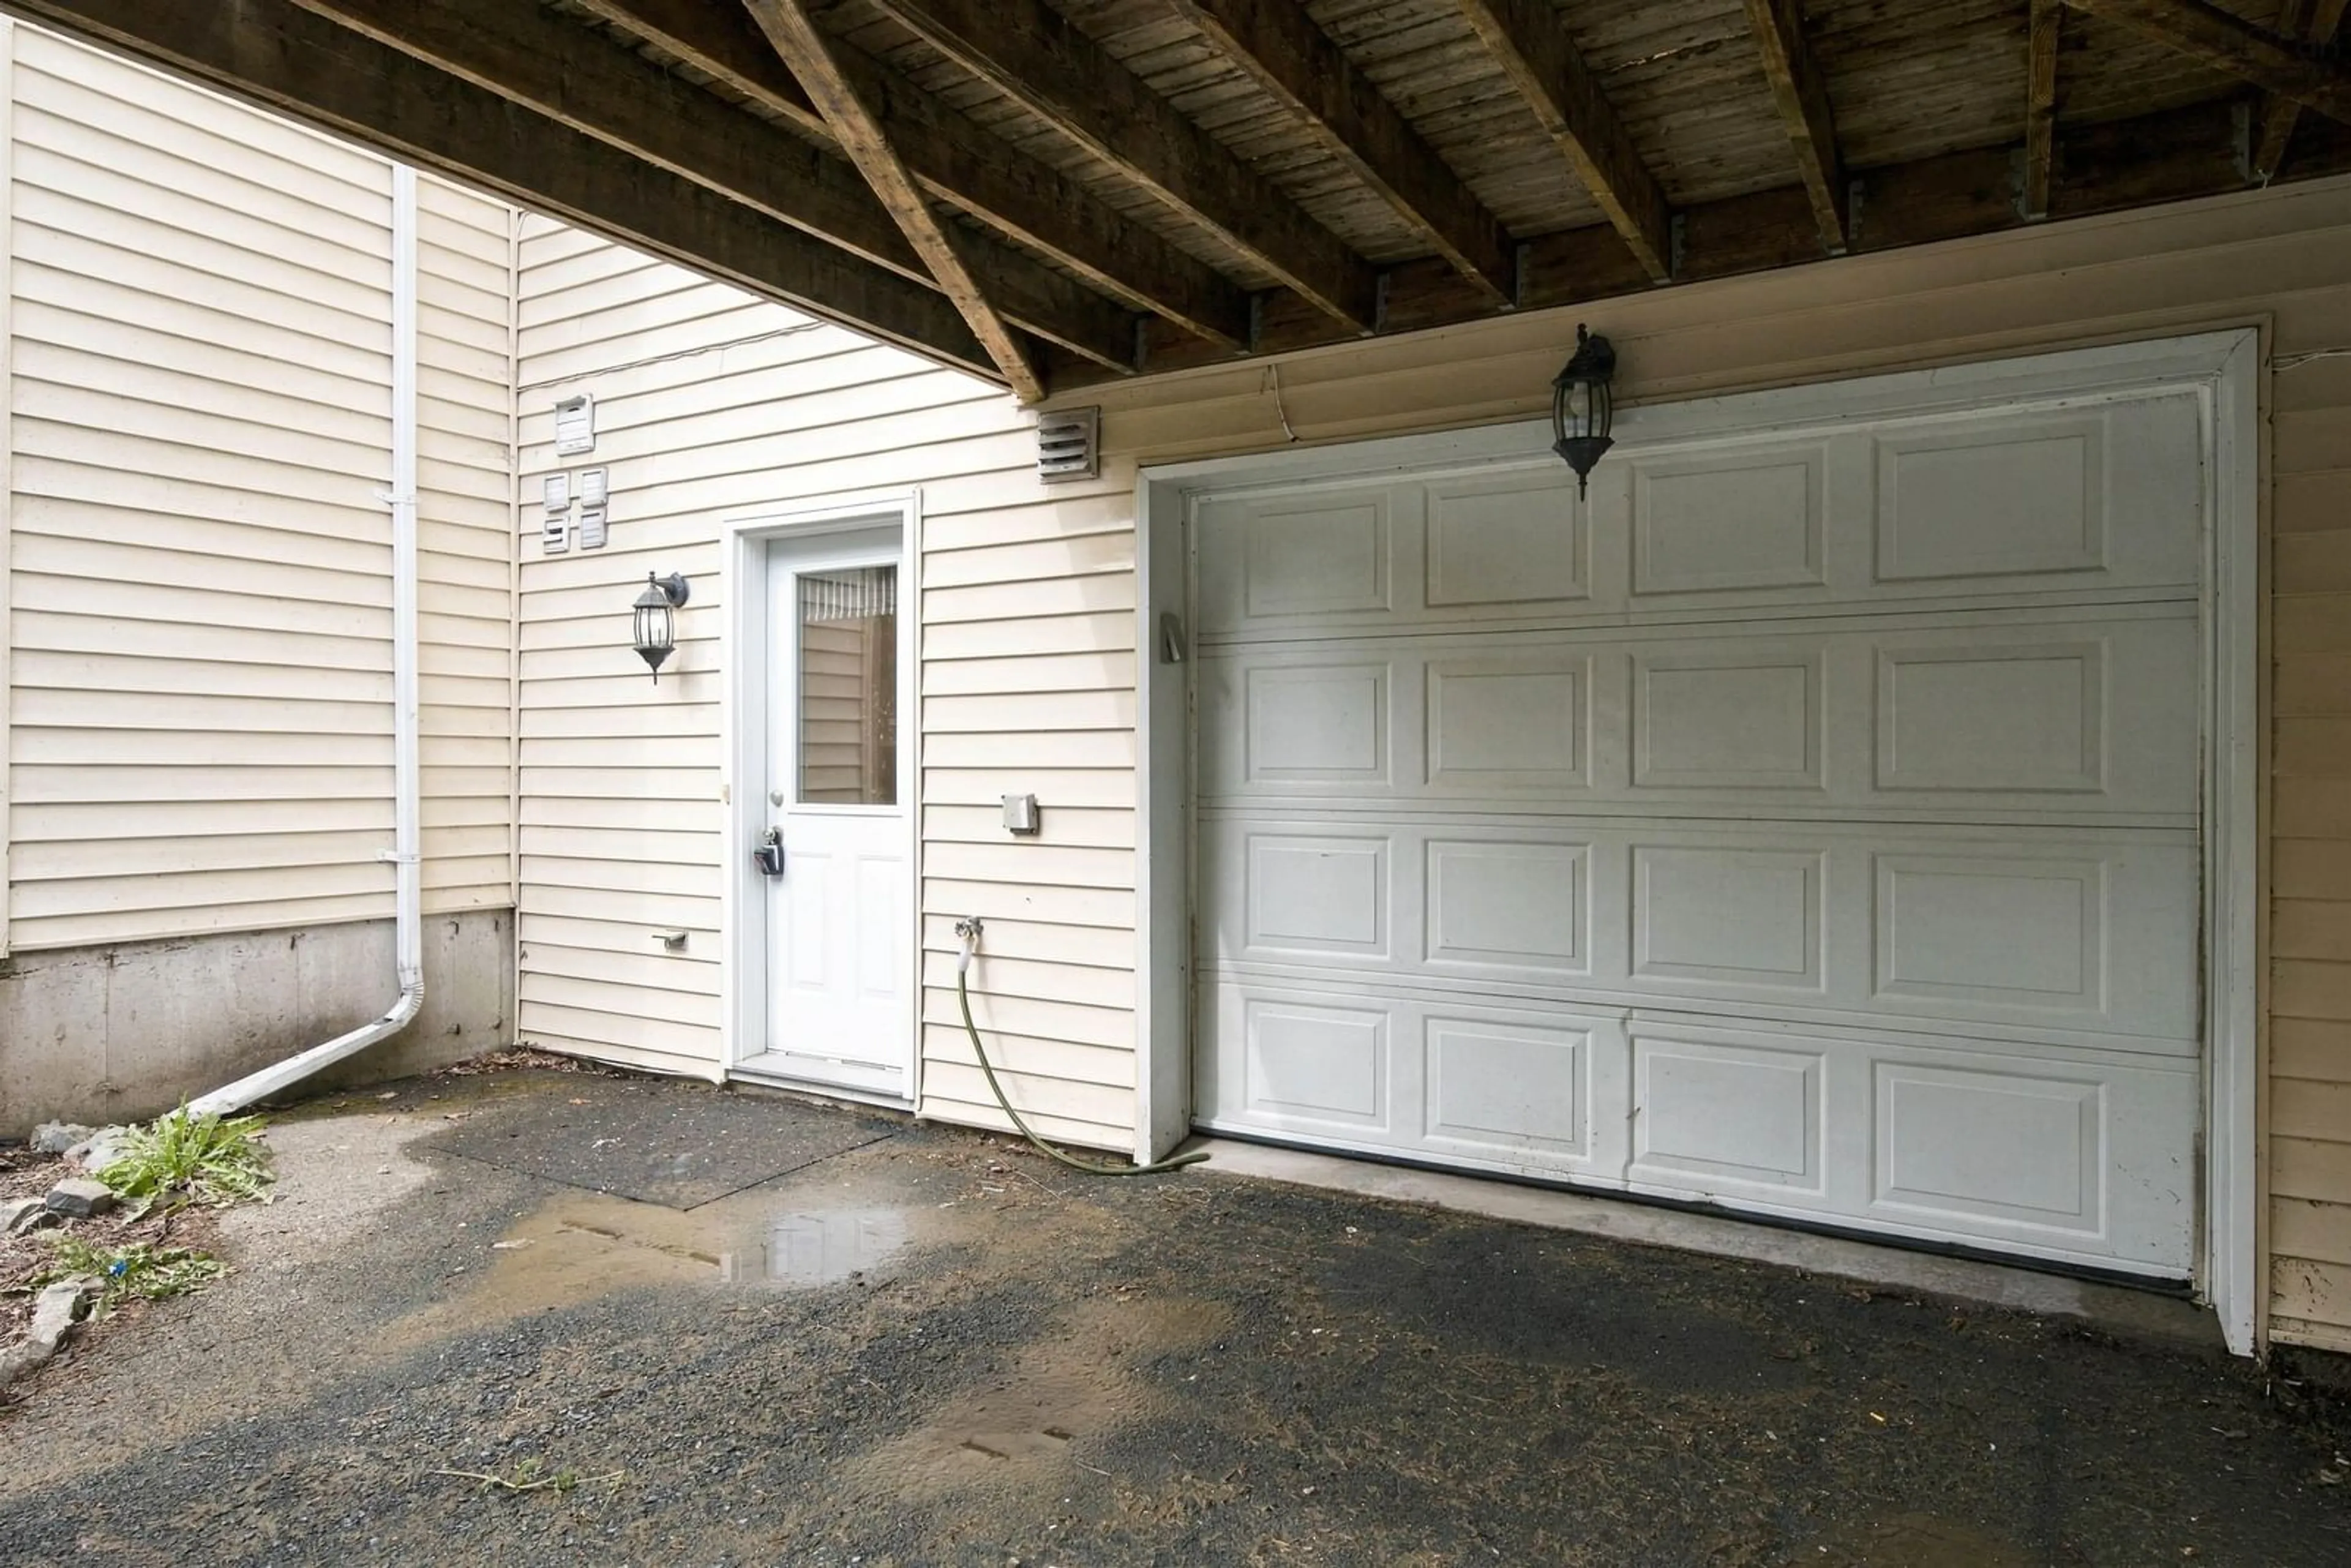
Garage spaces 1

Garage type -

Other parking spaces 0

Total parking spaces 1


Property History

Sep 18, 2026
ListedActive
$585,000
13 hours on market
history photo preview45
Listing by nsar®
Property listed by RE/MAX Nova (Halifax), Brokerage
Agent Banner Image
Interested in this property?Get in touch to get the inside scoop.

Market Data - The Ravines

Geo Zone Map ThumbnailThe Ravines

Strong Buyer's Market

View Market Data

Detached house - for the past 30 days

Buyer's market Seller's market

Avg. Days on Market

Past 30 days

96 days

Compared to

2025

0 day

2024

0 day

2023

23 days

New Listings

Past 30 days

1 listing

Compared to

2025

1 listing

2024

1 listing

2023

3 listings

Units sold

Past 30 days

1 unit

Compared to

2025

0 unit

2024

0 unit

2023

3 units

Median Sold Price

Past 30 days

$565,000

Compared to

2023

$825,000


Population and Demographics

Overview

Total population 1130
Average household income $131,501

Age (%)

0 to 19
24%
20 to 34
18%
35 to 49
22%
50 to 64
18%
65 and plus
18%

Household composition (%)

Single family
71%
Single person
23%
Multi person
6%
Multi family
0%

Mother tongue (%)

English
72%
Arabic
8%
Mandarin
6%
French
3%
Korean
2%
Others
2%
Iranian Persian
1%
Russian
1%

House tenancy (%)

Renters
54%
Owners
46%

What’s nearby?Essentials within 5 km

Local Logic

Transportation Scores

Estimated Budget