7 hours on Market

35 Stockton Ridge, Bedford, Nova Scotia B4A 0E4

Detached
3
4 + 2
~2237 sqft
$629,900
Get pre-qualifiedPowered by nesto
Detached
3
4 + 2
~2237 sqft

Contact us about this property

Call

Highlights

Property Estimate

Days on market7 hours

Estimated valueNot available

Price/Sqft$281/sqft

Monthly cost

Open Calculator

Description

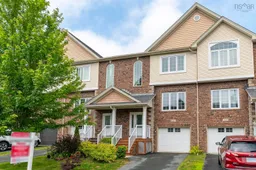
Welcome to 35 Stockton Ridge, a spacious and well-maintained home offering 3 bedrooms, 2 full bathrooms, and 2 half bathrooms. This home features a bright open-concept layout, hardwood flooring, a freshly painted interior, and plenty of natural light throughout. The main level offers 9-foot ceilings and a large living room, providing the perfect space for relaxing, entertaining, or spending time with family. The kitchen features Granite countertops, an eat-in dining area, and a functional layout ideal for everyday living. The bedrooms are generously sized and feature brand-new carpet, along with great closet space for storage. The walkout basement adds extra living space and convenience, making it ideal for a rec room, home office, or additional family space. Built to R-2000 insulation standards, this home offers added comfort and efficiency. Recent updates include a new hot water tank, fresh paint throughout, and a freshly painted deck overlooking the large backyard. With spacious rooms, modern updates, and a great layout, 35 Stockton Ridge is a fantastic opportunity for buyers looking for comfort, space, and move-in-ready living.


Property Details

StyleOther
View-
Age of property2009
SqFt~2237 SqFt
Lot Size-
Parking Spaces1
MLS ®Number202617397
Community NameThe Ravines
Data SourceNSAR
Listing byRoyal LePage Atlantic

Features

Heating: Baseboard
Basement: Full, Finished, Walk-Out Access

Main Floor Floor

Eat In Kitchen

8'8 x 10'5

Kitchen

11'10 x 13'4

Living Room

12'1 x 17'4

Dining Room

11' x 9'1


Features

Patio: Deck

Parking

Garage spaces 1

Garage type -

Other parking spaces 0

Total parking spaces 1


Property History

Jul 13, 2026
ListedActive
$629,900
7 hours on market
history photo preview49
Listing by nsar®
Property listed by Royal LePage Atlantic, Brokerage
Agent Banner Image
Interested in this property?Get in touch to get the inside scoop.

Market Data - The Ravines

Geo Zone Map ThumbnailThe Ravines

Strong Seller's Market

View Market Data

Detached house - for the past 30 days

Buyer's market Seller's market

Avg. Days on Market

Past 30 days

0 day

Compared to

2025

39 days

2024

22 days

2023

36 days

New Listings

Past 30 days

2 listings

Compared to

2025

0 listing

2024

2 listings

2023

3 listings

Units sold

Past 30 days

0 unit

Compared to

2025

2 units

2024

3 units

2023

1 unit

Median Sold Price

Past 30 days

$0

Compared to

2025

$877,500

2024

$660,000

2023

$825,000


Population and Demographics

Overview

Total population 1130
Average household income $131,501

Age (%)

0 to 19
24%
20 to 34
18%
35 to 49
22%
50 to 64
18%
65 and plus
18%

Household composition (%)

Single family
71%
Single person
23%
Multi person
6%
Multi family
0%

Mother tongue (%)

English
72%
Arabic
8%
Mandarin
6%
French
3%
Korean
2%
Others
2%
Iranian Persian
1%
Russian
1%

House tenancy (%)

Renters
54%
Owners
46%

What’s nearby?Essentials within 5 km

Local Logic

Transportation Scores

Estimated Budget