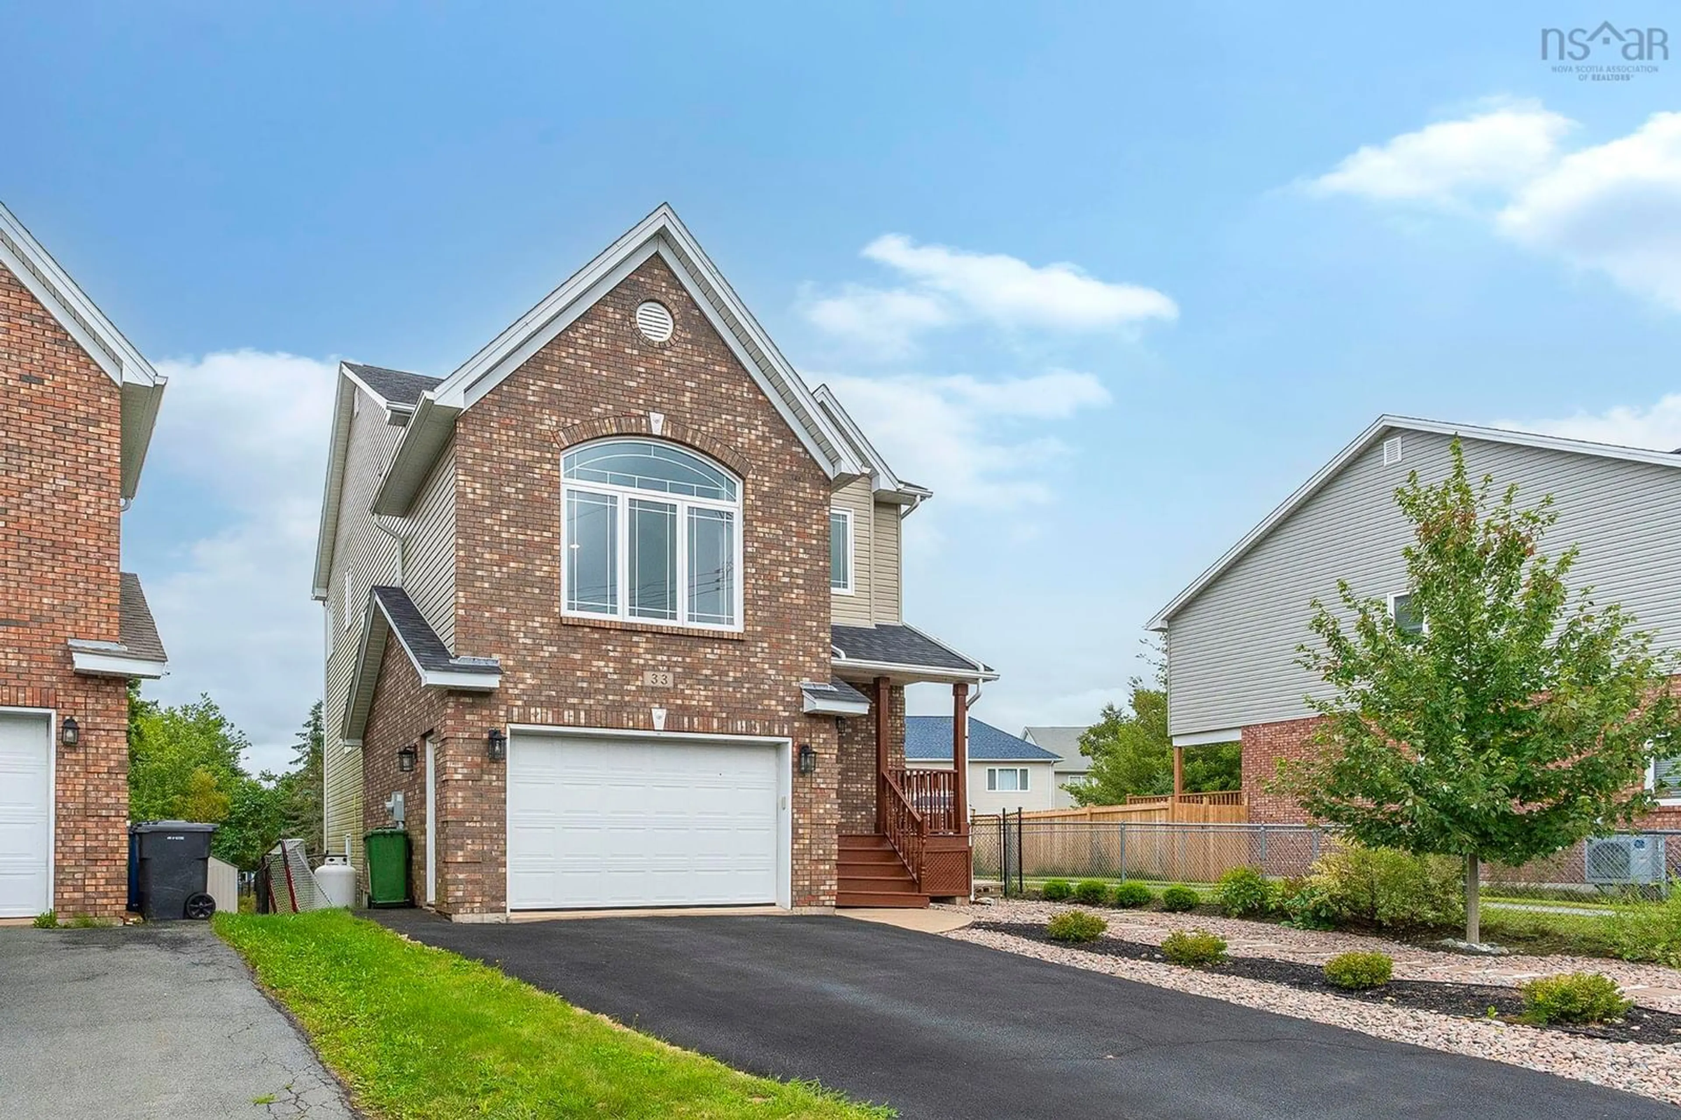
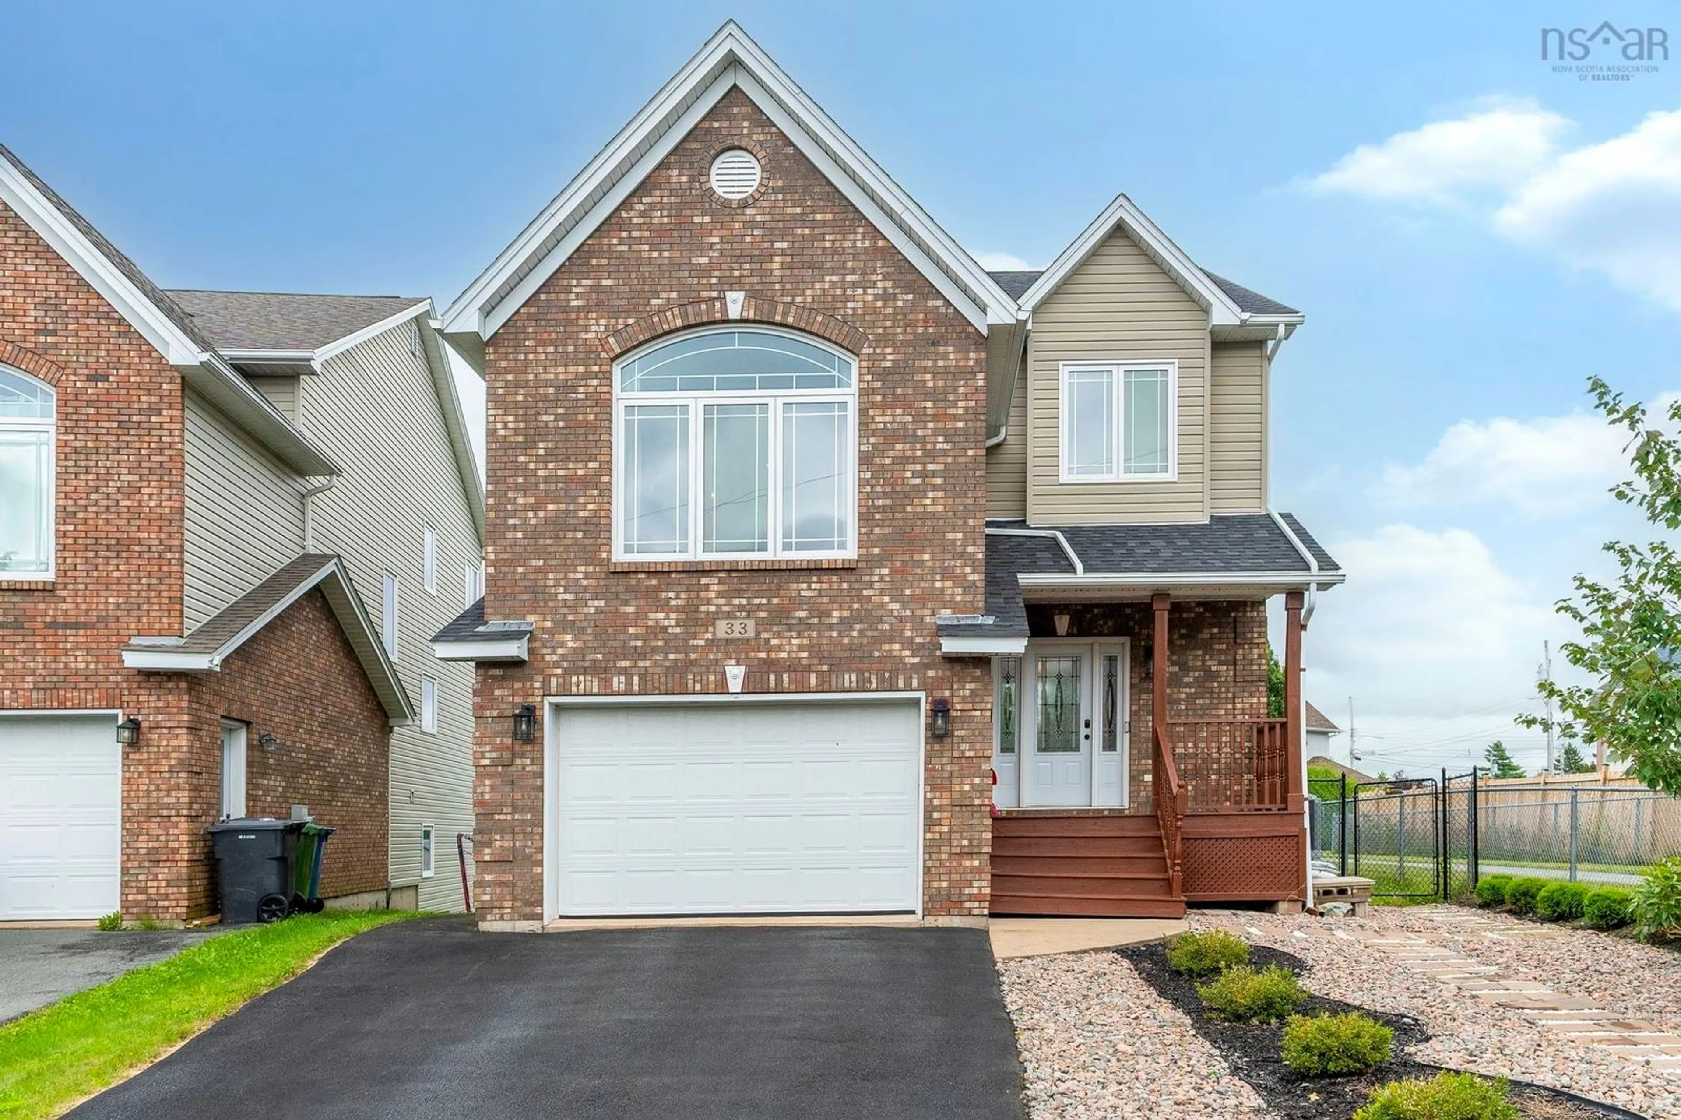
33 Haystead Ridge, Bedford, Nova Scotia B4A 0B6
Contact us about this property
Highlights
Estimated valueThis is the price Wahi expects this property to sell for.
The calculation is powered by our Instant Home Value Estimate, which uses current market and property price trends to estimate your home’s value with a 90% accuracy rate.Not available
Price/Sqft$298/sqft
Monthly cost
Open Calculator
Description
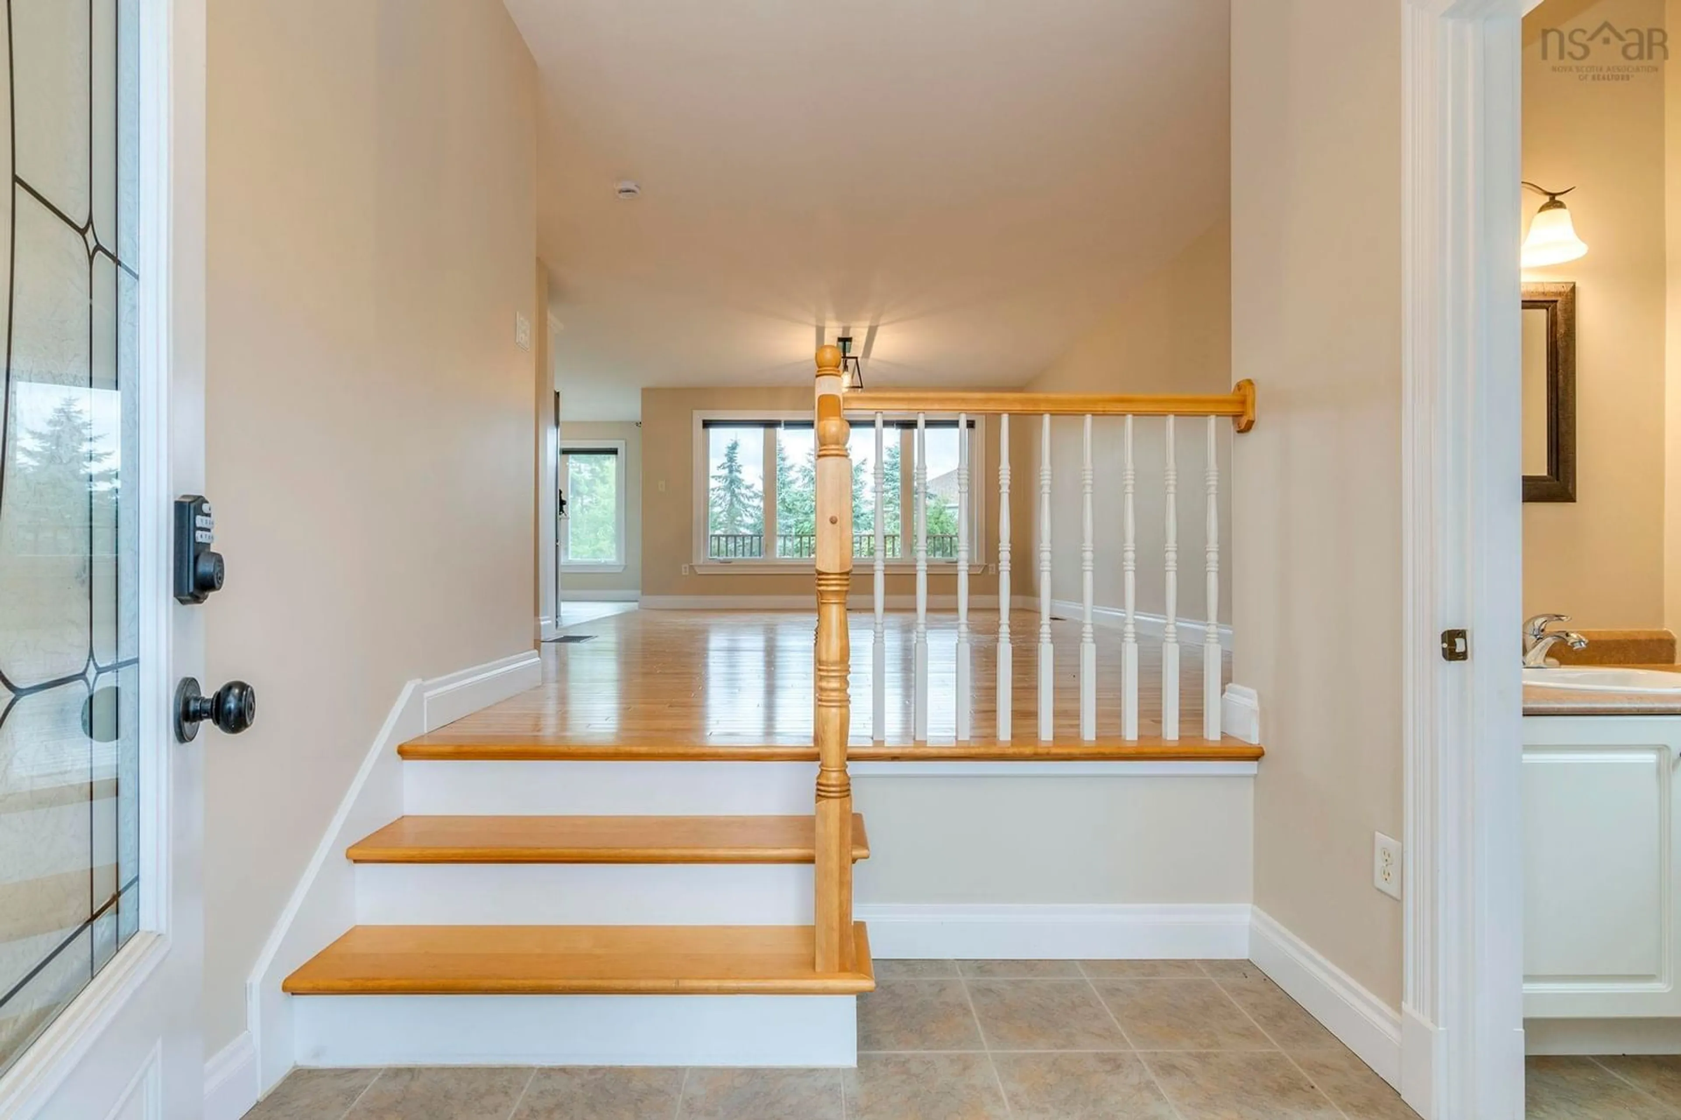
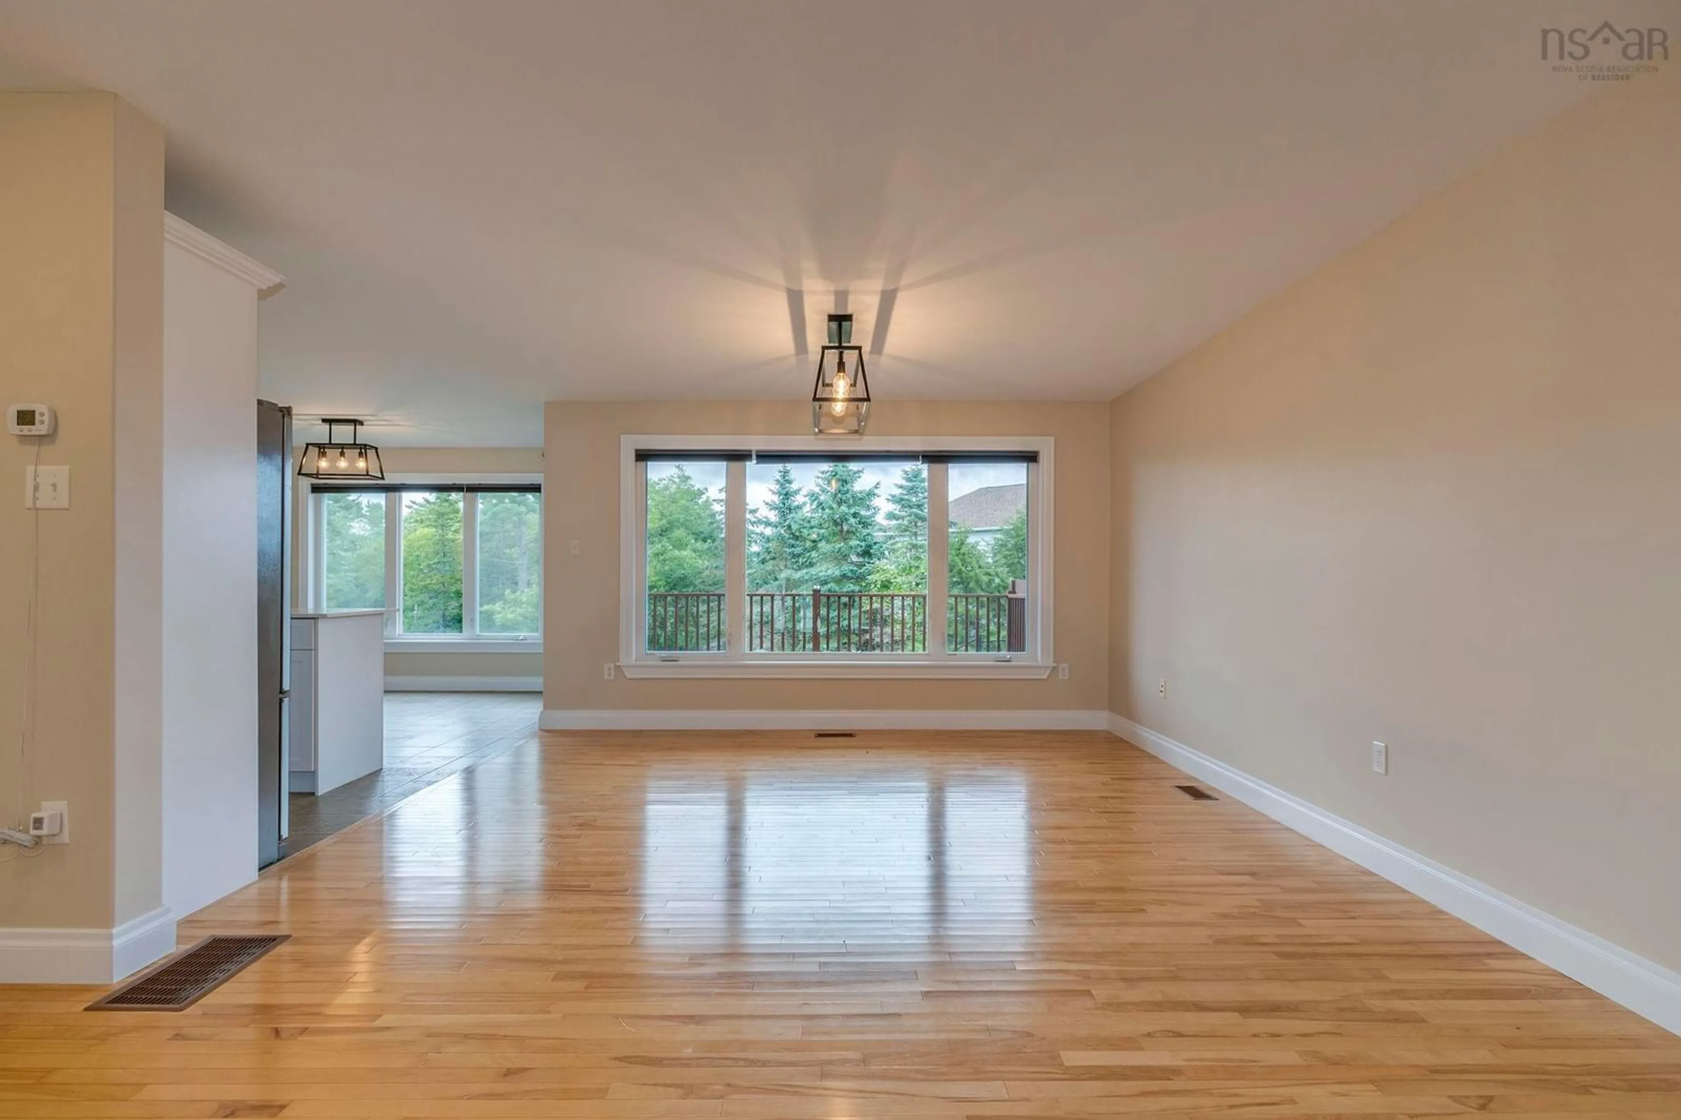
This incredibly well designed home is ideally located at the end of a family cul-de-sac in the highly sought after Ravines of Bedford.The front entrance opens to an open concept living space allowing for a great family experience where the living, dining and kitchen all work together harmoniously. Just a few steps up an exceptional oversized family room with cathedral ceilings and large picture windows make the ideal family hangout. Upstairs, you'll find three generously sized bedrooms including a spacious primary suite with walk-in closet, and ensuite featuring a soaker tub and separate shower. A full bathroom and convenient second-floor laundry complete this level. The lower level provides a flexible layout for a fourth bedroom and a spacious recreation room. Duct heatpump delivers efficient heating in the winter and cooling in the summer. All amenities and great schools are nearby, the neighbourhood is exceptional, and this home offers excellent community living in Bedford.
Property Details
Interior
Features
Main Floor Floor
Family Room
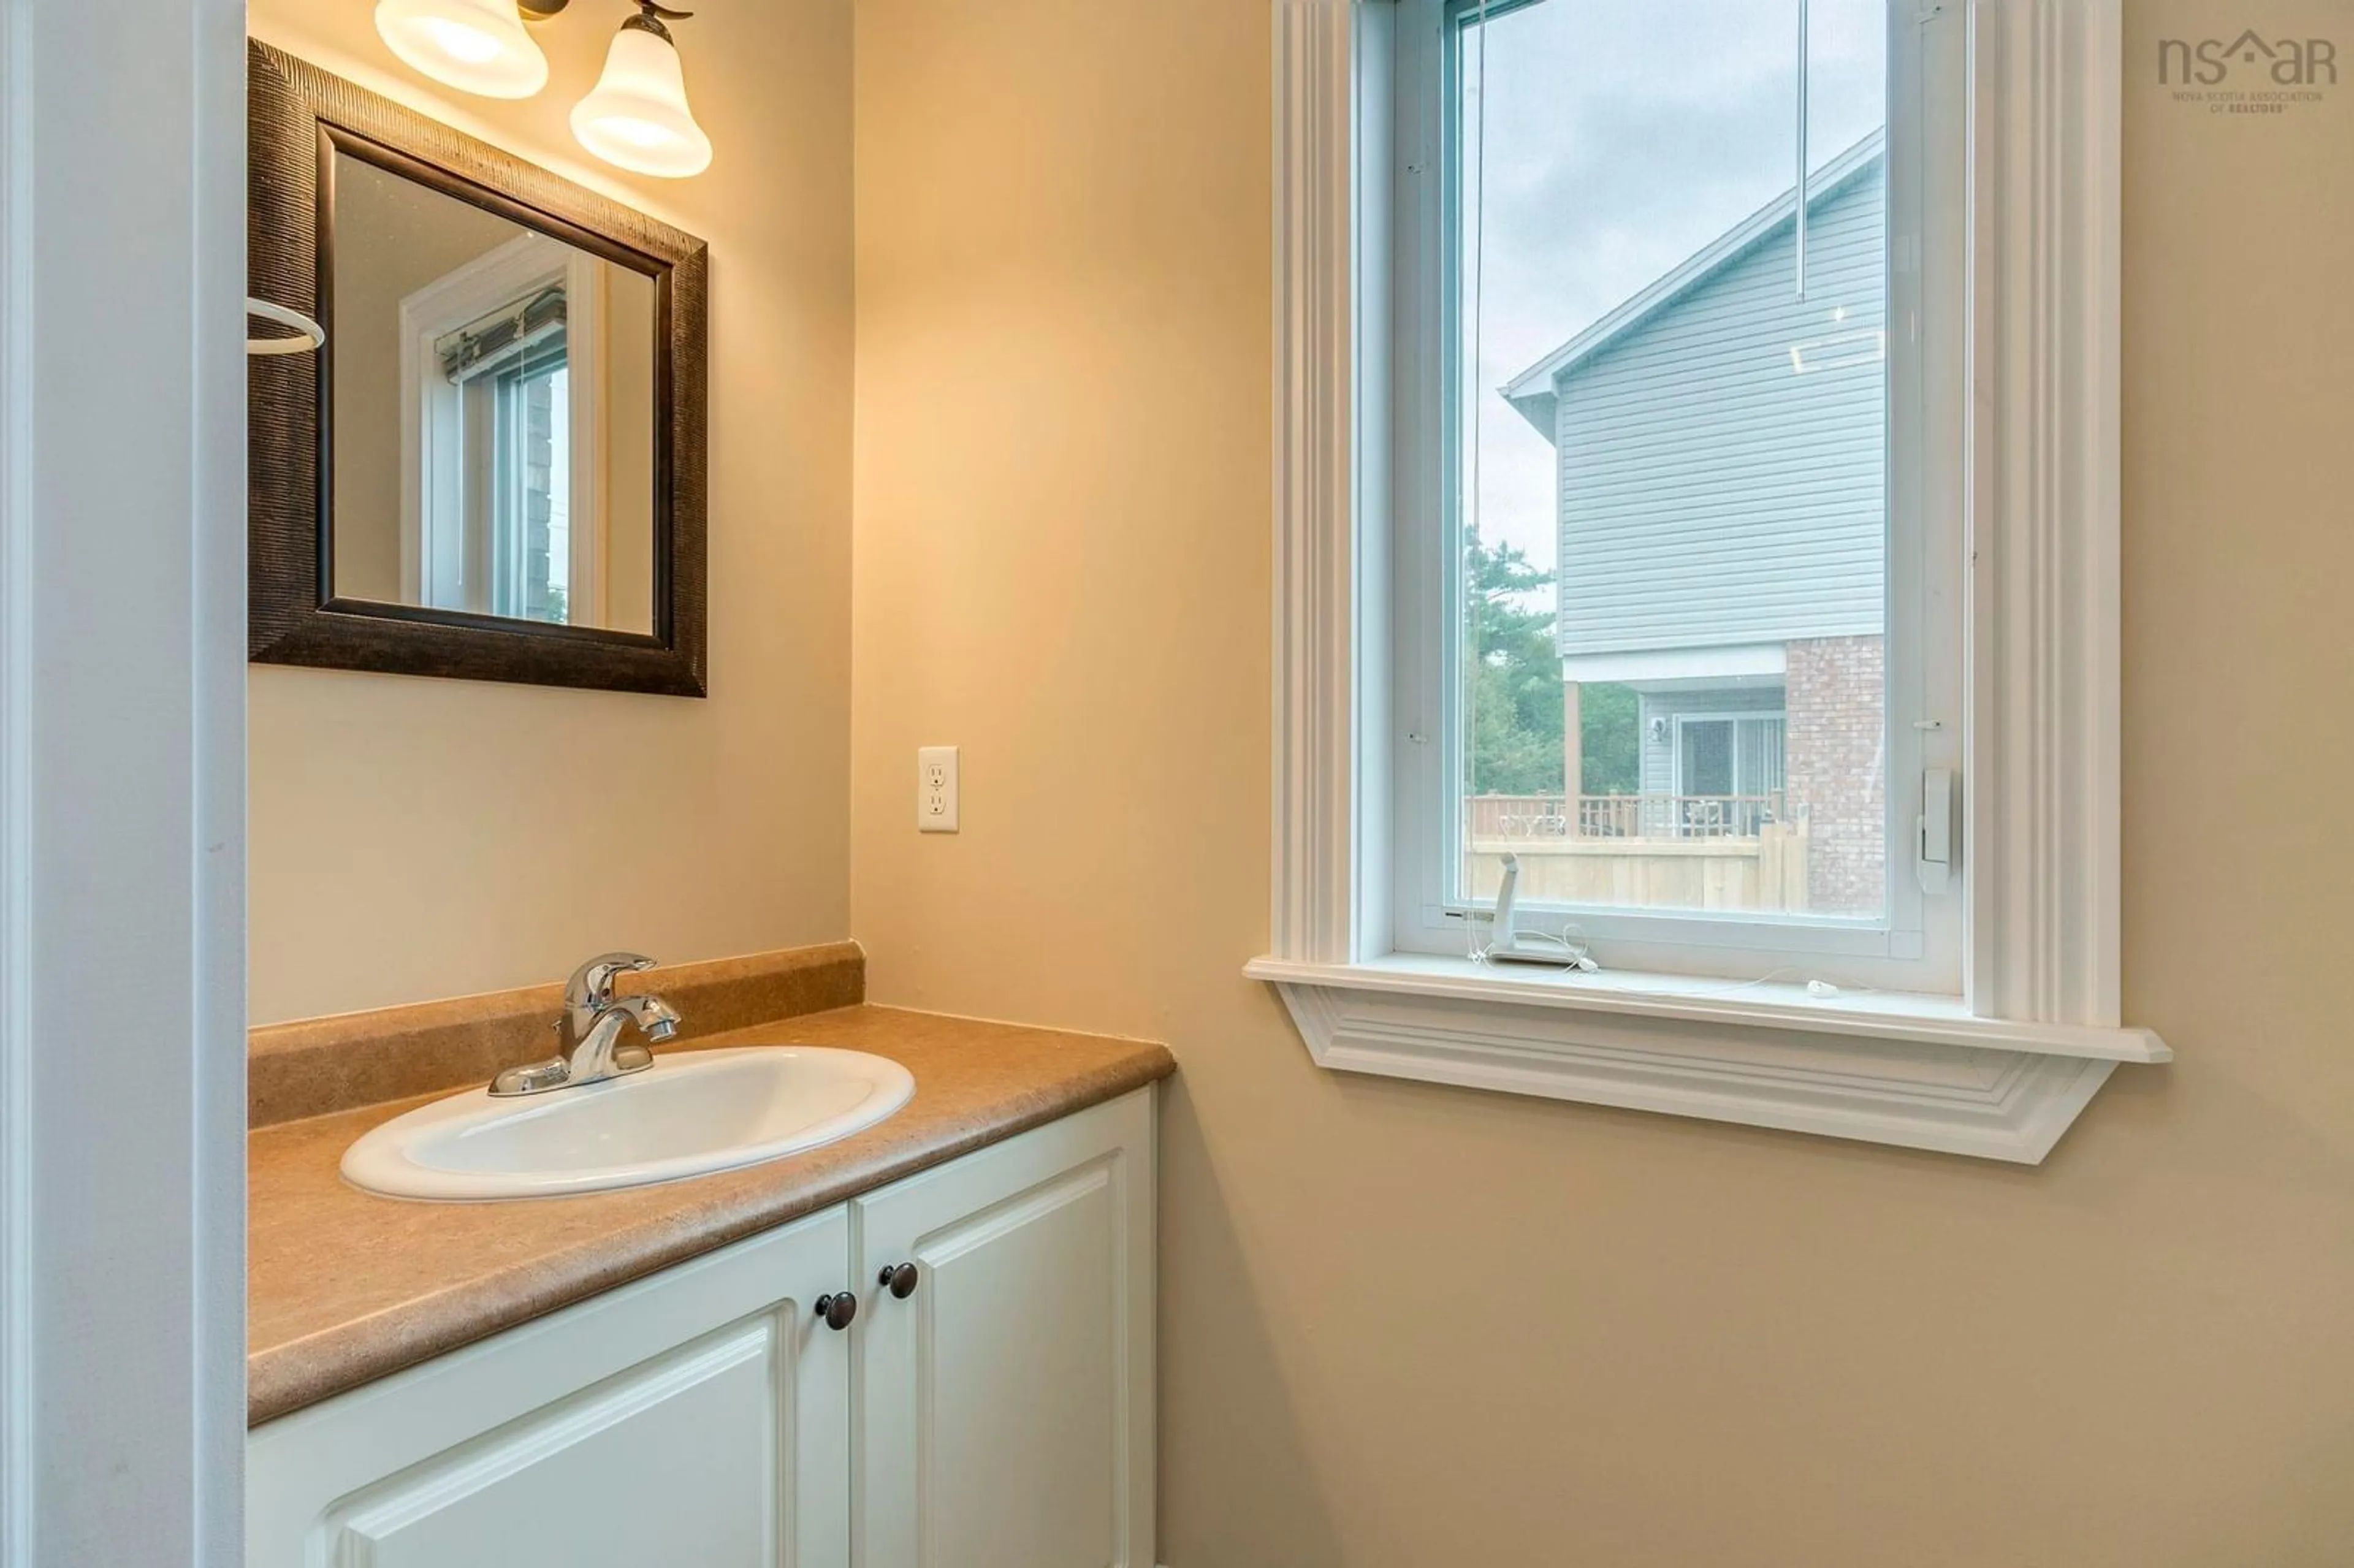
18.1 x 14.6Bath 1
Living Room
14 x 13.4Dining Room
14 x 13.4Exterior
Features
Parking
Garage spaces 1.5
Garage type -
Other parking spaces 0
Total parking spaces 1.5
Property History
 43
43