398 Shore Dr, Bedford, Nova Scotia B4A 2C6
Contact us about this property
Highlights
Estimated valueThis is the price Wahi expects this property to sell for.
The calculation is powered by our Instant Home Value Estimate, which uses current market and property price trends to estimate your home’s value with a 90% accuracy rate.Not available
Price/Sqft$426/sqft
Monthly cost
Open Calculator
Description
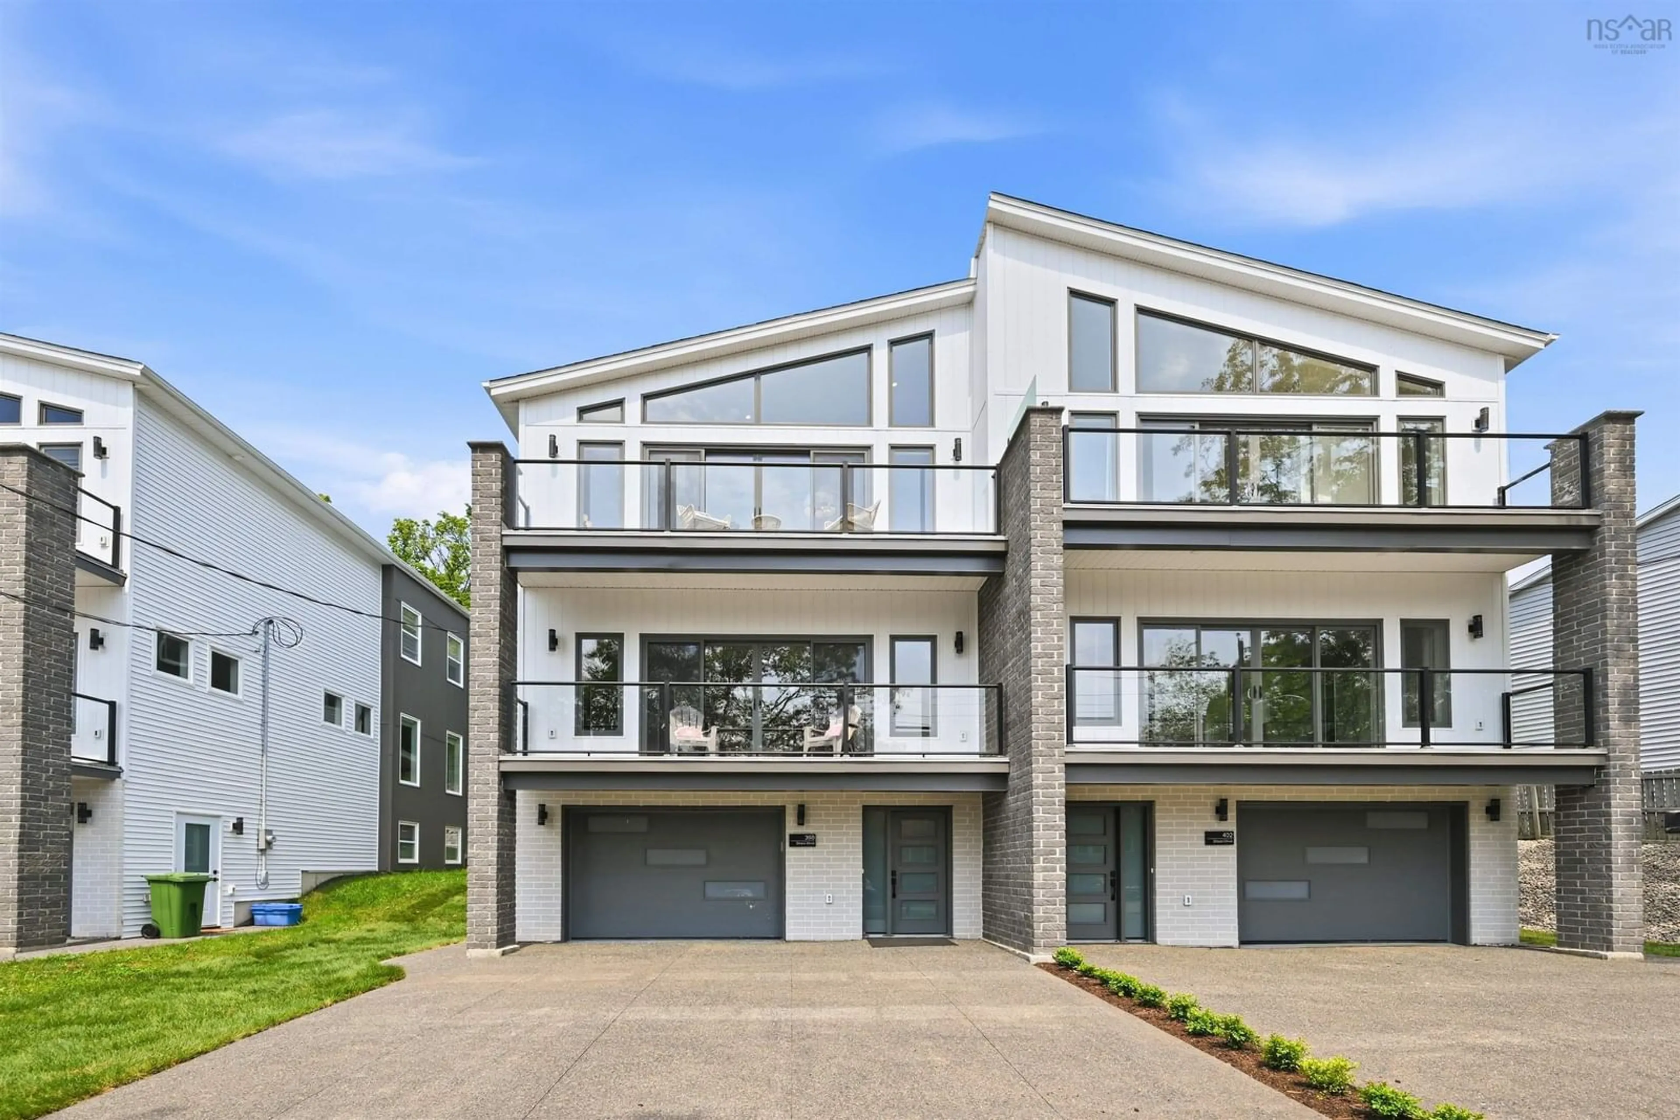
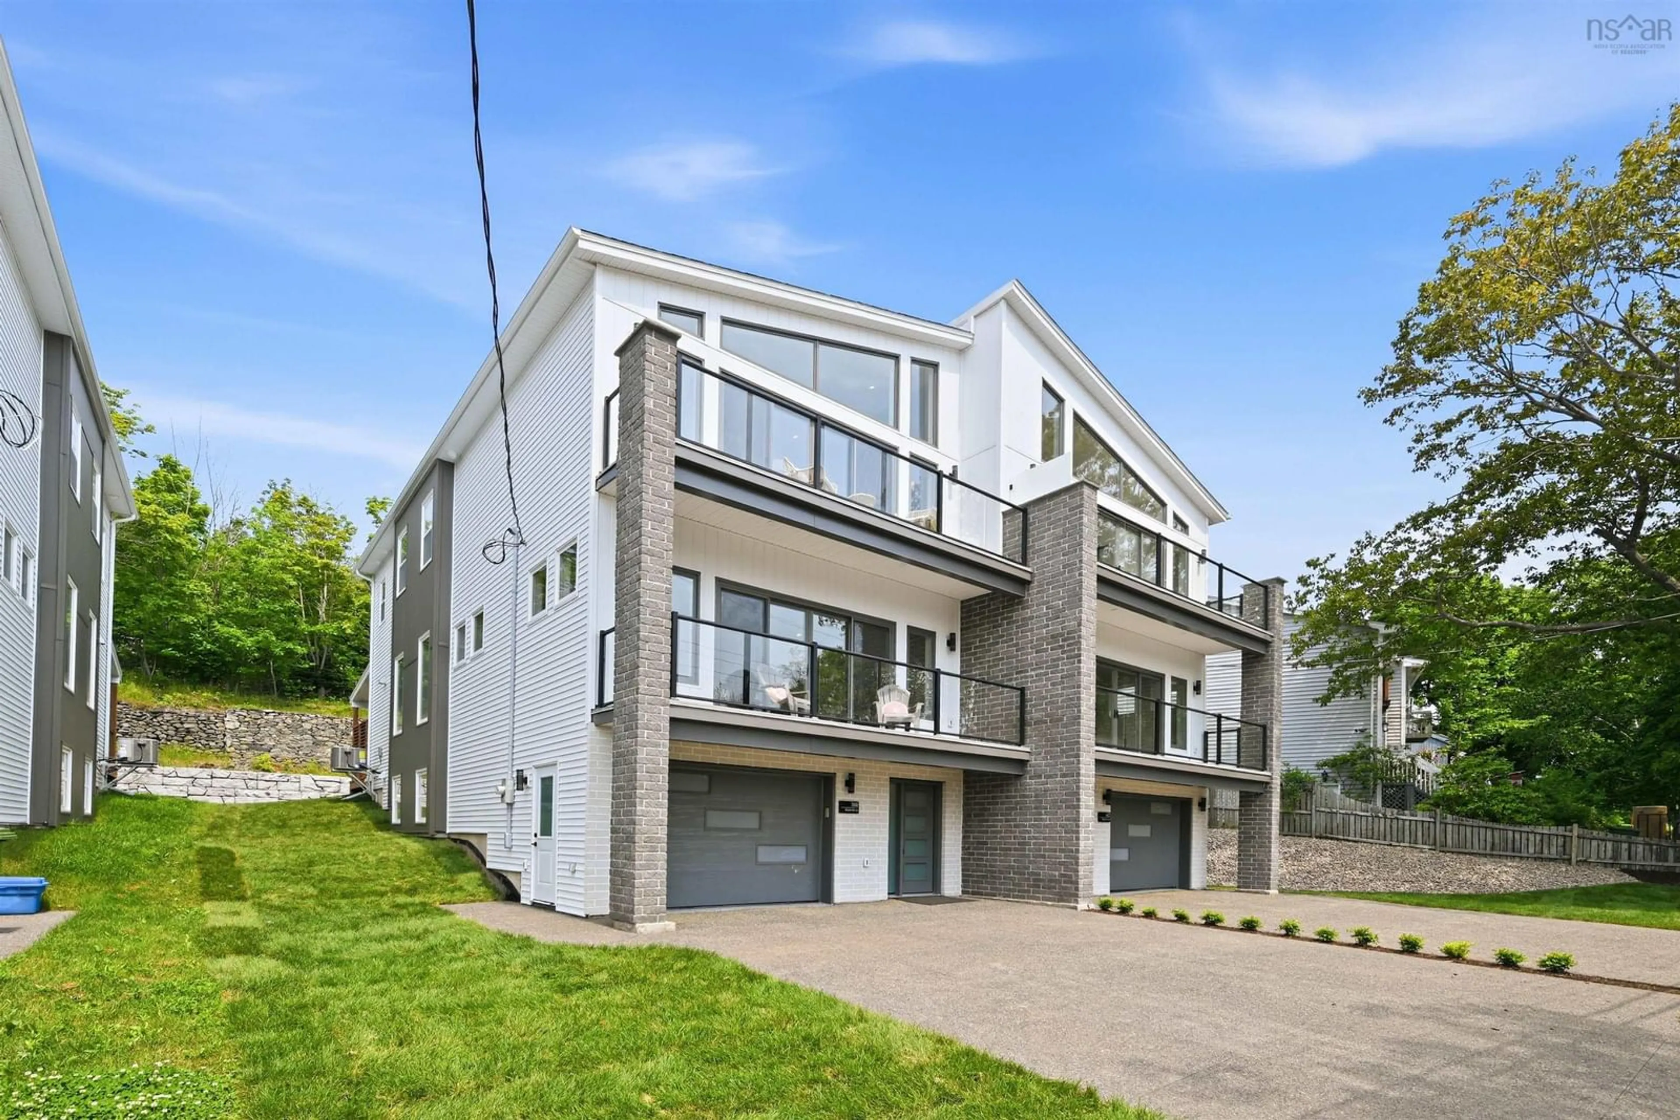
Welcome to Marina Vista! Another opportunity to live on Beautiful Shore Drive in Bedford. 398 Shore Drive is now available with spectacular waterviews located across from Bedford Basin Yacht Club. This home has elegance, class and style. A three year social membership is included for the Yacht Club. Enjoy the lifestyle that this home presents. Open concept design with amazing views of the Bedford Basin. 3 bedrooms up each with their own ensuites! Master is devine with vaulted 12 foot ceiling, a beautiful balcony to enjoy your morning coffee or evening nightcap while enjoying the view. Ensuite has a double custom shower. A Lovely laundry room on the second level. Main level is open concept with a fabulous view of the marina and Bedford basin with its picturesque sail boats. Gorgeous kitchen with large island and a huge pantry with extra sink and a fridge space. The main entry level consists of a separate suite that can serve as a rec room, gym or office space including a wetbar and a full bath adjoining the fourth bedroom. Come and see this beautiful high end home with quality inside and out!
Upcoming Open Houses
Property Details
Interior
Features
Basement Floor
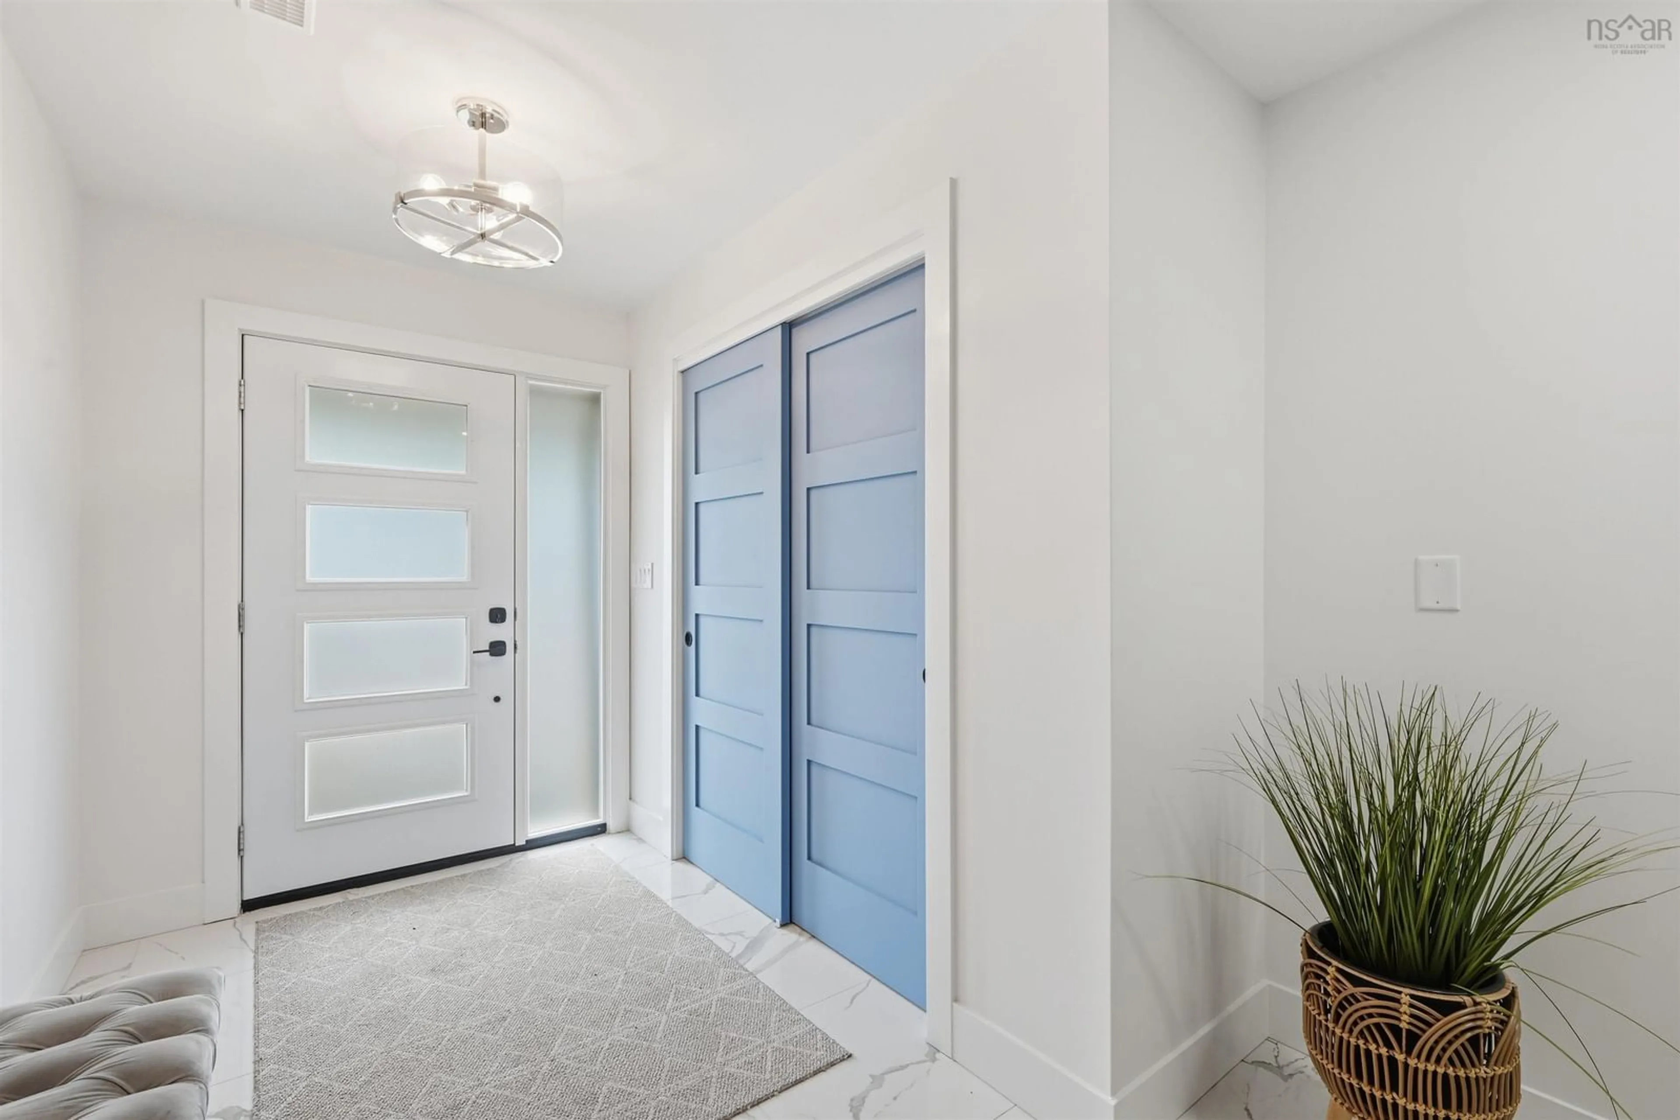
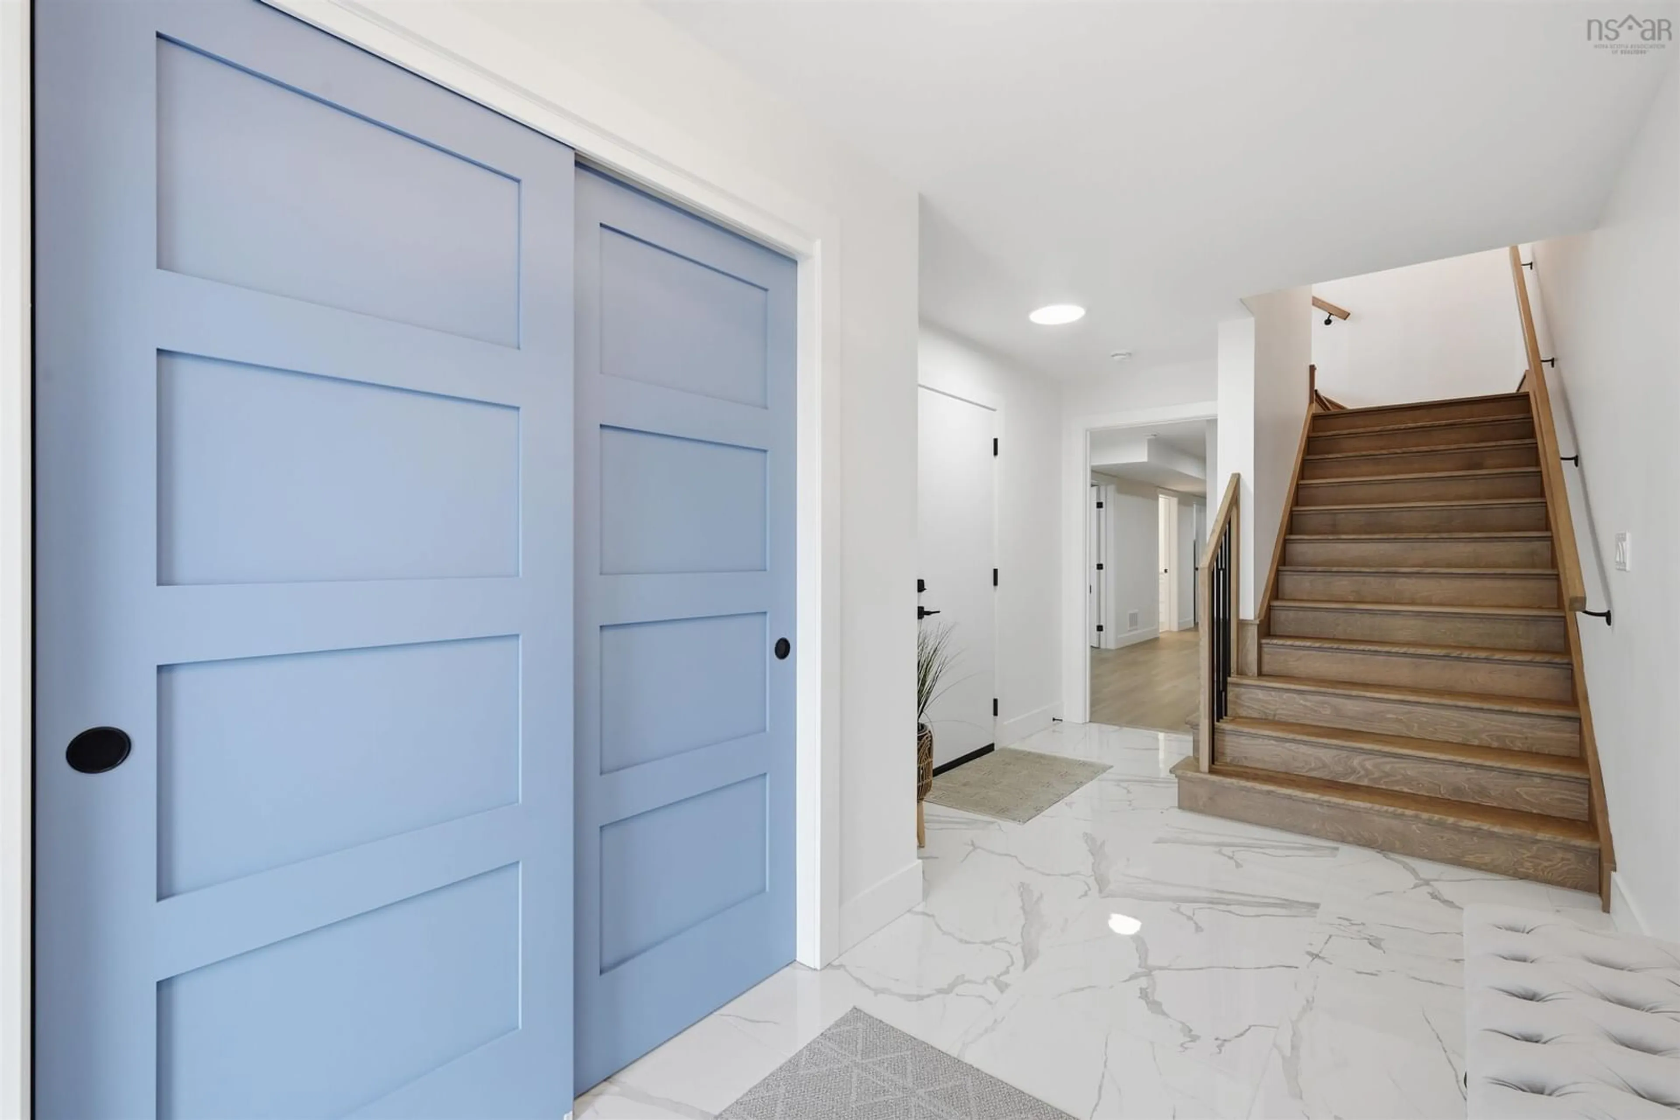
Foyer
6 x 13Bedroom
10 x 11.6Ensuite Bath 1
6 x 10Media Room
12 x 22Exterior
Features
Parking
Garage spaces 1
Garage type -
Other parking spaces 0
Total parking spaces 1
Property History
 50
50

