Open: Sun, 5PM to 7PM
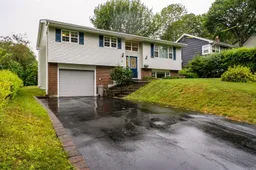
Home with vinyl exterior material, street for 4 Meadowview Dr, Bedford Nova Scotia B4A 2C3
19 hours on Market

4 Meadowview Dr, Bedford, Nova Scotia B4A 2C3

Detached
3
2
~1739 sqft
$569,000
Get pre-qualifiedPowered by nesto
Detached
3
2
~1739 sqft

Contact us about this property

Call

Highlights

Property Estimate

Days on market19 hours

Estimated valueNot available

Price/Sqft$327/sqft

Monthly cost

Open Calculator

Description

Welcome to Meadowview, a well maintained split entry home tucked away on a quiet cul de sac in one of Bedford's most sought after family neighbourhoods. Offering a functional layout, generous living spaces, and a large lot, this home is ideal for growing families looking for comfort, convenience, and flexibility. The main level features three bedrooms, a bright living room, an eat in kitchen, and a separate dining area with access to the spacious back deck—perfect for entertaining or enjoying summer evenings overlooking the large backyard. Downstairs, you'll find an expansive recreation room, a cozy family room, full bathroom, laundry room, utility room, and an attached single car garage. The family room was originally the fourth bedroom and can easily be converted back, making it an excellent option for larger families, guests, or a home office. Outside, the home offers both a large front and backyard, providing plenty of space for children to play, gardening, or future outdoor projects. The attached garage adds convenience, storage, and protection from the elements year round. Located in a welcoming, family friendly community close to excellent schools, parks, walking trails, shopping, restaurants, and every amenity Bedford has to offer, with quick access to major highways for an easy commute. Whether you're looking for your first family home or need room to grow, Meadowview offers space, versatility, and an unbeatable location in a quiet, established neighbourhood.


Upcoming Open House

Jul 26Sun5:00 PM - 7:00 PM

Property Details

StyleOther
View-
Age of property1977
SqFt~1739 SqFt
Lot Size-
Parking Spaces1
MLS ®Number202618426
Community NameShape 24
Data SourceNSAR
Listing byRoyal LePage Atlantic (Dartmouth)

Features

Heating: Electric, Ductless
Basement: Finished

Main Floor Floor

Foyer

6.8 x 13.3

Living Room

17.8 x 13.3

Dining Room

9.3 x 10.6

Kitchen

11.3 x 10.2


Features

Patio: Deck

Parking

Garage spaces 1

Garage type -

Other parking spaces 0

Total parking spaces 1


Property History

Jul 23, 2026
ListedActive
$569,000
19 hours on market
history photo preview37
Listing by nsar®
Property listed by Royal LePage Atlantic (Dartmouth), Brokerage
Agent Banner Image
Interested in this property?Get in touch to get the inside scoop.

Market Data - Shape 24

Geo Zone Map ThumbnailShape 24

Strong Seller's Market

View Market Data

Detached house - for the past 30 days

Buyer's market Seller's market

Avg. Days on Market

Past 30 days

0 day

Compared to

2025

20 days

2024

23 days

2023

7 days

New Listings

Past 30 days

0 listing

Compared to

2025

2 listings

2024

3 listings

2023

2 listings

Units sold

Past 30 days

0 unit

Compared to

2025

3 units

2024

1 unit

2023

1 unit

Median Sold Price

Past 30 days

$0

Compared to

2025

$710,000

2024

$330,000

2023

$408,500


Population and Demographics

Overview

Total population 282
Average household income $128,553

Age (%)

0 to 19
21%
20 to 34
16%
35 to 49
20%
50 to 64
22%
65 and plus
21%

Household composition (%)

Single family
62%
Single person
34%
Multi person
4%
Multi family
0%

Mother tongue (%)

English
91%
Others
3%
French
2%
Mandarin
1%
Arabic
1%

House tenancy (%)

Owners
64%
Renters
36%

What’s nearby?Essentials within 5 km

Local Logic

Transportation Scores

Estimated Budget