Unknown for 71 Royal Masts Way, Bedford Nova Scotia B4A 4B7
6 hours on Market

71 Royal Masts Way, Bedford, Nova Scotia B4A 4B7

Detached
3
2 + 1
~2197 sqft
$522,900
Get pre-qualifiedPowered by nesto
Detached
3
2 + 1
~2197 sqft

Contact us about this property

Call

Highlights

Property Estimate

Days on market6 hours

Estimated valueNot available

Price/Sqft$238/sqft

Monthly cost

Open Calculator

Description

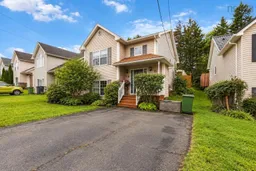
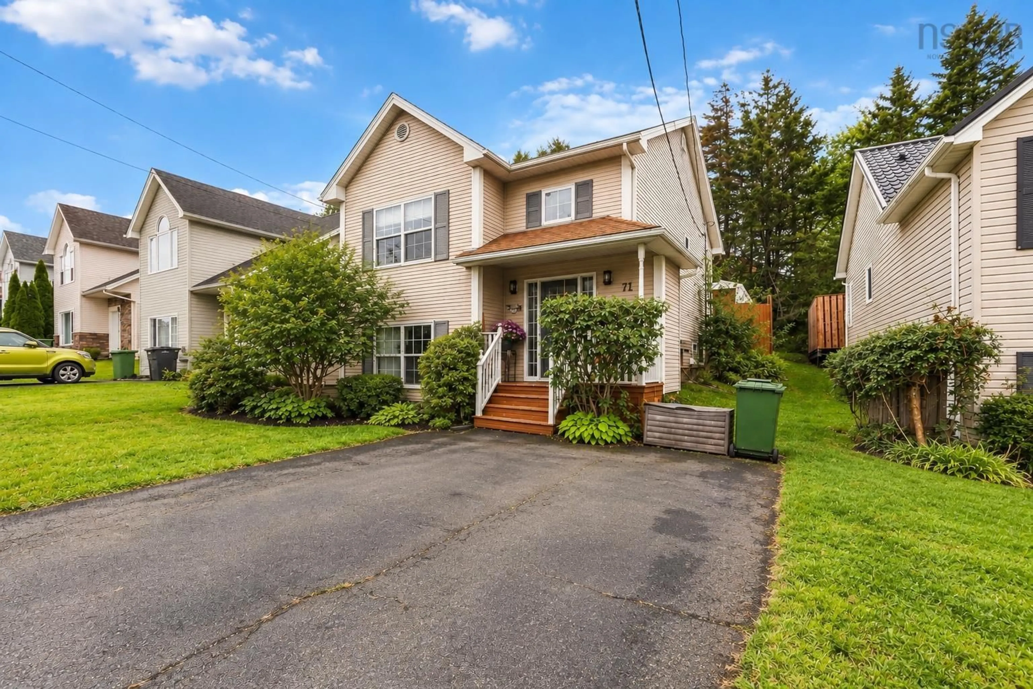
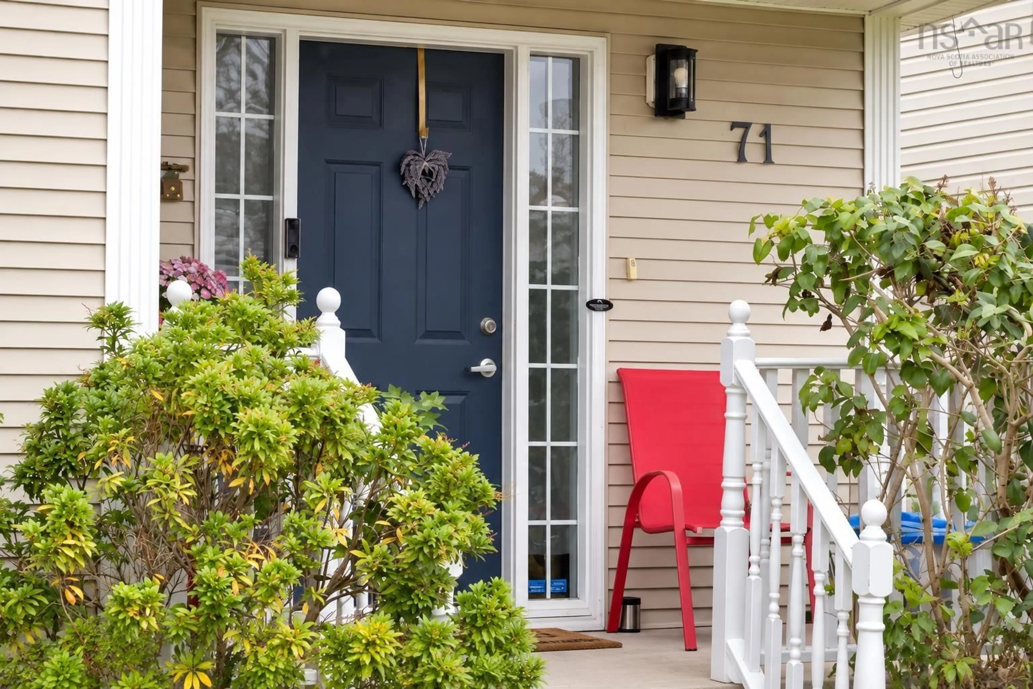
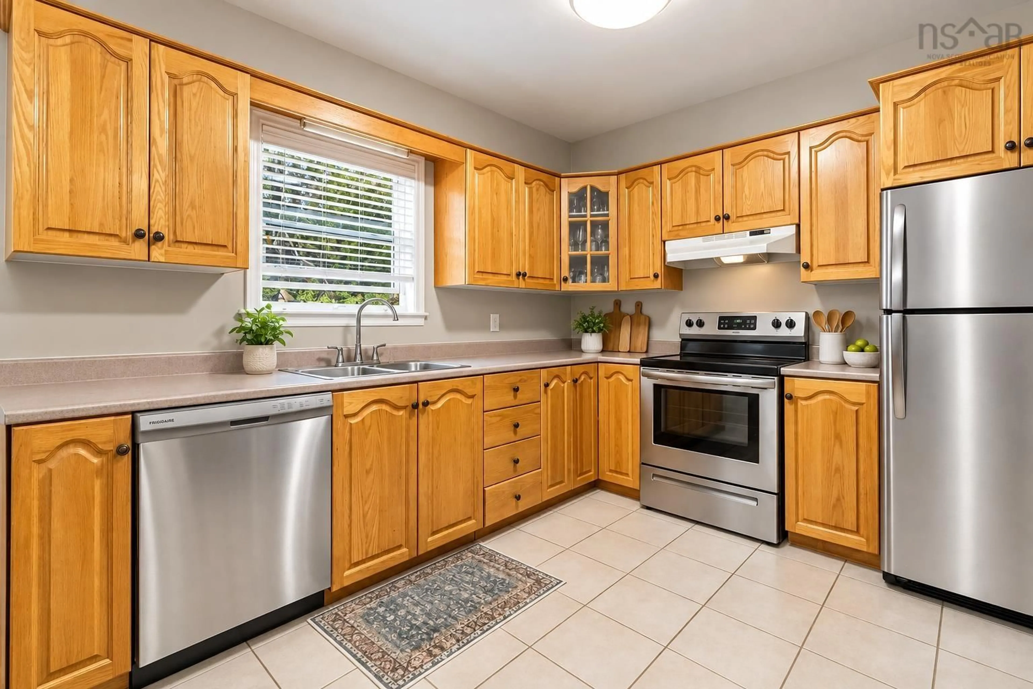
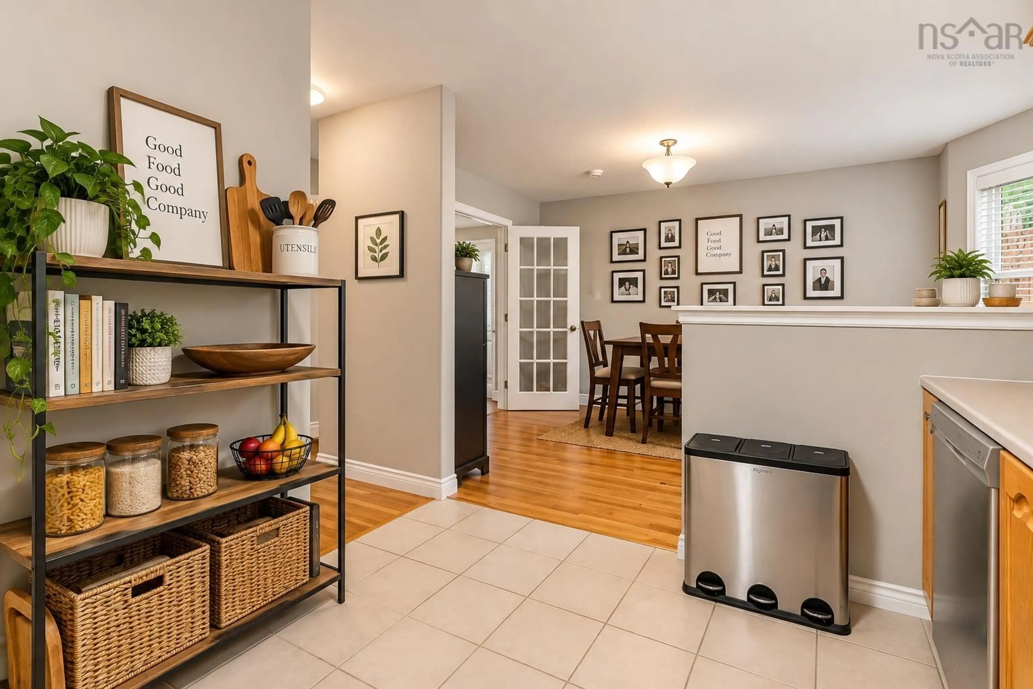
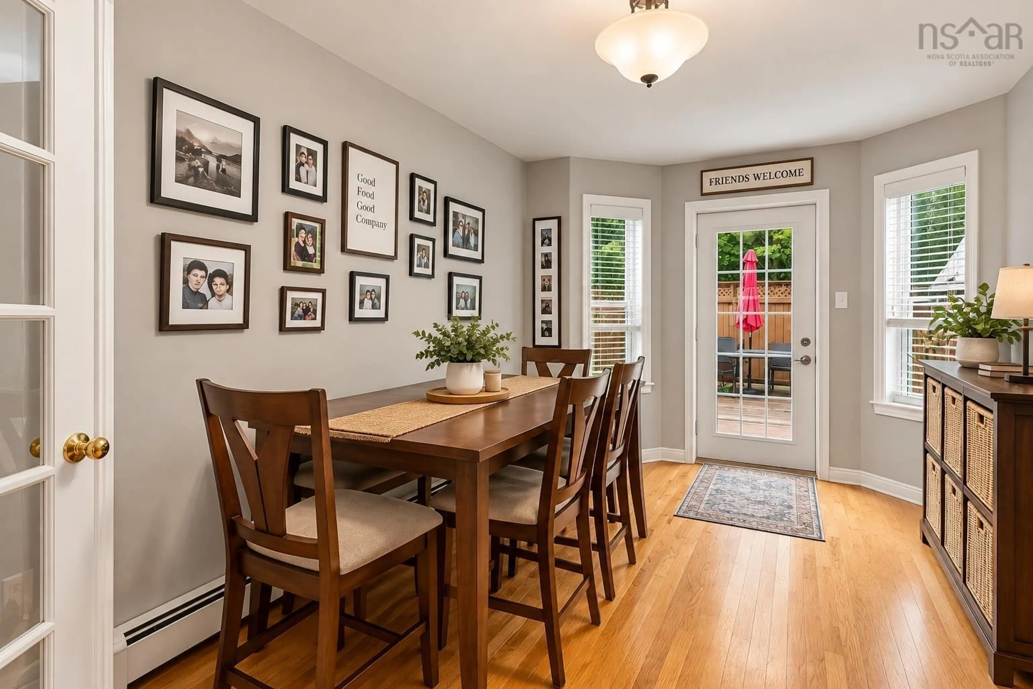
Visit REALTOR® website for additional information. Large custom deck & sunny yard in a great Bedford location. This bright and clean split-entry offers comfortable family living. The main level features a bright foyer, spacious living room and eat-in kitchen with newer appliances, while the lower level offers three bedrooms, including a primary with walk-in closet, plus a full bath. A convenient half bath is located on the main level. A standout feature is the extra-large custom back deck with sunny southwest exposure, creating wonderful additional seasonal living space overlooking the fenced backyard and wooded backdrop. There’s plenty of room for outdoor dining, entertaining, relaxing and a safe space for kids to play, plus a handy shed for storage. Recent updates include refinished floors, fresh paint, newer roof and newer appliances. The home is clean, well cared for and offers a practical layout for a family. The location is exceptionally convenient, with Bedford South School and Papermill Lake just a few minutes away on foot, Sobeys nearby, and easy access to Highway 102, Larry Uteck, shopping, restaurants and everyday amenities. Looking ahead, the planned Bedford–Halifax high-speed ferry will offer another transportation option, with the future terminal within easy walking distance, providing the potential to stroll down and travel to Halifax without the car. A bright home, a fantastic sunny backyard and an oversized deck that truly extends the living space all in a location that makes getting where you need to go easy


Property Details

StyleOther
View-
Age of property1998
SqFt~2197 SqFt
Lot Size-
Parking Spaces2
MLS ®Number202624447
Community NameOceanview
Data SourceNSAR
Listing byPG Direct Realty Ltd.

Features

Heating: Baseboard, Hot Water
Basement: Finished

Main Floor Floor

Kitchen

10 x 10

Dining Room

12 x 12

Living Room

12 x 17

Bath 1

7.7 x 7.2


Features

Patio: Deck

Parking

Garage spaces -

Garage type -

Total parking spaces 2


Property History

Sep 26, 2026
ListedActive
$522,900
6 hours on market
history photo preview17
Listing by nsar®
Property listed by PG Direct Realty Ltd., Brokerage
Agent Banner Image
Interested in this property?Get in touch to get the inside scoop.

Market Data - Oceanview

Geo Zone Map ThumbnailOceanview

Strong Seller's Market

View Market Data

Detached house - for the past 30 days

Buyer's market Seller's market

Avg. Days on Market

Past 30 days

0 day

Compared to

2025

0 day

2024

0 day

New Listings

Past 30 days

2 listings

Compared to

2025

1 listing

2024

1 listing

Units sold

Past 30 days

0 unit

Compared to

2025

0 unit

2024

0 unit

Median Sold Price

Past 30 days

$0

Compared to


Population and Demographics

Overview

Total population 717
Average household income $132,516

Age (%)

0 to 19
24%
20 to 34
18%
35 to 49
23%
50 to 64
19%
65 and plus
16%

Household composition (%)

Single family
68%
Single person
27%
Multi person
5%
Multi family
0%

Mother tongue (%)

English
76%
Arabic
6%
Mandarin
5%
Others
3%
French
3%
Korean
1%
Russian
1%

House tenancy (%)

Owners
58%
Renters
42%

What’s nearby?Essentials within 5 km

Local Logic

Transportation Scores

Estimated Budget