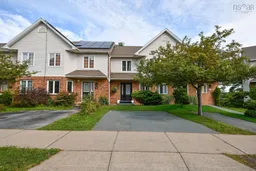
Unknown for 69 Amin St, Bedford Nova Scotia B4A 4B8
23 hours on Market

69 Amin St, Bedford, Nova Scotia B4A 4B8

Detached
3
4 + 1
~2040 sqft
$540,000
Get pre-qualifiedPowered by nesto
Detached
3
4 + 1
~2040 sqft

Contact us about this property

Call

Highlights

Property Estimate

Days on market23 hours

Estimated valueNot available

Price/Sqft$264/sqft

Monthly cost

Open Calculator

Description

Welcome to 69 Amin Street, located in an established and family-friendly Bedford neighbourhood. This three-level home offers a practical layout with comfortable living space and flexibility for families, guests, working from home, or simply having room to spread out. The main level offers a natural flow between the living, dining and kitchen areas, creating a comfortable space for everyday life and entertaining. Upstairs are the bedrooms, while the lower level provides additional living space that can adapt to your needs. One of the things that makes this location particularly appealing is how easy it is to enjoy the outdoors. The surrounding neighbourhood has numerous walking paths, making it a great area to get out for a walk, take the dog, or simply enjoy some fresh air. Paper Mill Lake is also just a short walk away, offering a convenient spot for a swim or some time by the water during the warmer months. And when it's time to get back to everyday life, convenience is right around the corner. Grocery shopping, your morning coffee, restaurants and other amenities are all close by, while the broader Bedford area offers schools, recreation and easy access to major routes. The partially wooded setting around the property adds a little extra privacy and, not unusually for the area, you may even catch a glimpse of some local wildlife. If you're looking for a home that offers a practical layout in a neighbourhood where you can walk, enjoy the lake and still have everyday amenities close at hand, 69 Amin Street is worth a look.


Property Details

StyleOther
View-
Age of property1994
SqFt~2040 SqFt
Lot Size-
Parking Spaces2
MLS ®Number202624096
Community NameOceanview
Data SourceNSAR
Listing byEXP Realty of Canada Inc.

Features

Heating: Baseboard
Basement: Full, Walk-Out Access

Main Floor Floor

Living Room

14.7 x 10.4

Kitchen

18 x 9.9

Dining Room

10.3 x 9.9

Bath 1

5 x 6


Parking

Garage spaces -

Garage type -

Total parking spaces 2


Property History

Sep 23, 2026
ListedActive
$540,000
23 hours on market
history photo preview48
Listing by nsar®
Property listed by EXP Realty of Canada Inc., Brokerage
Agent Banner Image
Interested in this property?Get in touch to get the inside scoop.

Market Data - Oceanview

Geo Zone Map ThumbnailOceanview

Strong Seller's Market

View Market Data

Detached house - for the past 30 days

Buyer's market Seller's market

Avg. Days on Market

Past 30 days

0 day

Compared to

2025

0 day

2024

0 day

New Listings

Past 30 days

2 listings

Compared to

2025

1 listing

2024

1 listing

Units sold

Past 30 days

0 unit

Compared to

2025

0 unit

2024

0 unit

Median Sold Price

Past 30 days

$0

Compared to


Population and Demographics

Overview

Total population 717
Average household income $132,516

Age (%)

0 to 19
24%
20 to 34
18%
35 to 49
23%
50 to 64
19%
65 and plus
16%

Household composition (%)

Single family
68%
Single person
27%
Multi person
5%
Multi family
0%

Mother tongue (%)

English
76%
Arabic
6%
Mandarin
5%
Others
3%
French
3%
Korean
1%
Russian
1%

House tenancy (%)

Owners
58%
Renters
42%

What’s nearby?Essentials within 5 km

Local Logic

Transportation Scores

Estimated Budget