8 hours on Market

173 Acadia Mill Dr, Bedford, Nova Scotia B4A 3Z4

Detached
5
4 + 1
~4350 sqft
$1,095,000
Get pre-qualifiedPowered by nesto
Detached
5
4 + 1
~4350 sqft

Contact us about this property

Call

Highlights

Property Estimate

Days on market8 hours

Estimated valueNot available

Price/Sqft$251/sqft

Monthly cost

Open Calculator

Description

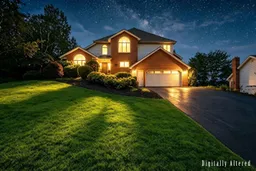
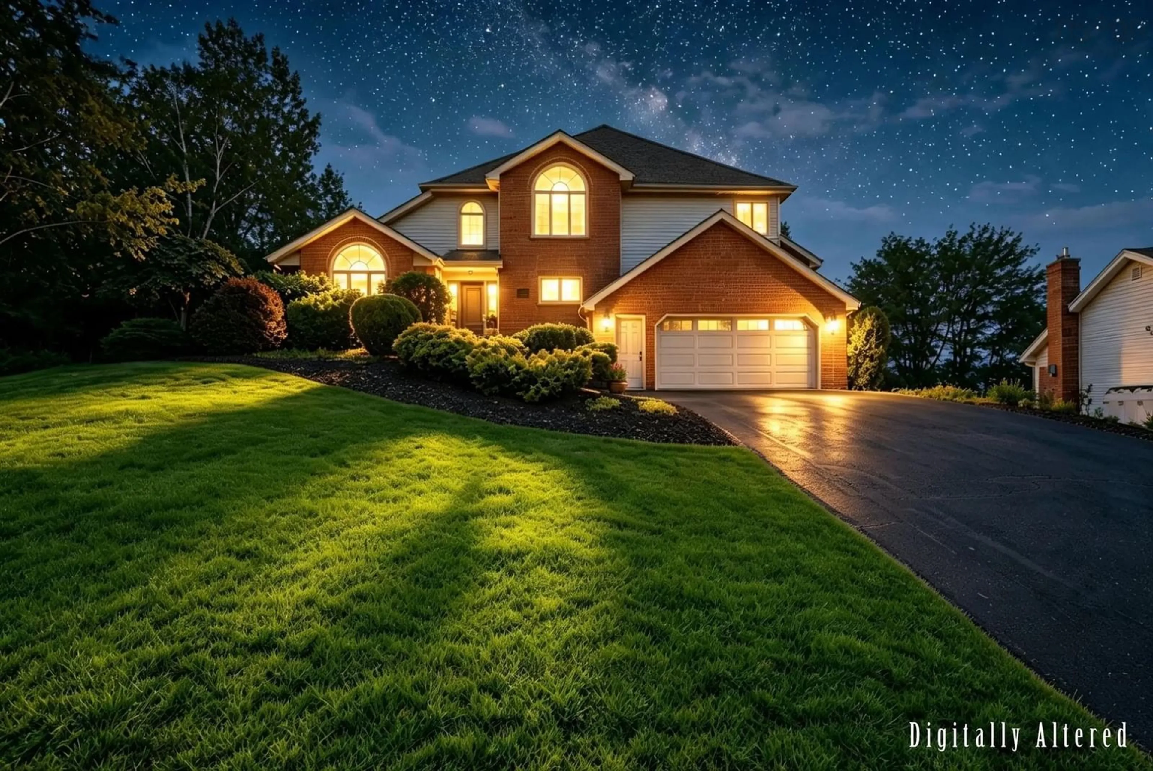
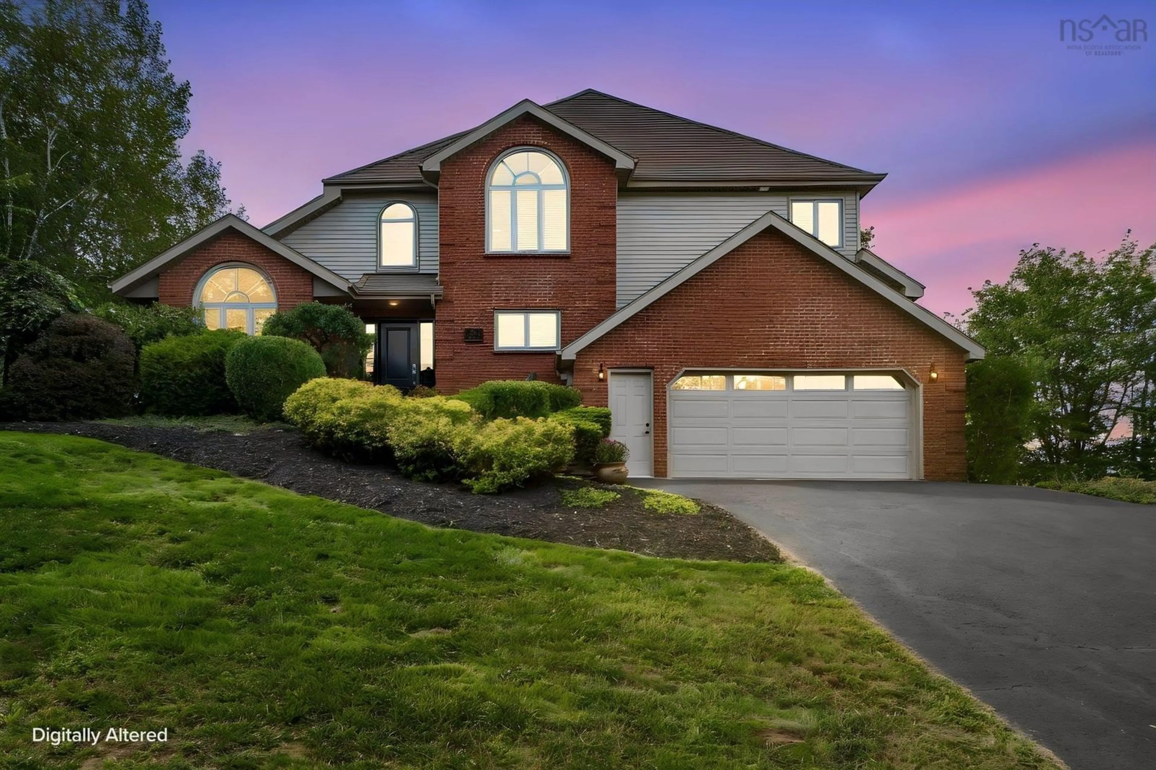
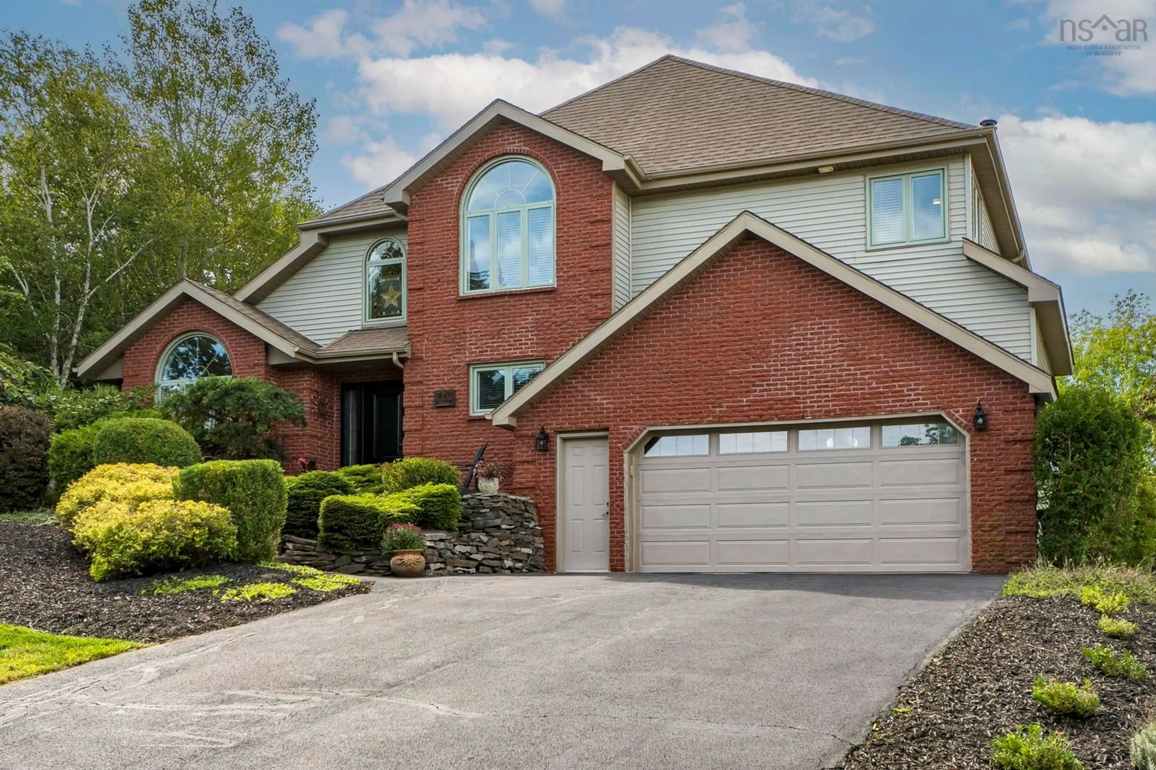
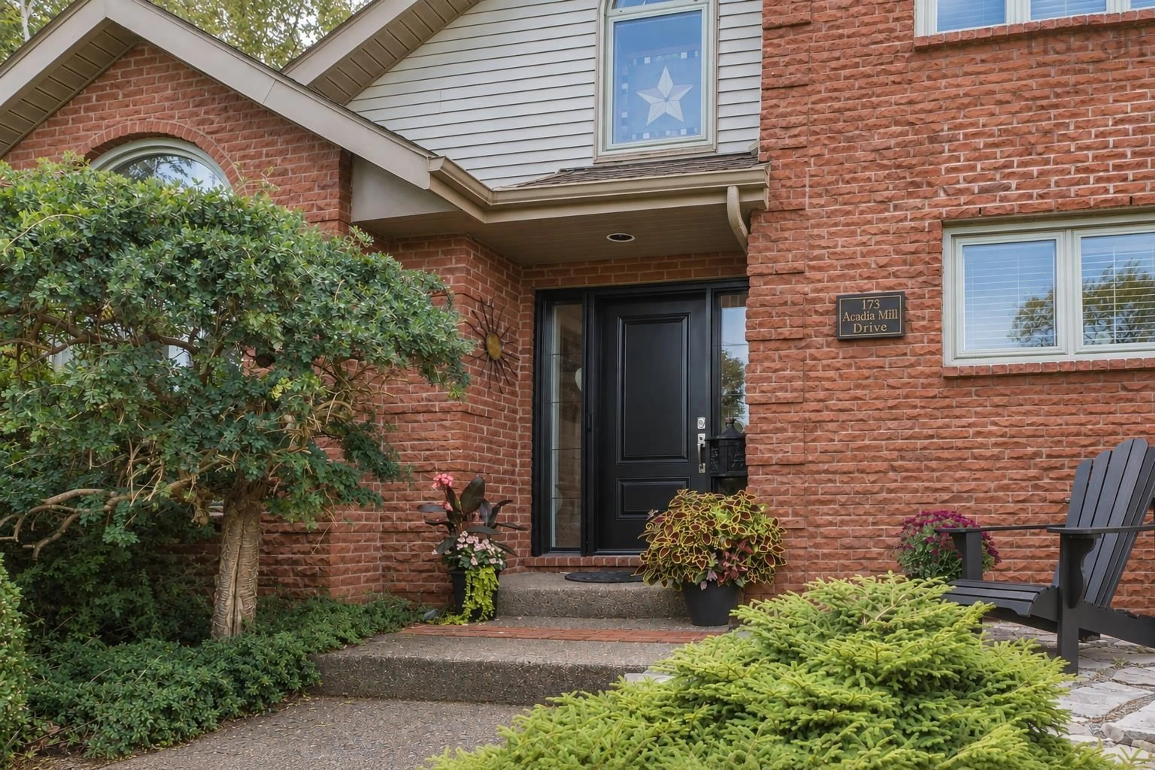
Discover your forever home in the heart of Bedford’s coveted Papermill Lake. This executive, two-storey residence sits proudly on an expansive, rare 13,477 sq. ft. lot, offering a private, forested backyard retreat that feels worlds away while keeping you perfectly connected to top schools and easy city access. Spanning over 4,350 sq. ft., this home has been meticulously updated and radiates modern elegance. From the striking brick façade and lush landscaping to the sun-drenched interiors featuring sophisticated coffered ceilings, feature walls, and custom lighting, every detail is crafted for effortless living and grand entertaining. The heart of the home is a chef-inspired kitchen with a massive island and walk-in pantry, seamlessly flowing into a cozy family room with a wood-burning fireplace. With a total of 5 bedrooms and 4 baths—including a primary suite sanctuary with a cathedral ceiling and spa-like heated ensuite—there is unparalleled flexibility for families, guests, or a potential in-law suite. Whether you’re hosting on the expansive multi-level deck or enjoying the games and gym area in the fully finished, walkout lower level, this property offers a lifestyle of comfort and distinction. Meticulously maintained and move-in ready, opportunities like this in Papermill Lake are fleeting. Experience it for yourself—schedule your private viewing.


Property Details

StyleOther
View-
Age of property1991
SqFt~4350 SqFt
Lot Size-
Parking Spaces4
MLS ®Number202623300
Community NameMoirs Mill
Data SourceNSAR
Listing byEngel & Volkers (Chester)

Features

Heating: Fireplace(s), Other Heating/Cooling
Cooling: Other Heating/Cooling
Basement: Full, Finished, Walk-Out Access

Main Floor Floor

Kitchen

16.10 x 15.2

Dining Nook

11 x 10.11

Living Room

18.5 x 12.7

Dining Room

16 x 11.11


Parking

Garage spaces 2

Garage type -

Other parking spaces 2

Total parking spaces 4


Property History

Sep 15, 2026
ListedActive
$1,095,000
8 hours on market
history photo preview50
Listing by nsar®
Property listed by Engel & Volkers (Chester), Brokerage
Agent Banner Image
Interested in this property?Get in touch to get the inside scoop.

Market Data - Moirs Mill

Geo Zone Map ThumbnailMoirs Mill

Strong Seller's Market

View Market Data

Detached house - for the past 30 days

Buyer's market Seller's market

Avg. Days on Market

Past 30 days

0 day

Compared to

2025

26 days

2024

175 days

2023

33 days

New Listings

Past 30 days

1 listing

Compared to

2025

0 listing

2024

0 listing

2023

0 listing

Units sold

Past 30 days

0 unit

Compared to

2025

2 units

2024

2 units

2023

1 unit

Median Sold Price

Past 30 days

$0

Compared to

2025

$718,750

2024

$822,500

2023

$790,000


Population and Demographics

Overview

Total population 670
Average household income $138,876

Age (%)

0 to 19
23%
20 to 34
17%
35 to 49
22%
50 to 64
20%
65 and plus
17%

Household composition (%)

Single family
65%
Single person
30%
Multi person
5%
Multi family
0%

Mother tongue (%)

English
81%
Arabic
5%
Mandarin
4%
French
4%
Others
4%
Russian
1%

House tenancy (%)

Owners
64%
Renters
36%

What’s nearby?Essentials within 5 km

Local Logic

Transportation Scores

Estimated Budget