13 hours on Market

13 Douglas Dr, Bedford, Nova Scotia B4A 1P5

Detached
4
4 + 1
~2910 sqft
$824,900
Get pre-qualifiedPowered by nesto
Detached
4
4 + 1
~2910 sqft

Contact us about this property

Call

Highlights

Property Estimate

Days on market13 hours

Estimated valueNot available

Price/Sqft$283/sqft

Monthly cost

Open Calculator

Description

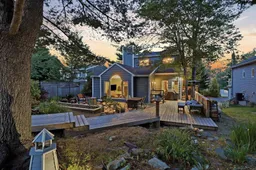
A quietly spectacular, architect-designed home on a private lot in Old Bedford. Thoughtfully updated while preserving its 1980s architectural intent, the house features intentional sight lines from the front of the property through to the backyard, creating a strong sense of flow and connection to the outdoors. The main floor is an entertainer’s dream. An expansive dining room anchors formal gatherings, while a very functional kitchen links the dining area with a sunken living room, ideal for casual entertaining and everyday life. The living room opens directly onto a private deck and beautifully landscaped backyard, so most living naturally happens at the rear of the home where you can step outside and immediately feel removed from suburban life. The main level also includes a well-located office, offering convenient work-from-home space. Upstairs there are three good sized bedrooms. The primary bedroom features a walk-in closet, a 3 piece ensuite, and basin views. The lower level offers a flexible fourth bedroom or bonus room and an additional 3 piece bathroom - perfect for guests, a home office, or a potential in-law suite. This level also has a private deck at the front of the house, which finishes off the space nicely. Tasteful updates throughout provide modern comfort and finishes while honoring the home’s original design. 13 Douglas Drive is a rare blend of considerate architecture, indoor-outdoor living, privacy, and practicality—an ideal setting for entertaining, family life, and quiet escape.


Property Details

StyleOther
View-
Age of property-
SqFt~2910 SqFt
Lot Size-
Parking Spaces-
MLS ®Number202617188
Community NameMeadowbrook
Data SourceNSAR
Listing byRoyal LePage Atlantic

Features

Heating: Fireplace(s)
Basement: Finished

Main Floor Floor

Kitchen

21.2 x 13.4

Living Room

21 x 17.7

Dining Room

17.4 x 13.7

Bath 1


Features

Patio: Deck

Property History

Jul 10, 2026
ListedActive
$824,900
13 hours on market
history photo preview47
Listing by nsar®
Property listed by Royal LePage Atlantic, Brokerage
Agent Banner Image
Interested in this property?Get in touch to get the inside scoop.

Market Data - Meadowbrook

Geo Zone Map ThumbnailMeadowbrook

Seller's Market

View Market Data

Detached house - for the past 30 days

Buyer's market Seller's market

Avg. Days on Market

Past 30 days

47 days

Compared to

2025

35 days

2024

28 days

2023

34 days

New Listings

Past 30 days

1 listing

Compared to

2025

1 listing

2024

2 listings

2023

2 listings

Units sold

Past 30 days

1 unit

Compared to

2025

1 unit

2024

1 unit

2023

1 unit

Median Sold Price

Past 30 days

$694,800

Compared to

2025

$570,000

2024

$800,050

2023

$509,000


Population and Demographics

Overview

Total population 639
Average household income $126,597

Age (%)

0 to 19
22%
20 to 34
19%
35 to 49
20%
50 to 64
20%
65 and plus
19%

Household composition (%)

Single family
65%
Single person
30%
Multi person
5%
Multi family
0%

Mother tongue (%)

English
90%
Others
4%
French
2%
Arabic
2%

House tenancy (%)

Owners
63%
Renters
37%

What’s nearby?Essentials within 5 km

Local Logic

Transportation Scores

Estimated Budget