9 Mona Parsons Dr, West Bedford, Nova Scotia B4B 0R1
Contact us about this property
Highlights
Estimated valueThis is the price Wahi expects this property to sell for.
The calculation is powered by our Instant Home Value Estimate, which uses current market and property price trends to estimate your home’s value with a 90% accuracy rate.Not available
Price/Sqft$357/sqft
Monthly cost
Open Calculator
Description
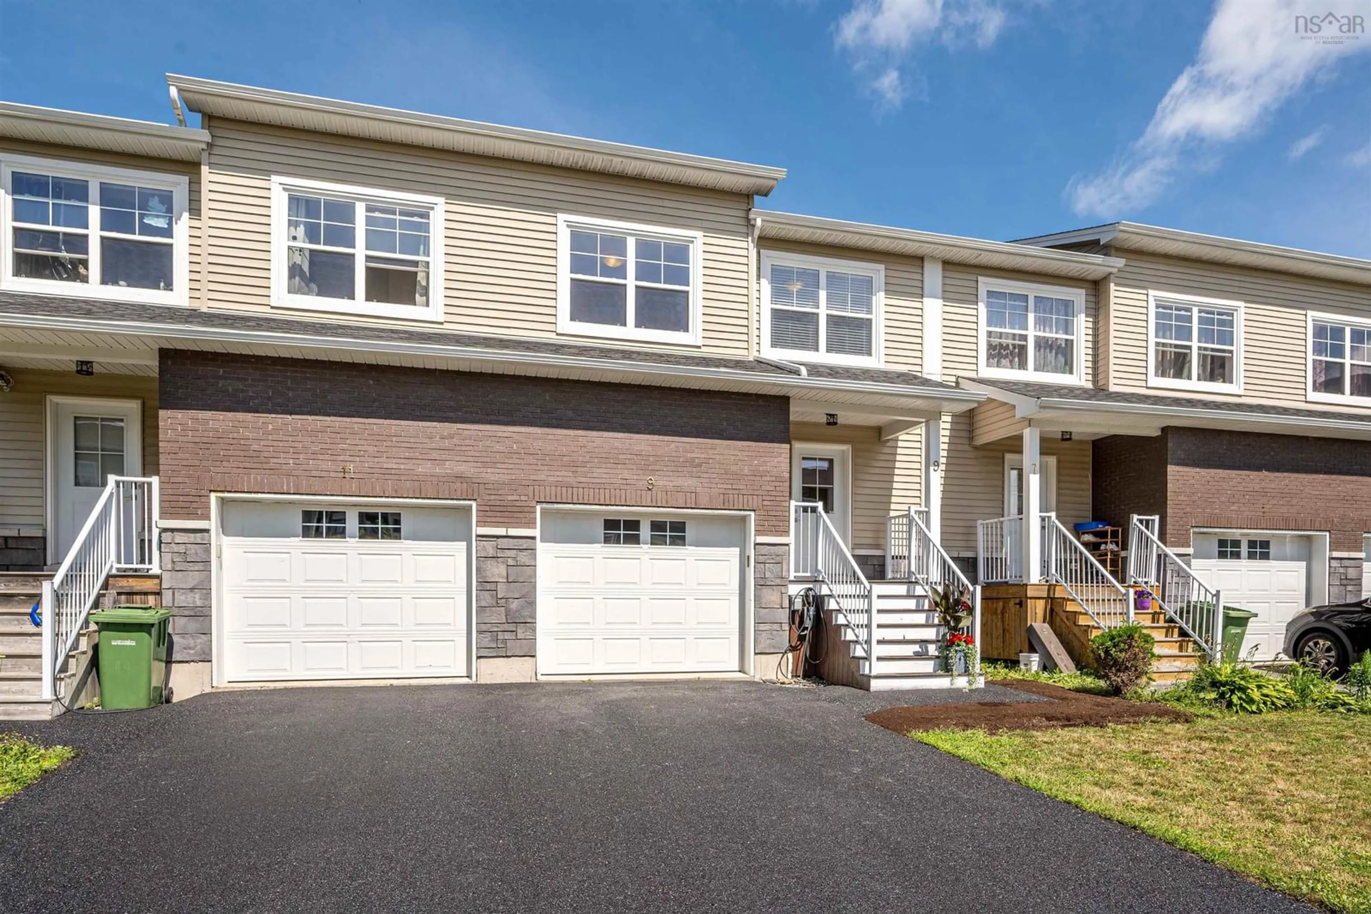
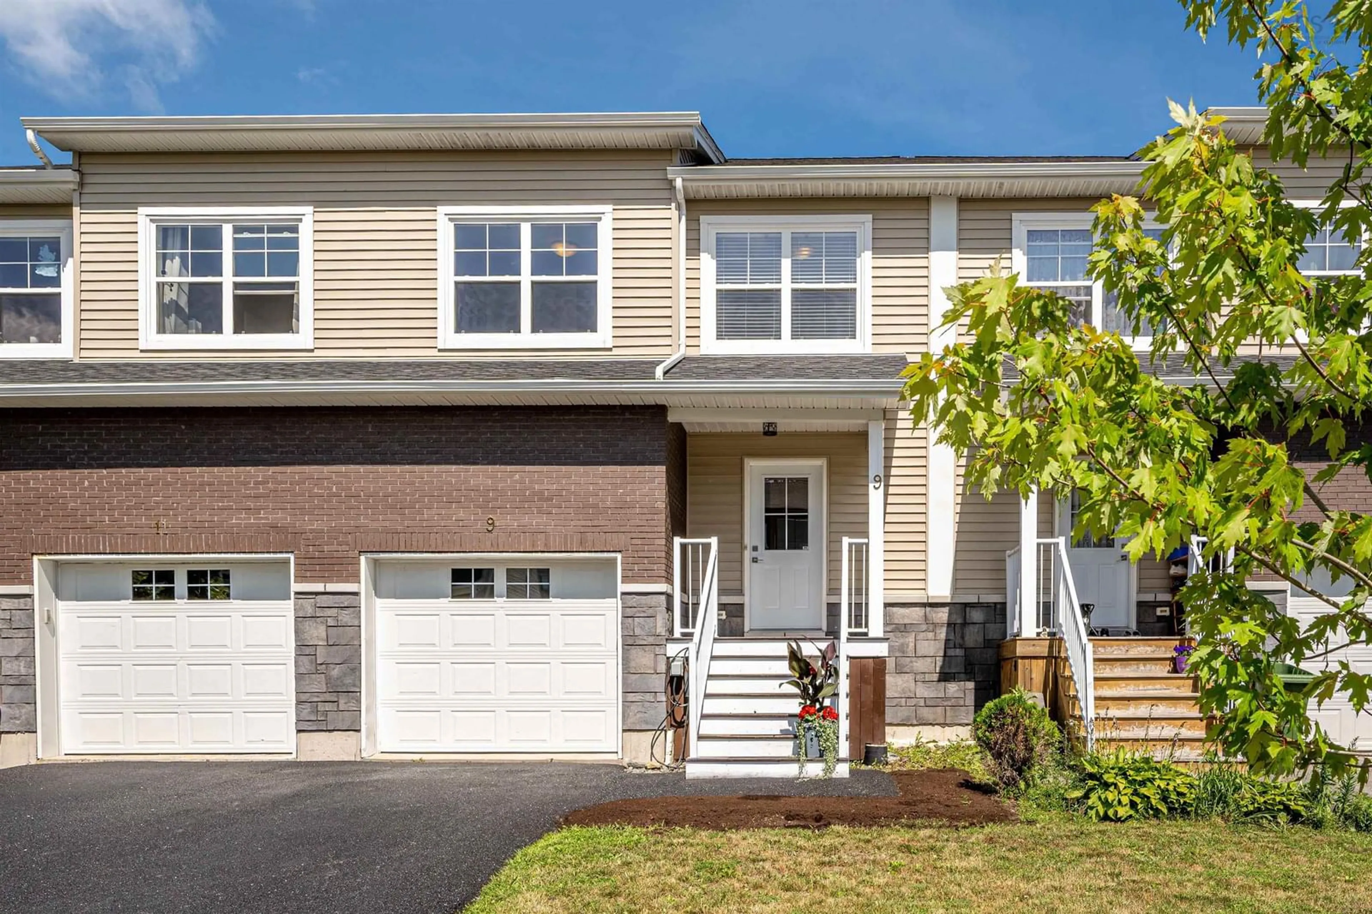
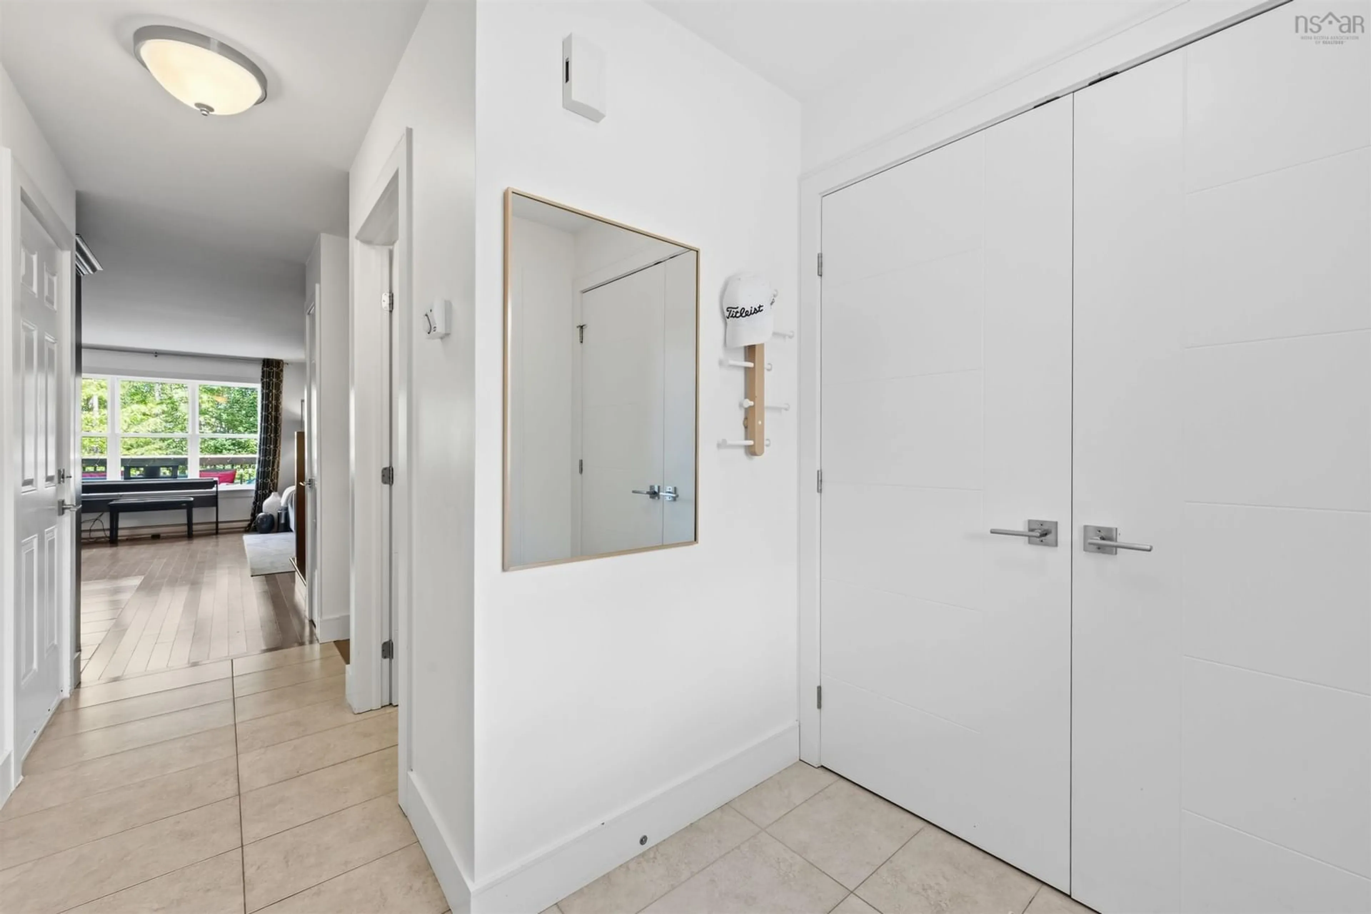
The Parks of West Bedford was designed to seamlessly blend urban amenities with outdoor accessibility, and 9 Mona Parsons Drive does exactly that. Located on a quiet cul de sac, with a fenced backyard, and only a 2-minute walk down a woodsy pathway to Kearney Lake where you or the children can enjoy swimming in the summer and skating in the winter. This townhouse offers all the features of a luxury detached house for a fraction of the price; An open concept main level with kitchen island, stainless steel appliances, hardwood and ceramic floors, and large windows overlooking an HRM greenbelt. Upstairs you will find 3-bedrooms, including a master with ensuite and walk-in closet, laundry, and another mini split heat-pump for economical heating or cooling. A fully finished lower level with 4th bedroom, large family room, and another full bath is exactly what your growing family needs. A single car garage with extra storage, and an EV charger complete the package. Nearby parks, playground, pickleball courts and lake access just amplify this affordable offering. See it to believe it!
Property Details
Interior
Features
Main Floor Floor
Kitchen
10.8 x 9.5Dining Room
10.8 x 10.2Living Room
9.8 x 14Bath 1
4 x 5Exterior
Features
Parking
Garage spaces 1
Garage type -
Other parking spaces 0
Total parking spaces 1
Property History
 49
49

