61 Colins Rd, Hammonds Plains, Nova Scotia B4B 1S8
Contact us about this property
Highlights
Estimated valueThis is the price Wahi expects this property to sell for.
The calculation is powered by our Instant Home Value Estimate, which uses current market and property price trends to estimate your home’s value with a 90% accuracy rate.Not available
Price/Sqft$229/sqft
Monthly cost
Open Calculator
Description
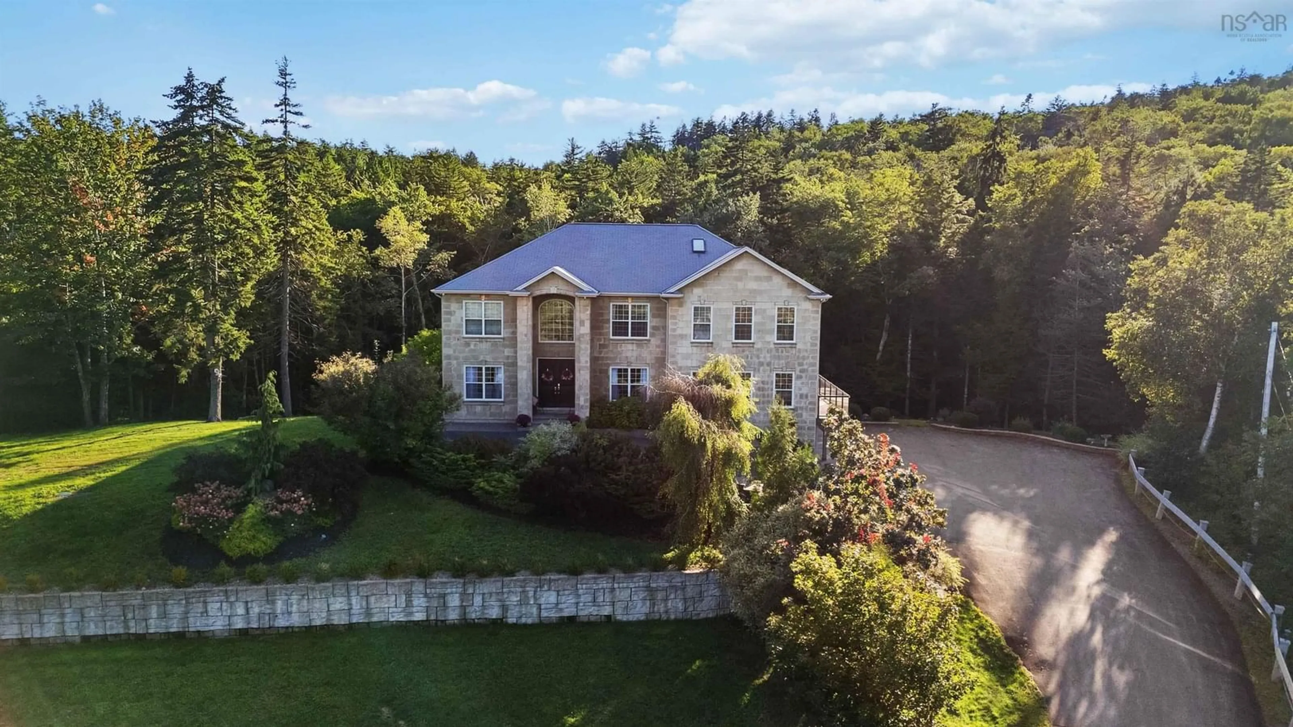
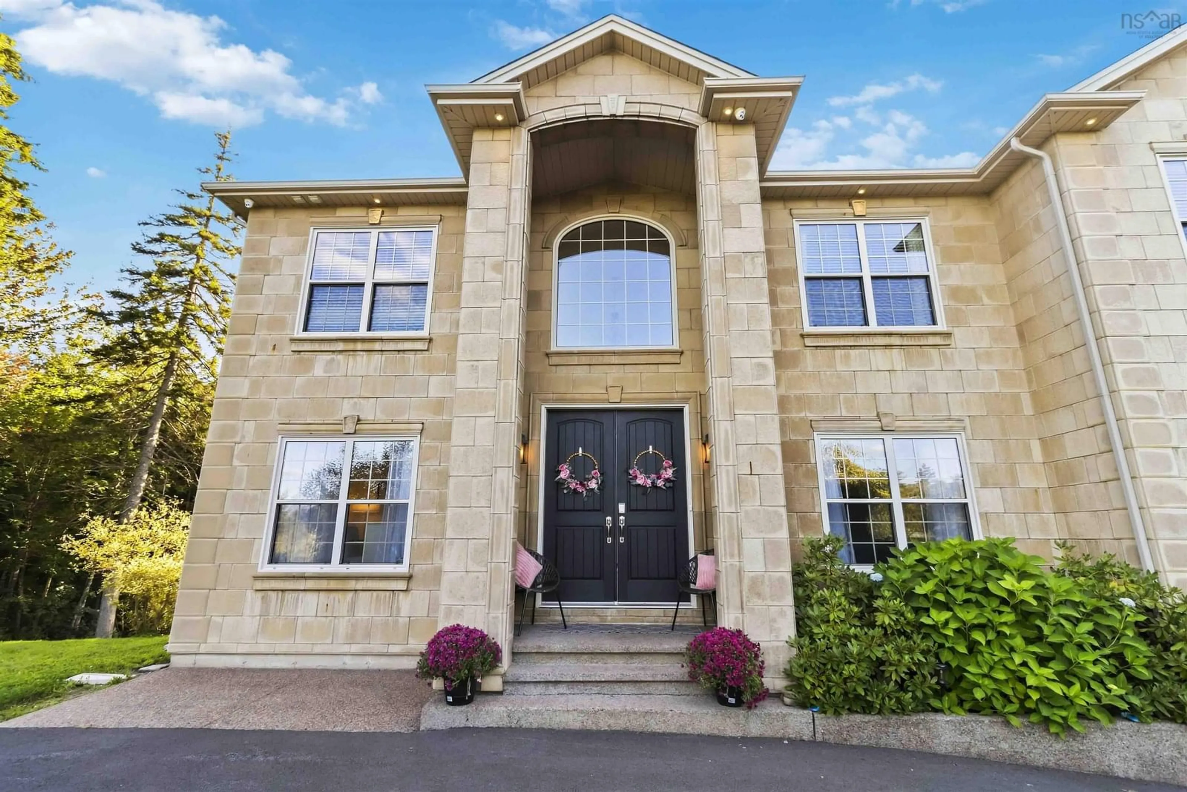
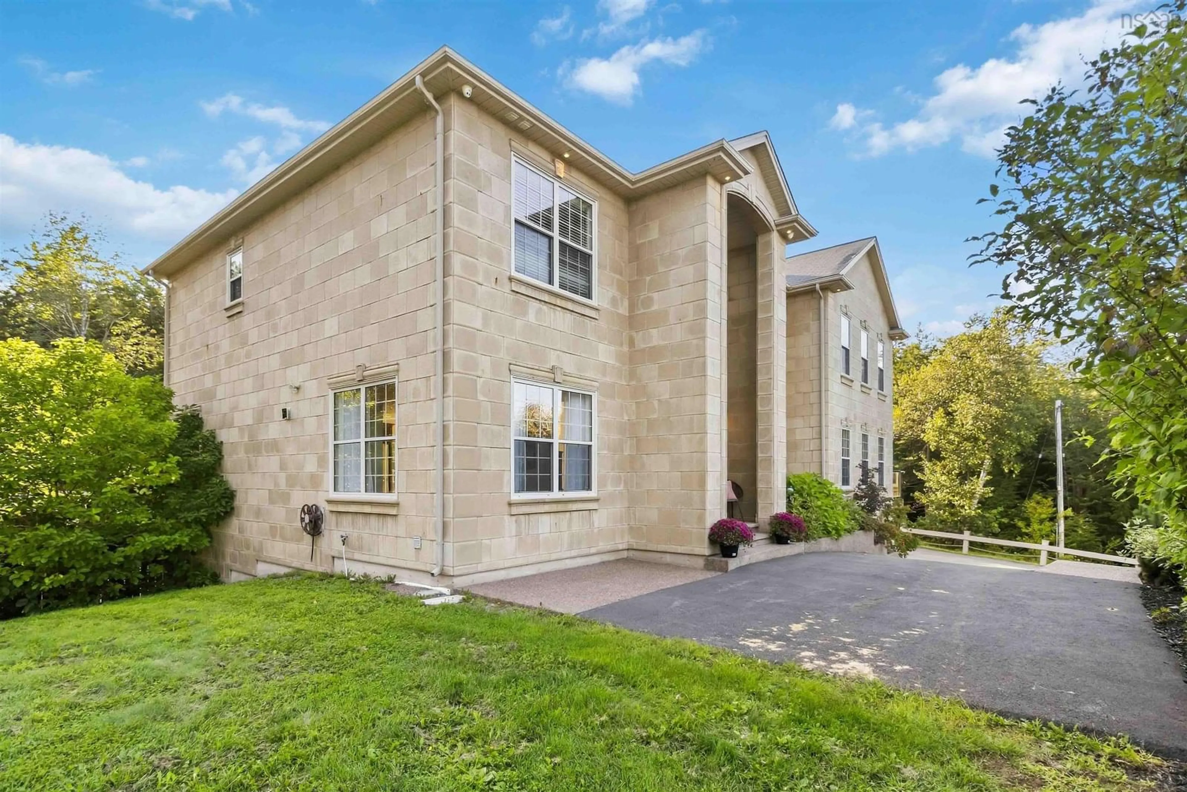
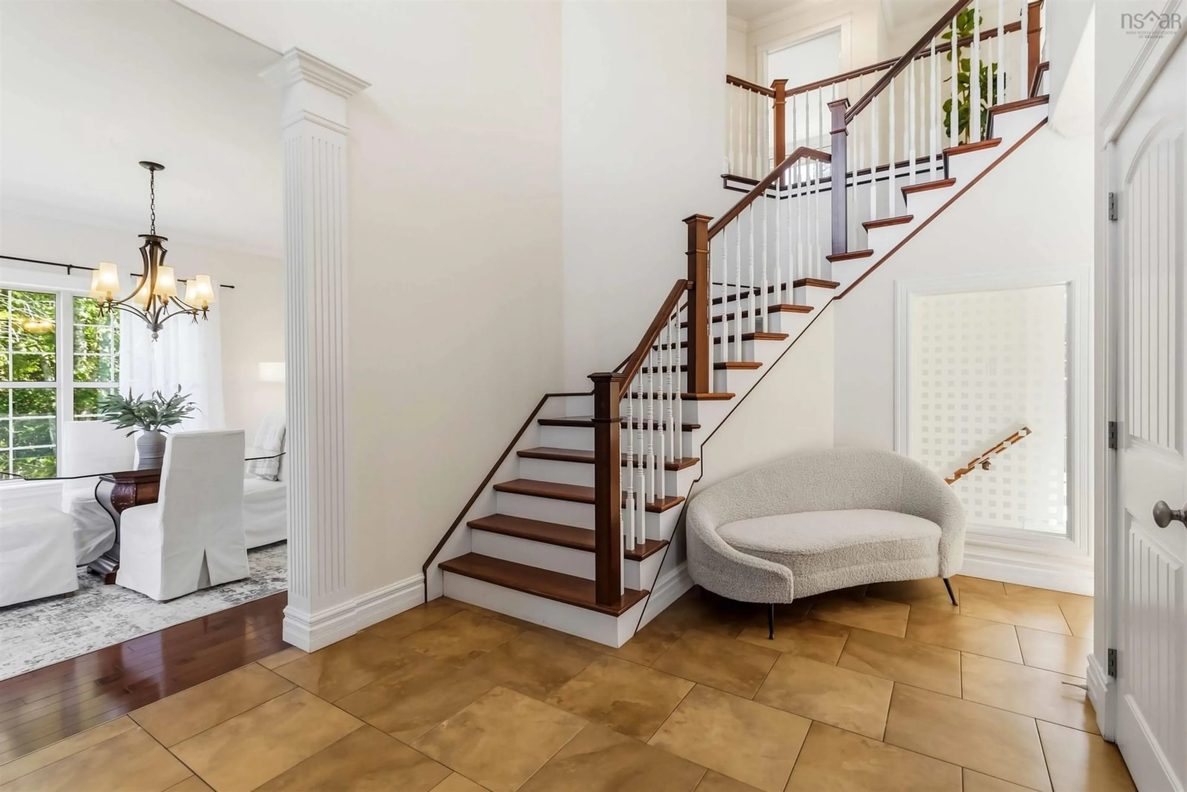
Welcome to 61 Colins Road — tucked into Kearney Lake Estates, one of Bedford's most private and sought-after pockets, just minutes from top schools, parks, and everything you need in the Halifax area. I'll be honest — this one made me pause the first time I walked through. At 5,200 sq ft, it's a home that gives everyone room to breathe: 5 spacious bedrooms (plus a bonus room) and 5.5 bathrooms, with every single bedroom getting its own private ensuite. No more hallway lineups in the morning — trust me, that's worth the price of admission for a busy family alone. The primary suite is its own retreat, complete with a walk-out balcony for your morning coffee. Downstairs, the open-concept kitchen wraps around a stunning granite island and breakfast bar, flowing into a formal dining room made for hosting — holiday dinners, birthday gatherings, or just an excuse to use the good dishes. Two electric fireplaces add warmth and a little extra glow on our cozier East Coast evenings. Upstairs, the bonus room gives growing families flexible space to spread out, and the fully finished basement is where this house really shows off — a big rec area, a custom bar, and a fifth bedroom or study tucked away for work-from-home days or quiet retreats. Then there's the outside: 3.4 private acres with a peaceful brook running through and an inground pool, your own slice of quiet in one of Bedford's most established communities.
Property Details
Interior
Features
Main Floor Floor
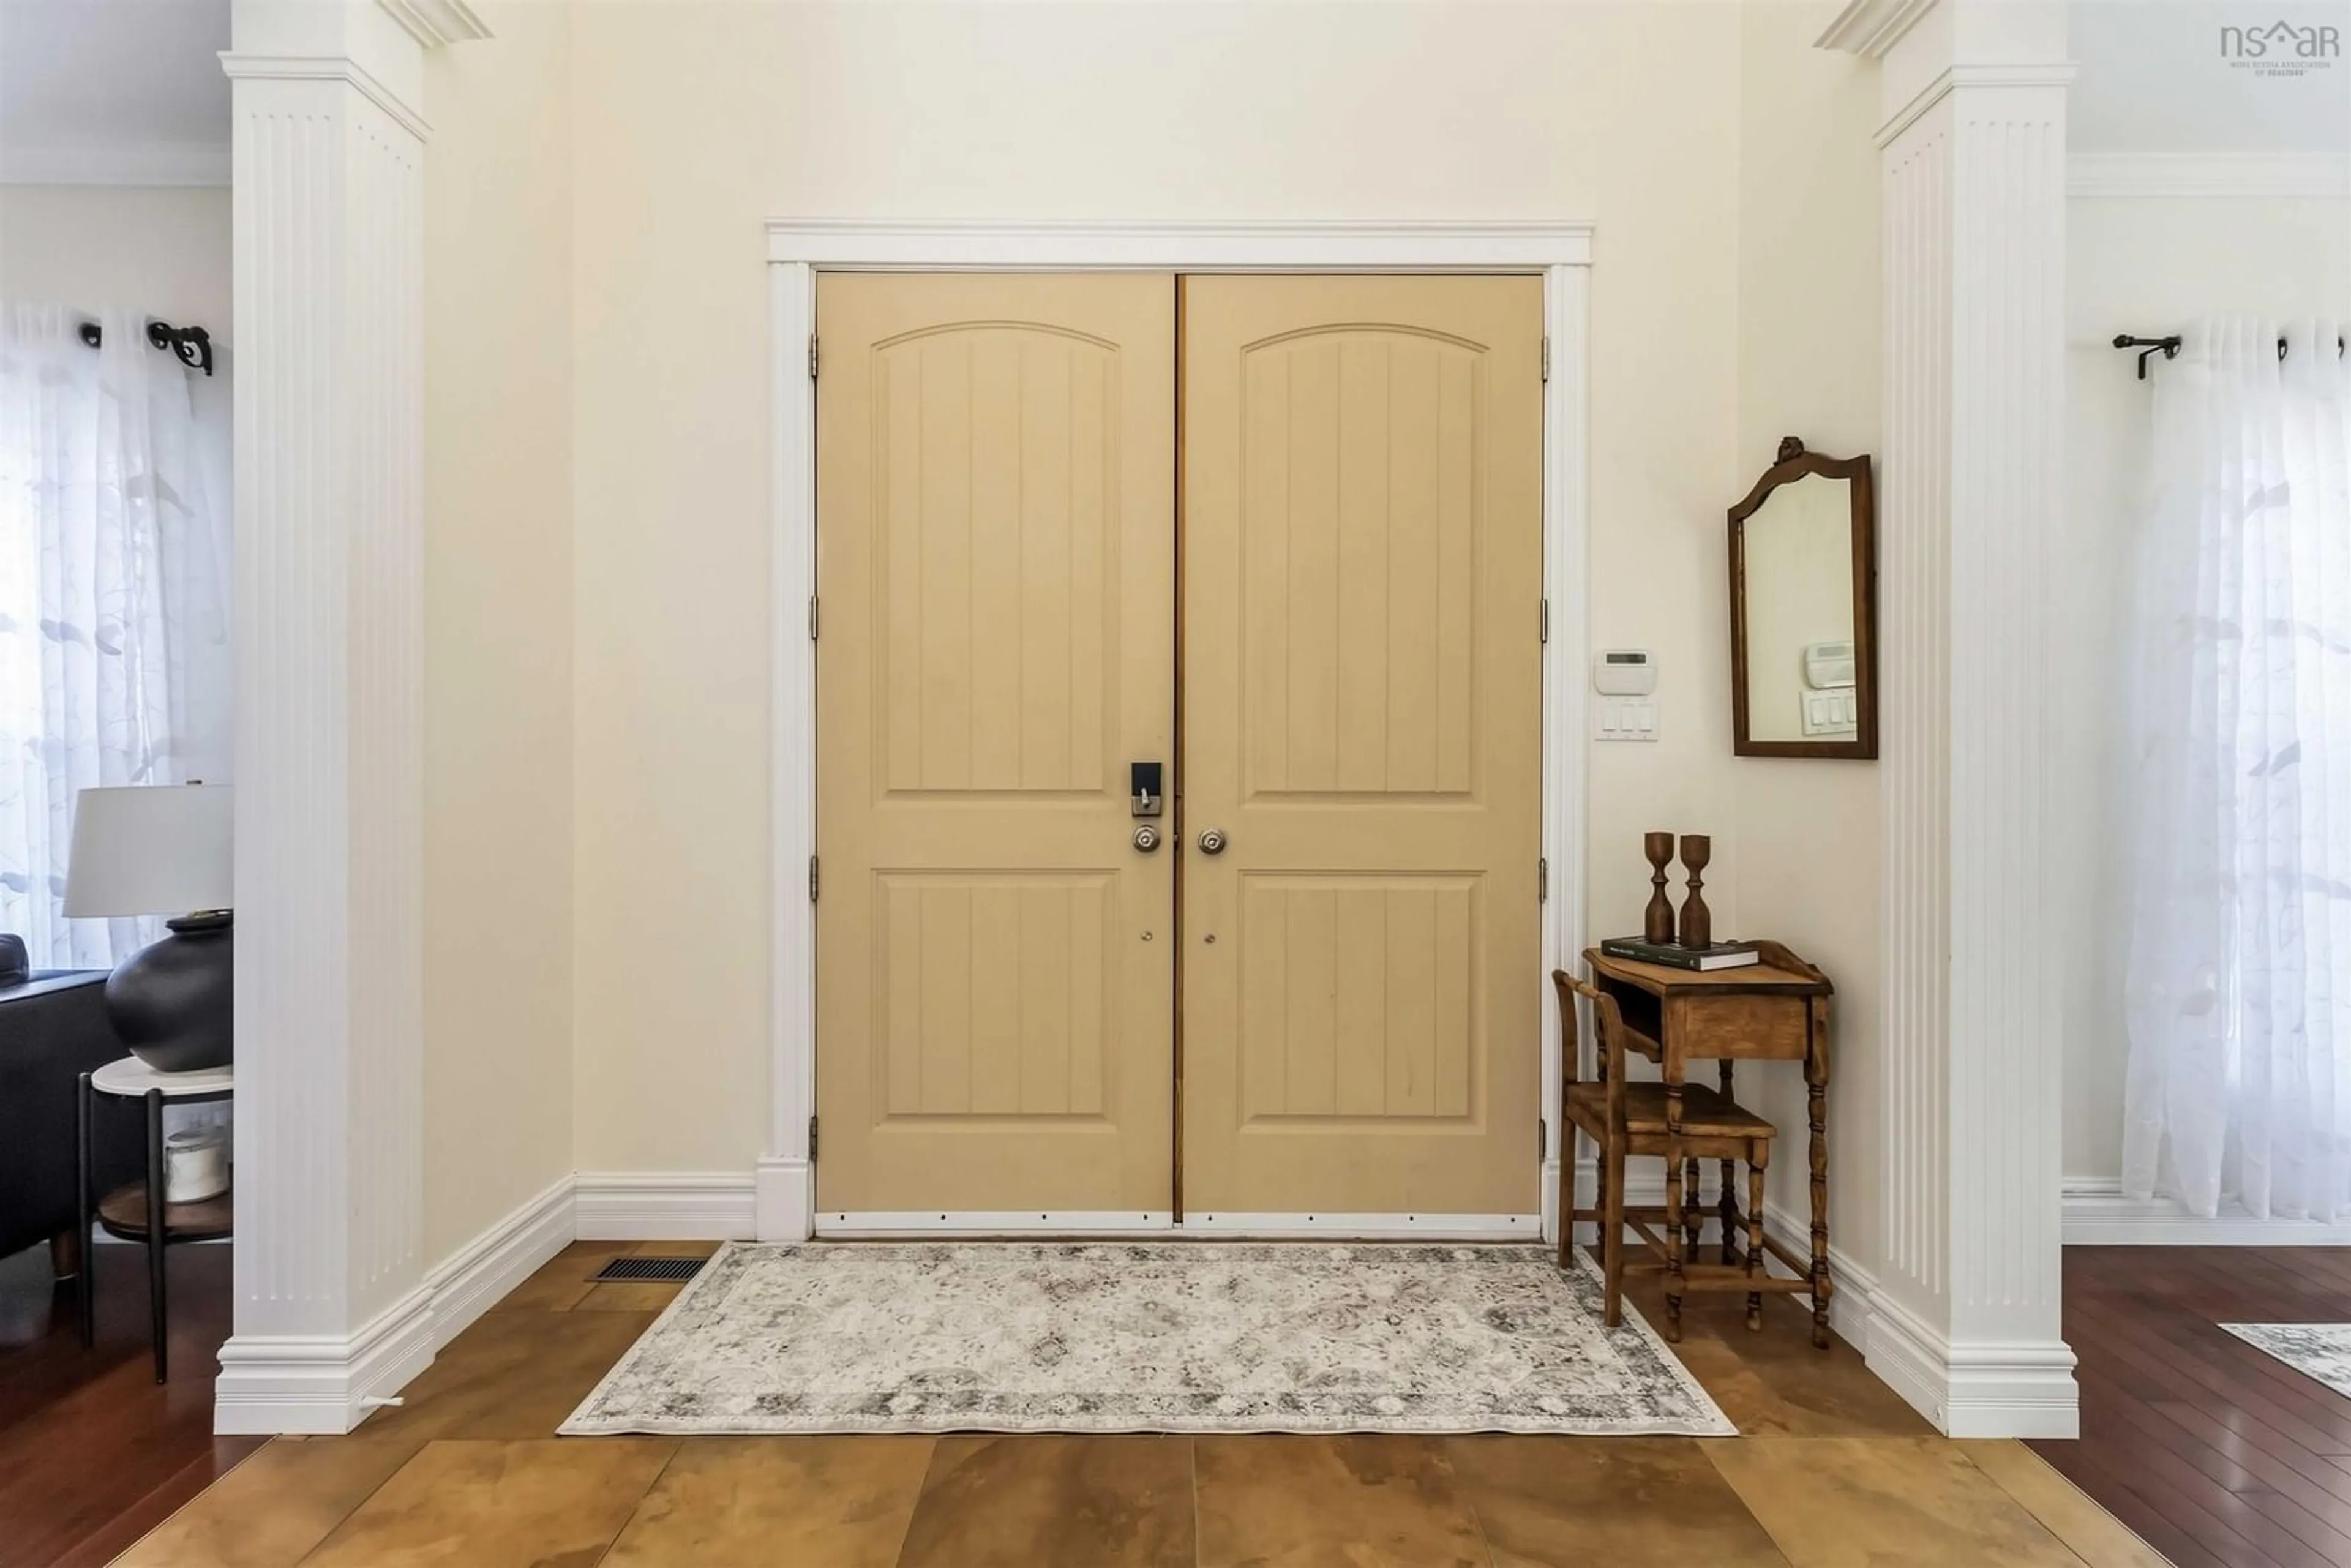
Foyer
9'10 x 16'1Living Room
26' x 22'Dining Room
11'10 x 13'2Kitchen
17'3 x 22'6Exterior
Parking
Garage spaces 4
Garage type -
Other parking spaces 0
Total parking spaces 4
Property History
 49
49

