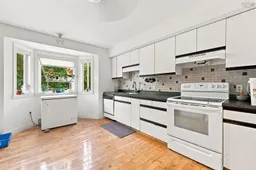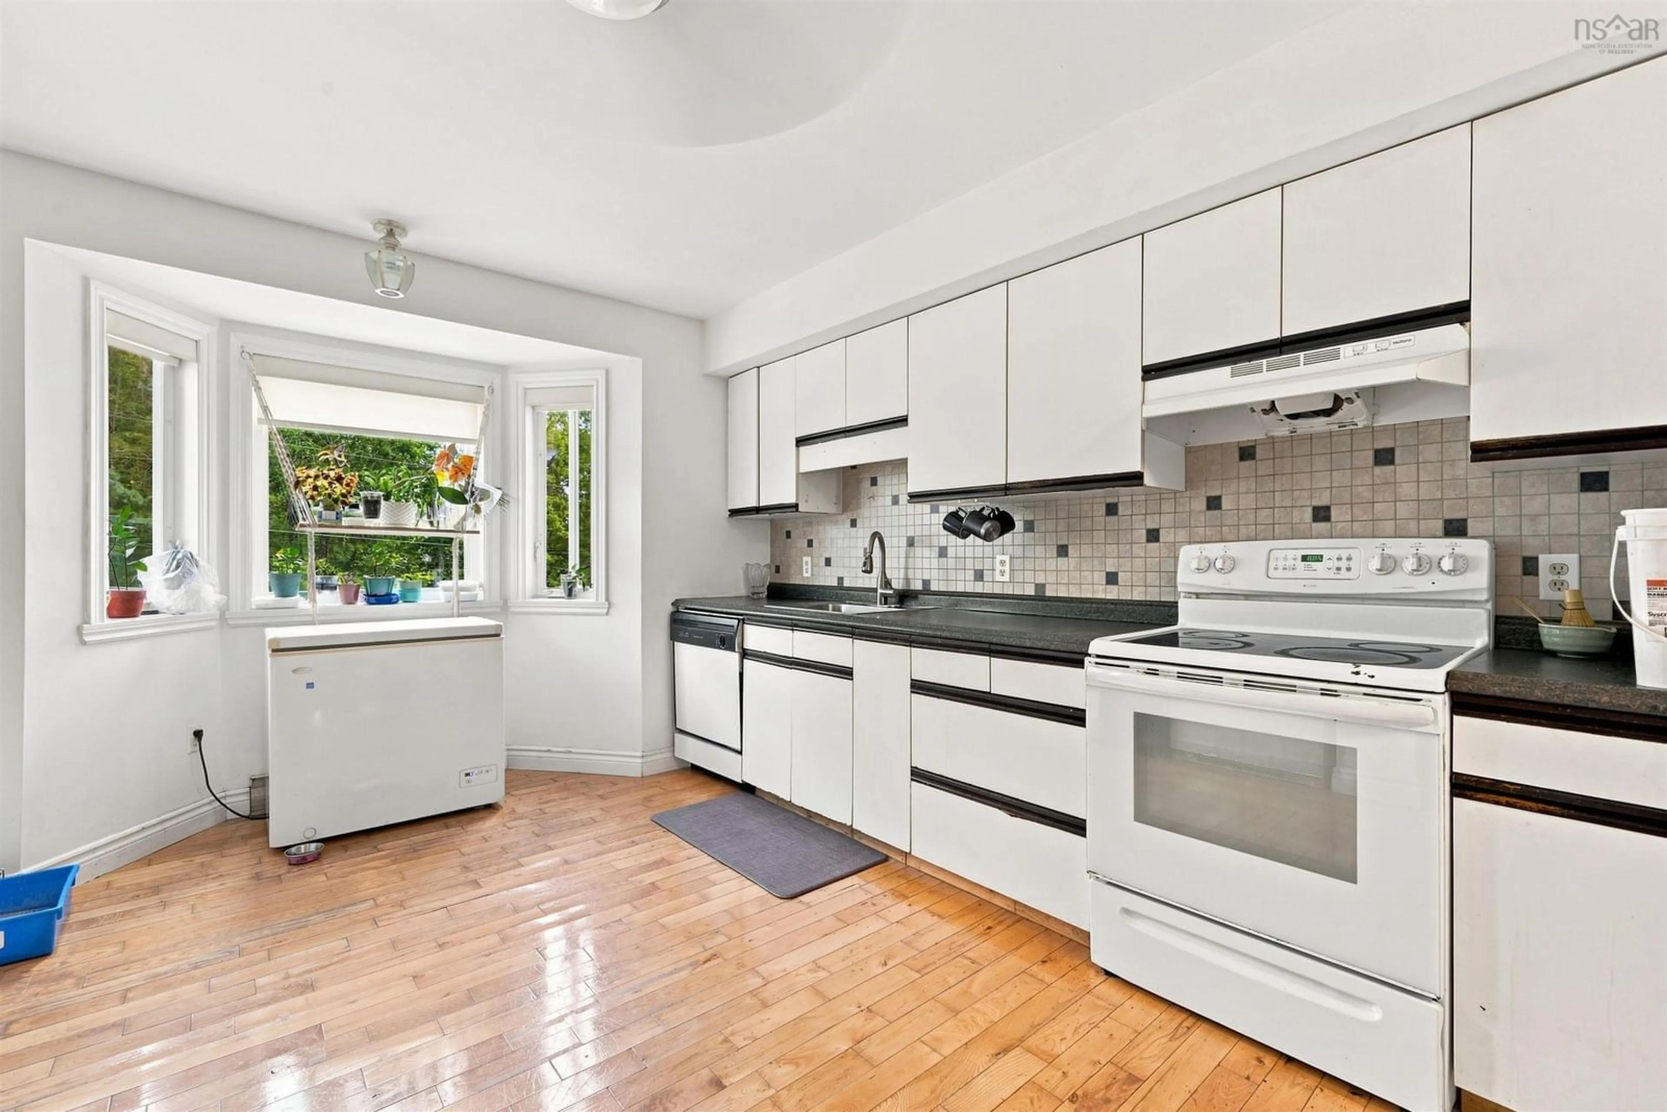
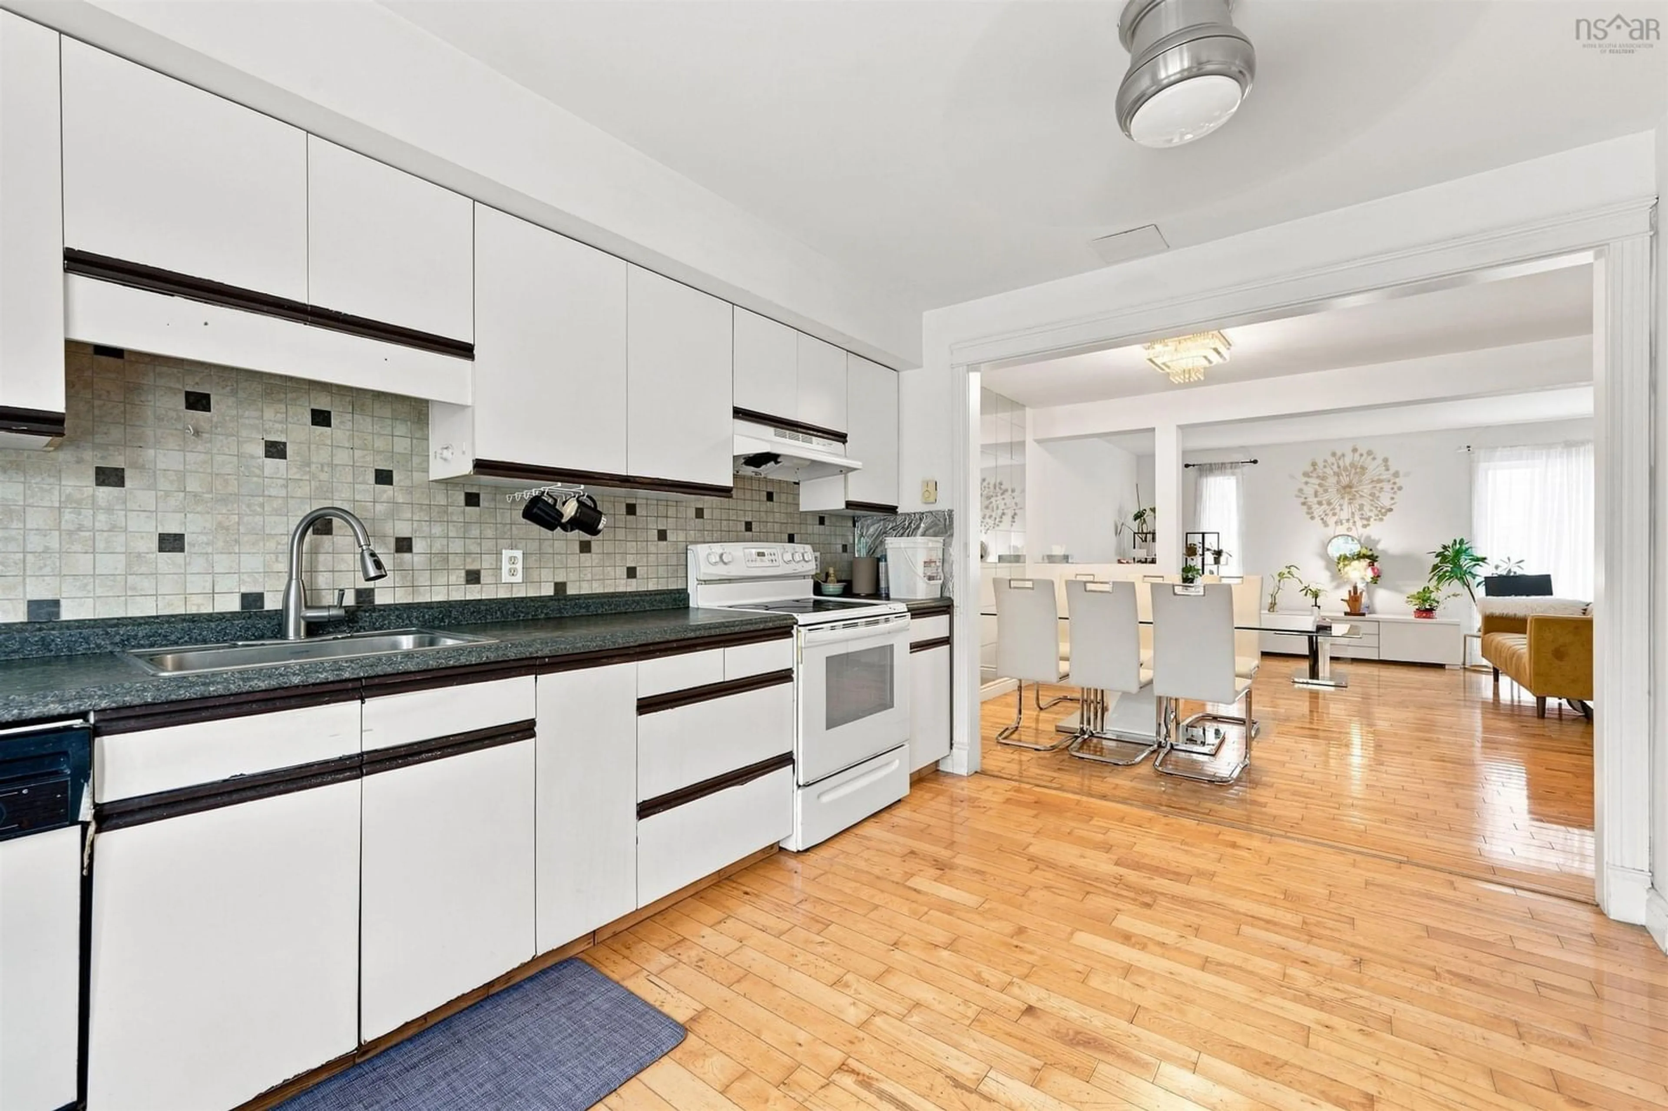
Standard kitchen, ceramic/tile floor for 12 Basinview Dr, Bedford Nova Scotia B4A 3W9
2 hours on Market

12 Basinview Dr, Bedford, Nova Scotia B4A 3W9

Detached
4
3 + 1
~2186 sqft
$489,900
Get pre-qualifiedPowered by nesto
Detached
4
3 + 1
~2186 sqft

Contact us about this property

Call

Highlights

Property Estimate

Days on market2 hours

Estimated valueNot available

Price/Sqft$224/sqft

Monthly cost

Open Calculator

Description

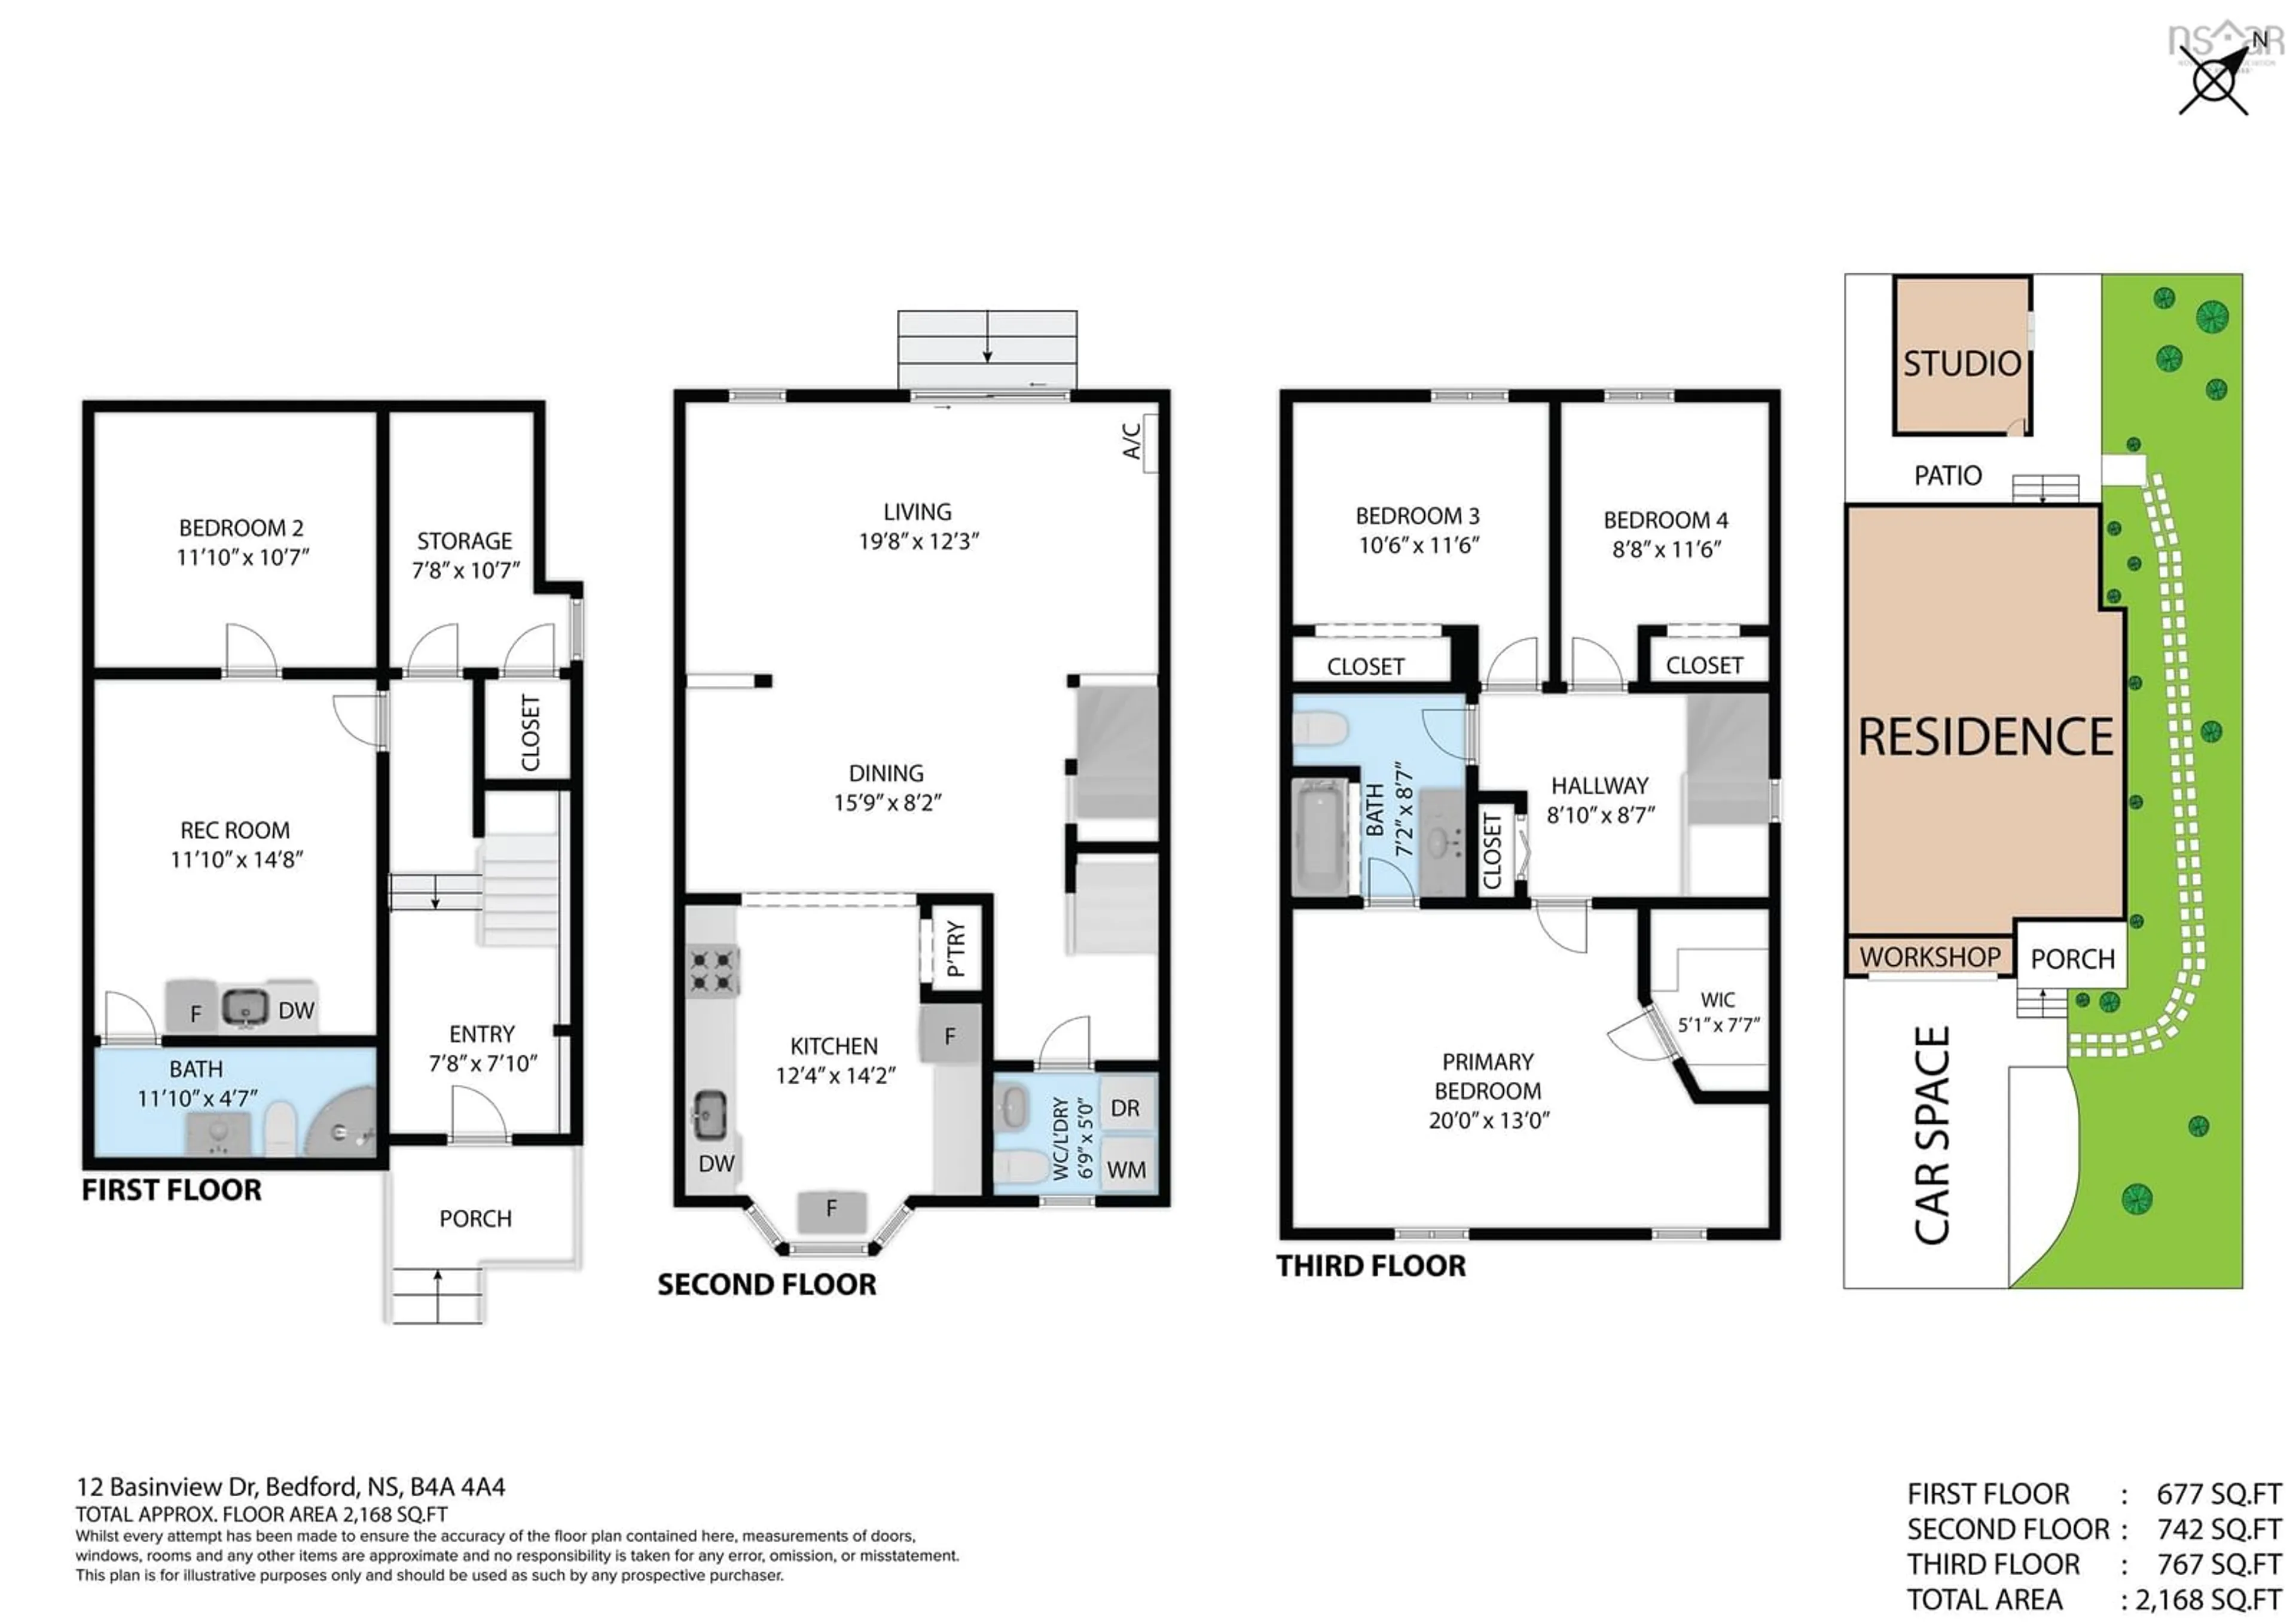
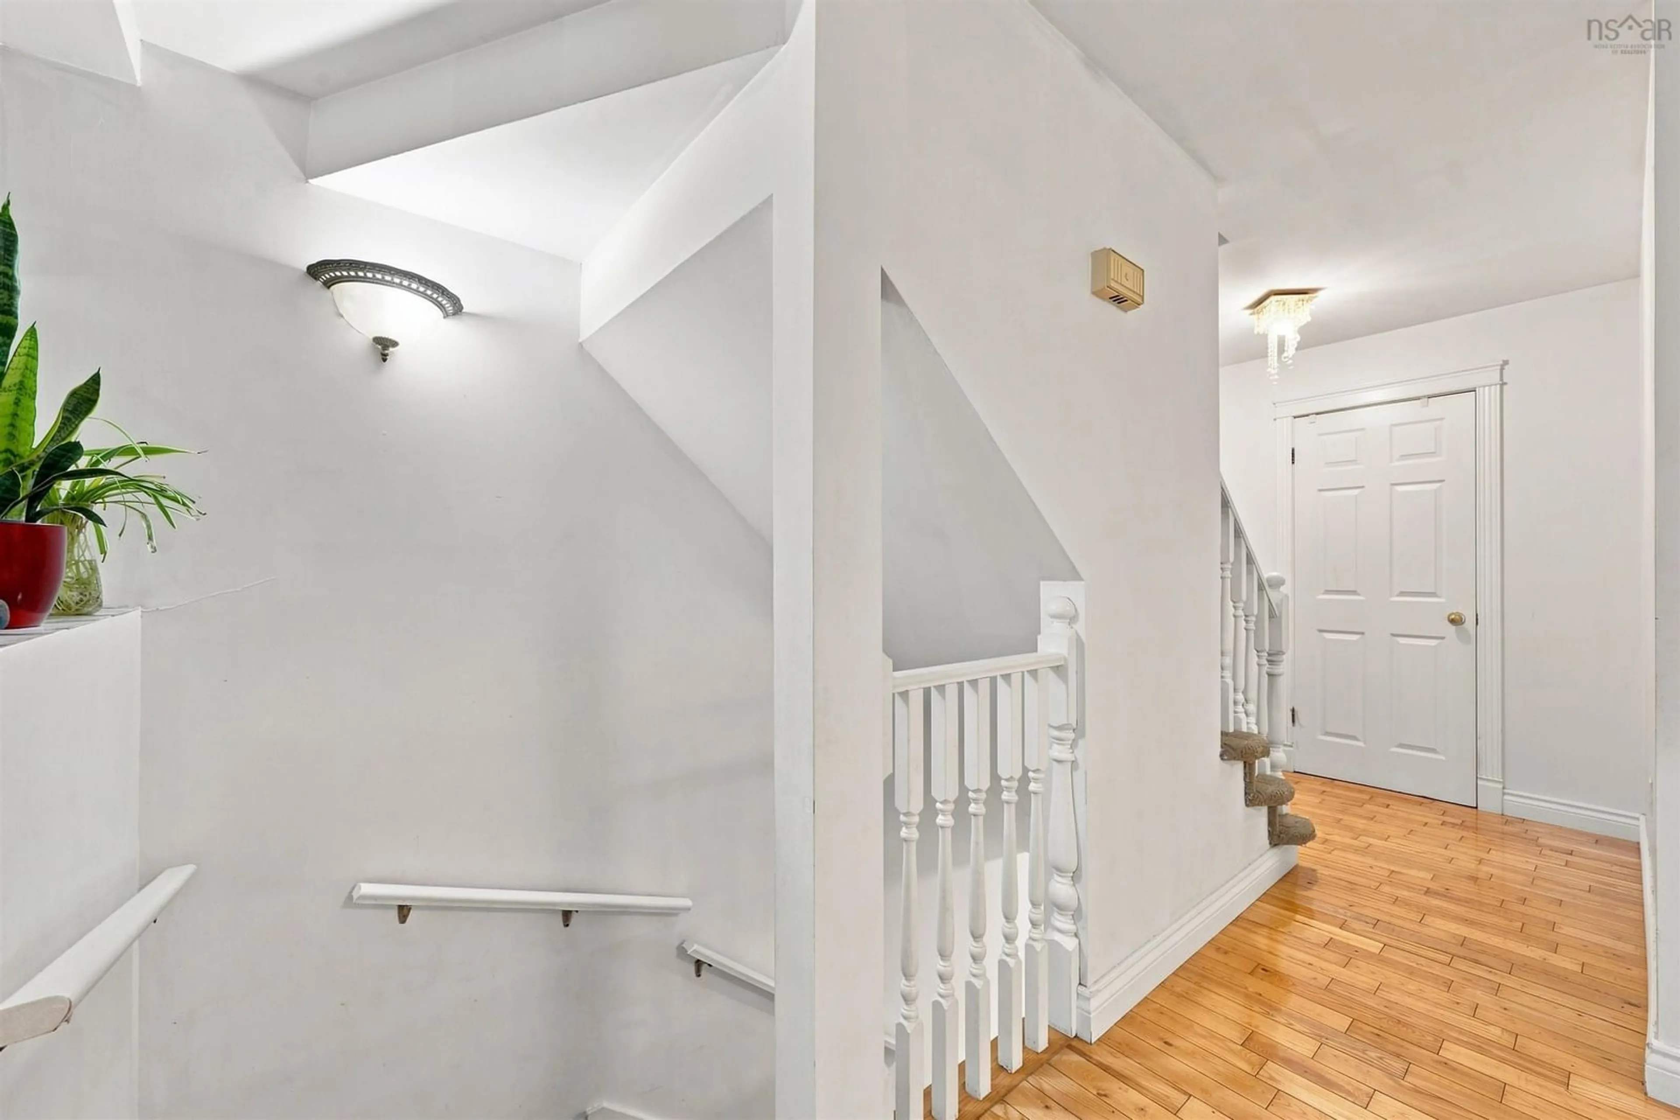
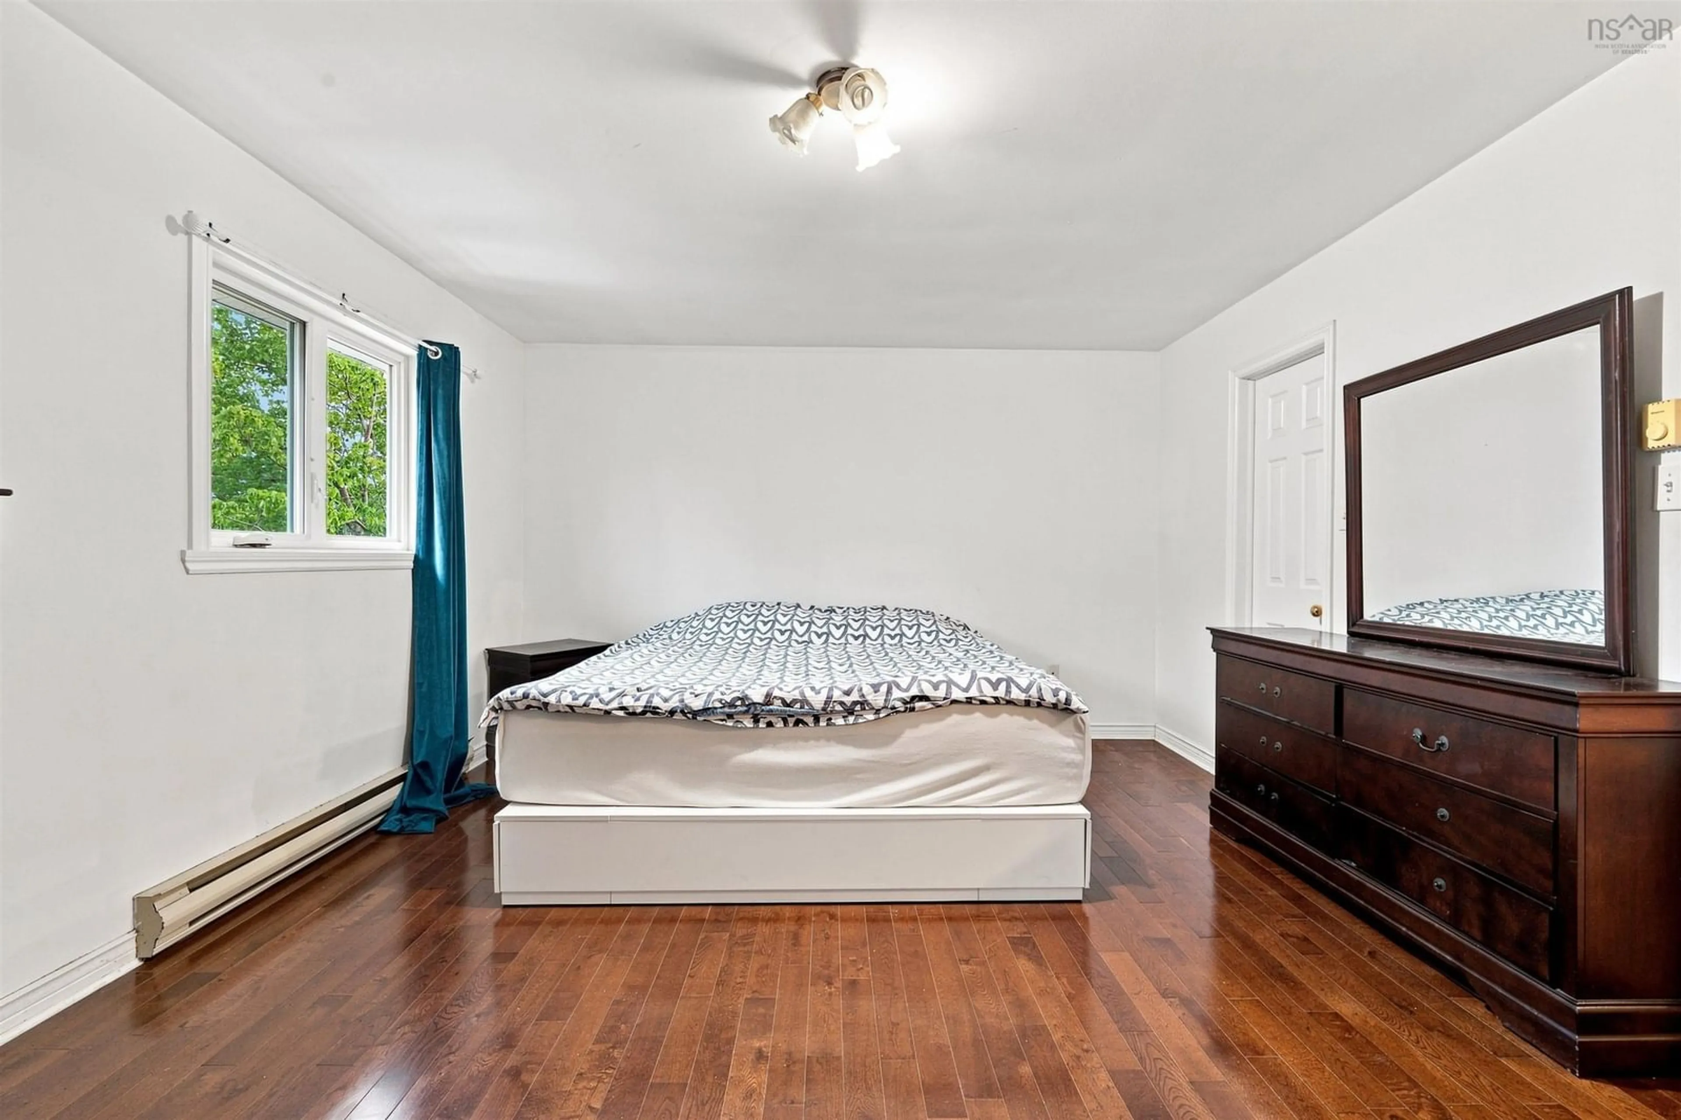
This well-maintained three-bedroom semi-detached home is a fantastic option for first-time buyers, young couples, or growing families. As you head upstairs, you’ll love the bright and open feel of the main level, where the living room, dining area, and kitchen flow seamlessly together, creating the perfect space for everyday living and spending time with family. Patio doors off the living room lead to a private deck that feels like your own little oasis, ideal for entertaining, summer BBQs, or simply relaxing outdoors. The main level is completed by a convenient two-piece bath with laundry. Upstairs, you’ll find a spacious primary bedroom featuring a walk-in closet and private access to the main bathroom, along with two additional generously sized bedrooms. A comfortable and functional home with plenty of space to settle in and make your own!


Property Details

StyleOther
View-
Age of property1990
SqFt~2186 SqFt
Lot Size-
Parking Spaces2
MLS ®Number202623528
Community NameGlen Moir
Data SourceNSAR
Listing byRE/MAX Nova (Halifax)

Features

Heating: Baseboard
Basement: Finished

Main Floor Floor

Kitchen

12.4 x 14.2

Dining Room

15.9 x 8.2

Living Room

19.8 x 12.3

Laundry/Bath

6.9 x 5 30


Parking

Garage spaces -

Garage type -

Total parking spaces 2


Property History

Sep 16, 2026
ListedActive
$489,900
2 hours on market
history photo preview44
Listing by nsar®
Property listed by RE/MAX Nova (Halifax), Brokerage
Agent Banner Image
Interested in this property?Get in touch to get the inside scoop.

Market Data - Glen Moir

Geo Zone Map ThumbnailGlen Moir

Strong Seller's Market

View Market Data

Detached house - for the past 30 days

Buyer's market Seller's market

Avg. Days on Market

Past 30 days

0 day

Compared to

2025

0 day

2024

0 day

New Listings

Past 30 days

1 listing

Compared to

2025

0 listing

2024

1 listing

Units sold

Past 30 days

0 unit

Compared to

2025

0 unit

2024

0 unit

Median Sold Price

Past 30 days

$0

Compared to


Population and Demographics

Overview

Total population 216
Average household income $128,065

Age (%)

0 to 19
18%
20 to 34
20%
35 to 49
18%
50 to 64
21%
65 and plus
22%

Household composition (%)

Single family
62%
Single person
34%
Multi person
4%
Multi family
0%

Mother tongue (%)

English
88%
French
2%
Arabic
2%
Mandarin
2%
Others
2%
Romanian
2%
Hindi
1%

House tenancy (%)

Owners
64%
Renters
36%

What’s nearby?Essentials within 5 km

Local Logic

Transportation Scores

Estimated Budget