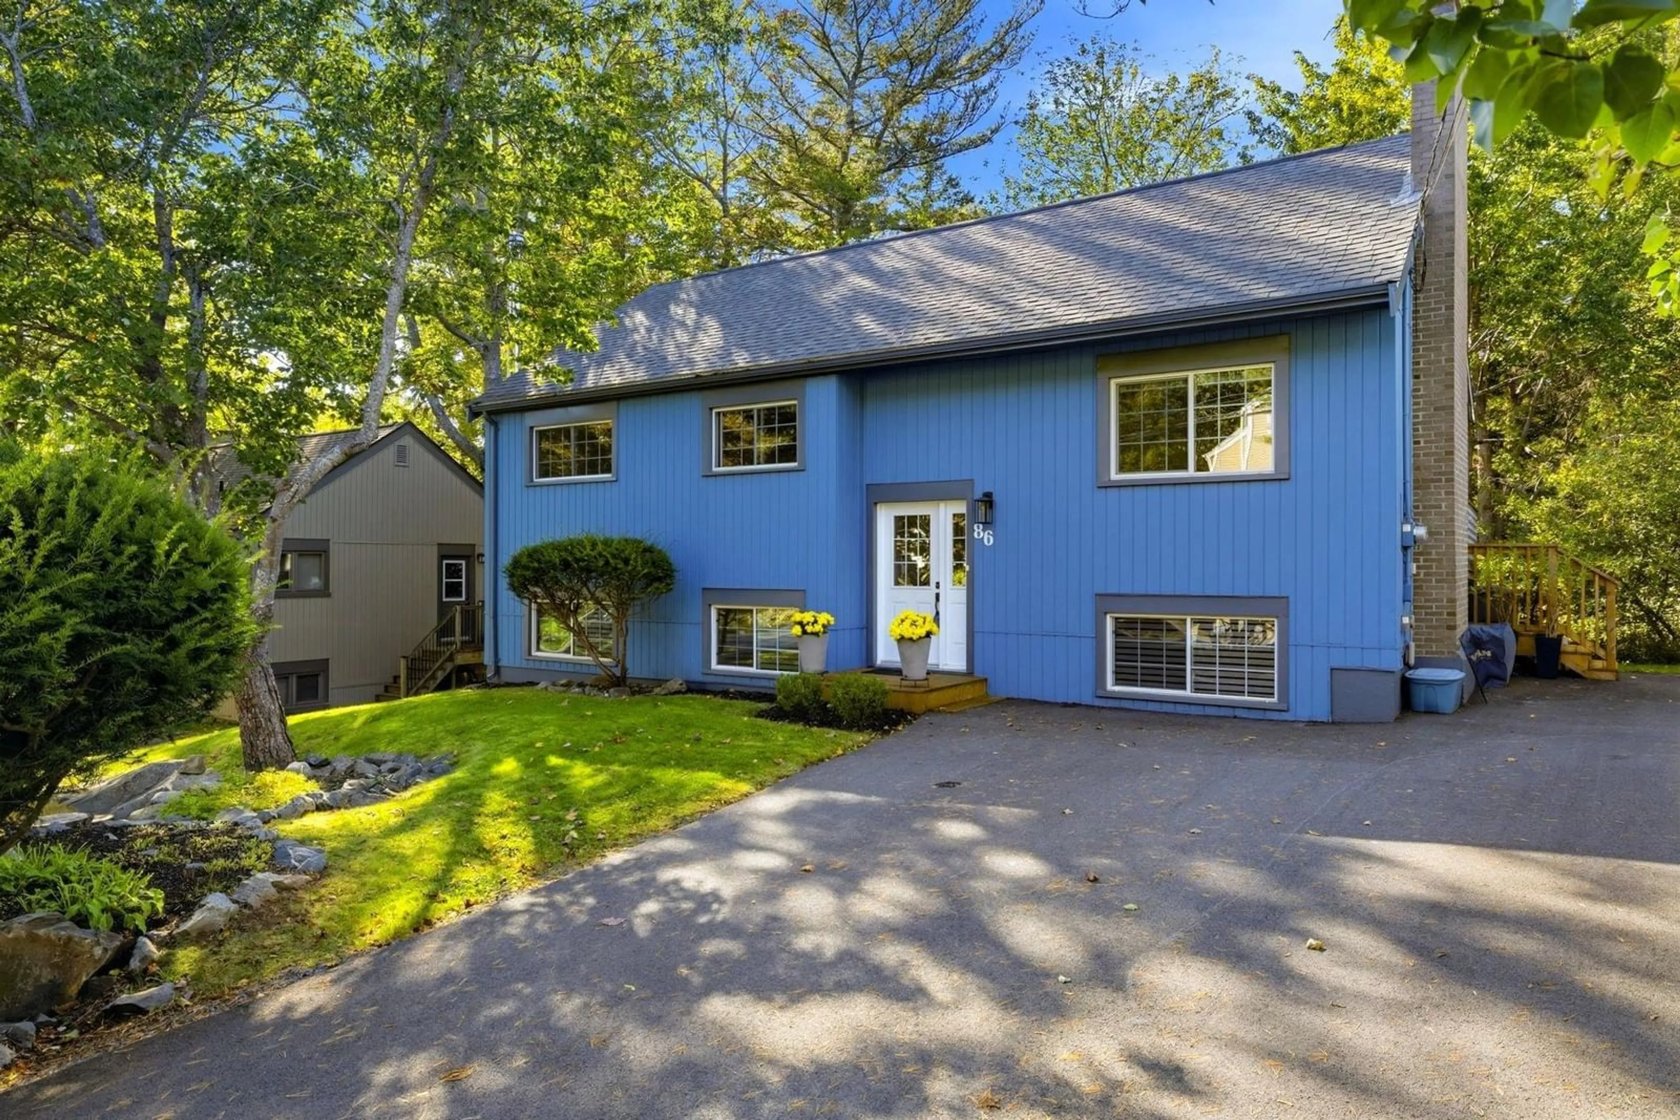
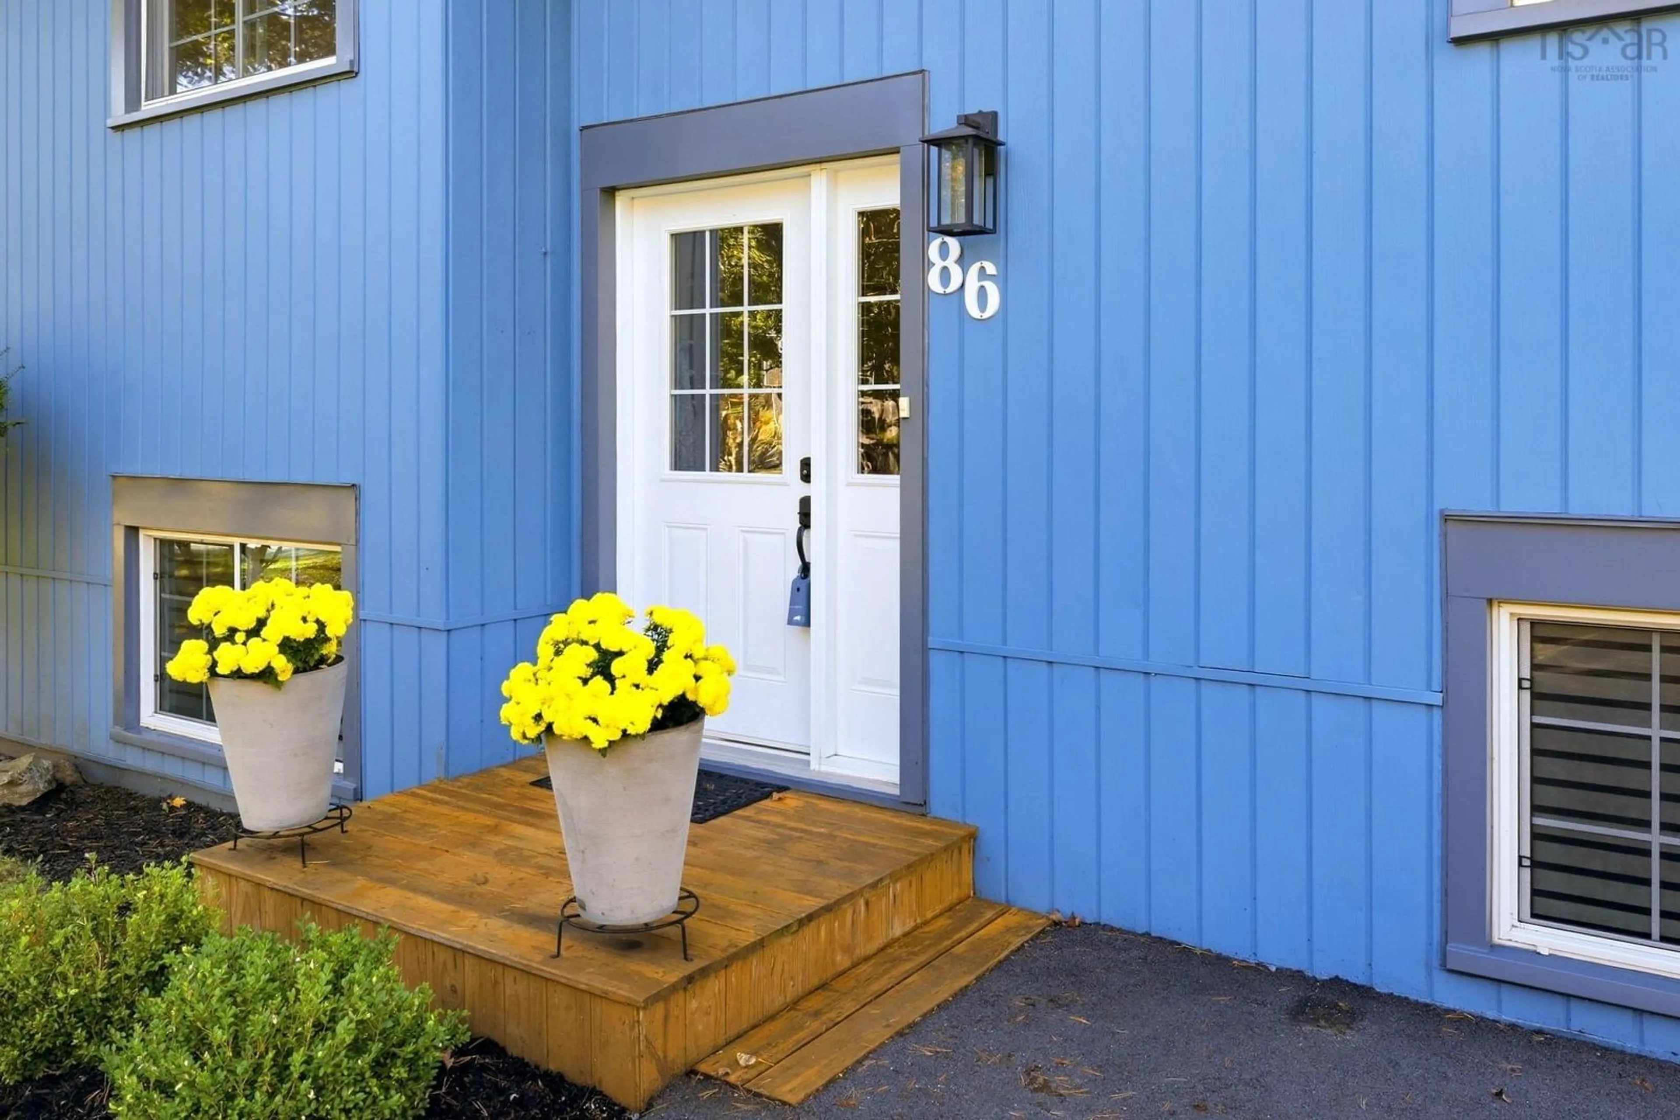
86 Bedford Hills Rd, Bedford, Nova Scotia B4A 1J9
Contact us about this property
Highlights
Estimated valueThis is the price Wahi expects this property to sell for.
The calculation is powered by our Instant Home Value Estimate, which uses current market and property price trends to estimate your home’s value with a 90% accuracy rate.Not available
Price/Sqft$377/sqft
Monthly cost
Open Calculator
Description
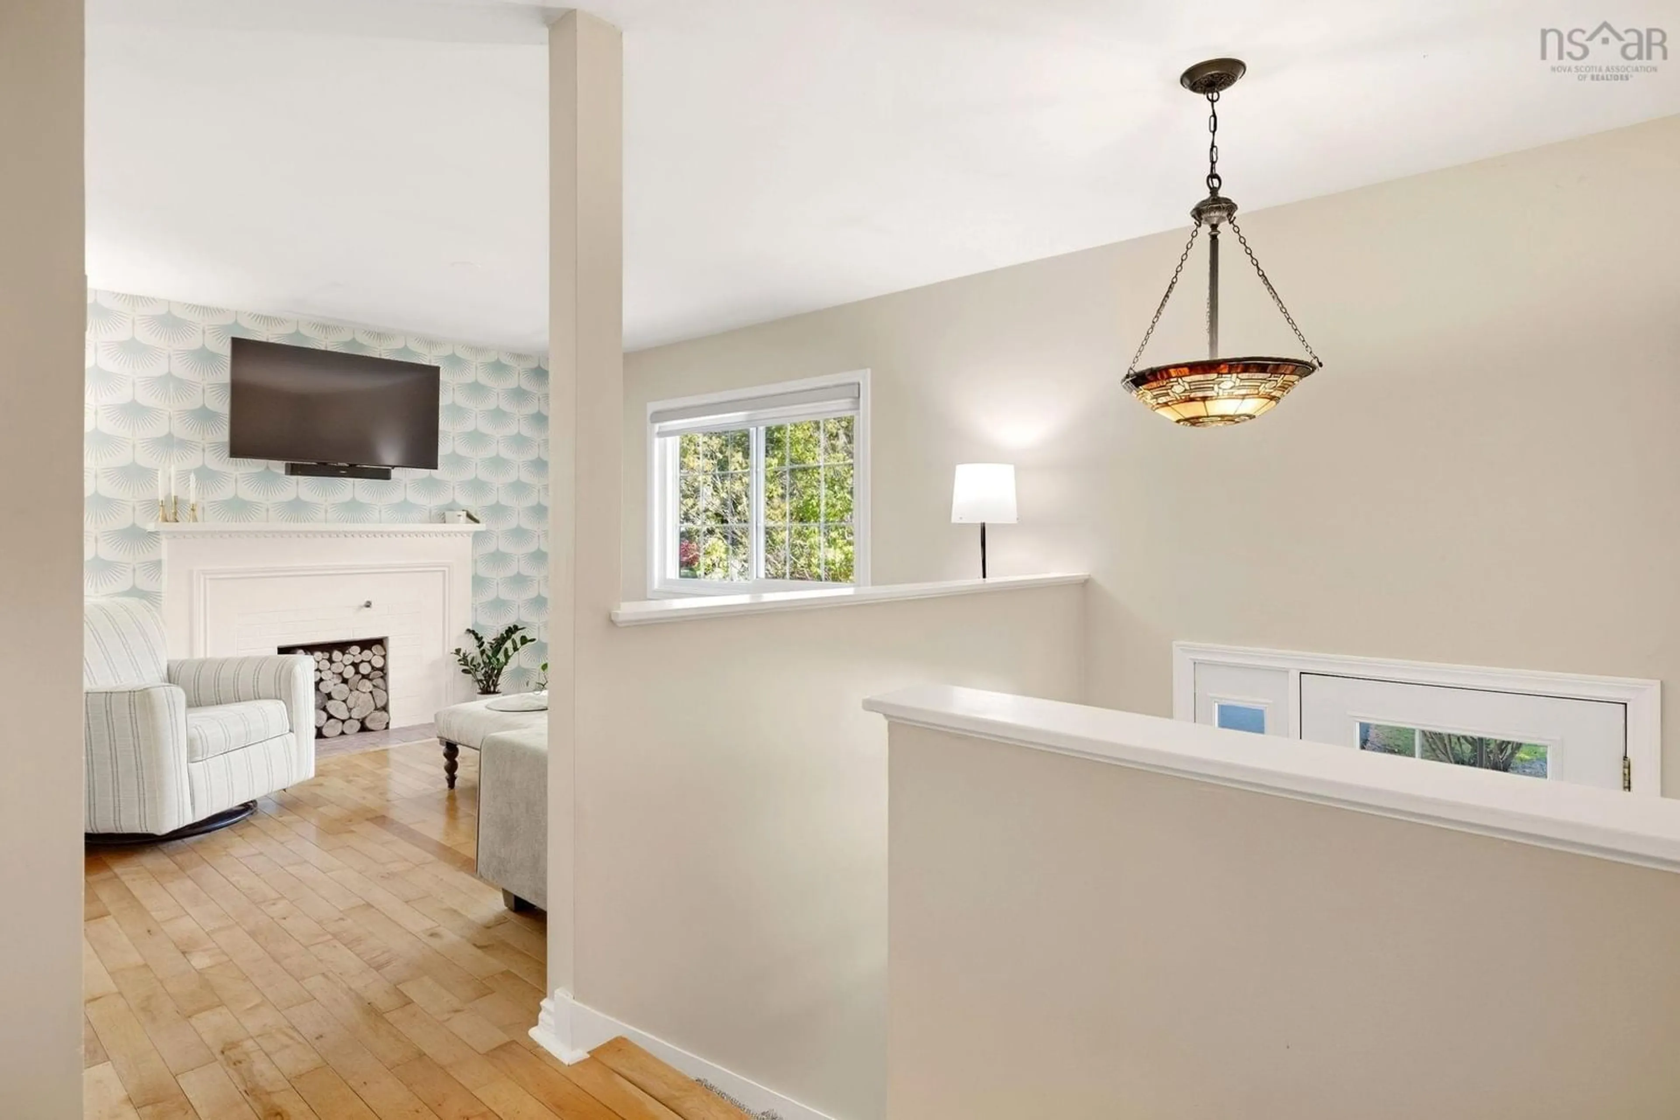
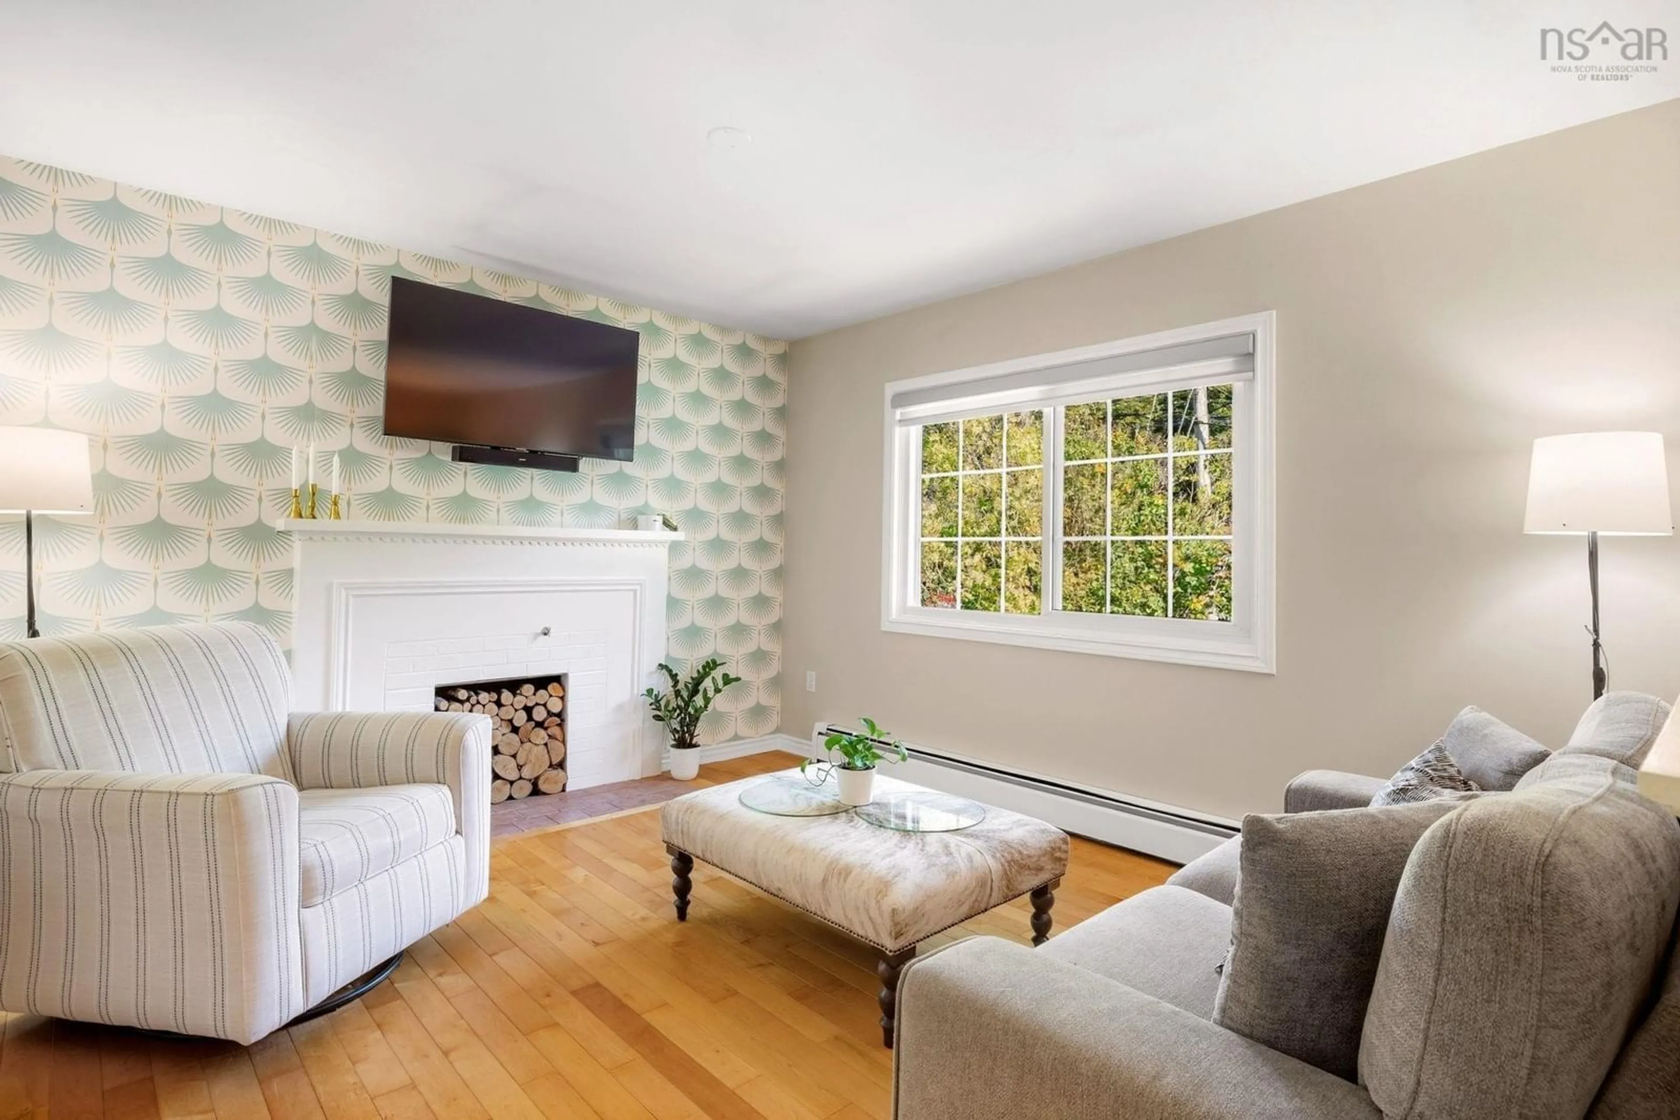
Have you been dreaming of life in Bedford? A home in the highly sought-after Basinview School District, nestled within a peaceful, family-oriented community where lasting memories are made? Welcome to 86 Bedford Hills Road. Situated in the heart of Glen Moir, this beautifully updated split-entry home offers the perfect blend of comfort, style, and space for a growing family. From the moment you step inside, you'll appreciate the bright, airy atmosphere created by fresh paint throughout and an abundance of natural light. The inviting living room showcases a charming cottage-inspired accent wall and cozy fireplace, creating the perfect setting for quiet evenings at home. The fully renovated kitchen is designed to impress, featuring quality finishes and a spacious peninsula island that makes entertaining effortless. The main level offers three generously sized bedrooms, hardwood floors throughout, and a stylishly renovated bathroom with a beautifully tiled shower. Step outside to an expansive deck overlooking lush green space, offering a sense of privacy and tranquility that's hard to find. It truly feels like your own secluded retreat. Downstairs, the spacious rec room with a woodstove provides the ideal gathering space for movie nights, games, hobbies, and family time. A large fourth bedroom, updated three-piece bathroom, and walkout access add flexibility for guests, teens, or extended family. The unfinished lower-level space has laundry and offers endless possibilities, whether you envision a home gym, workshop, studio, or additional living area. The driveway offers up to 4 parking spots. Just minutes from Mill Cove shopping, everyday amenities, and convenient Highway 102 access, this exceptional Bedford home combines location, lifestyle, and opportunity. Your home search may just end here. Schedule your private viewing today.
Upcoming Open Houses
Property Details
Interior
Features
Main Floor Floor
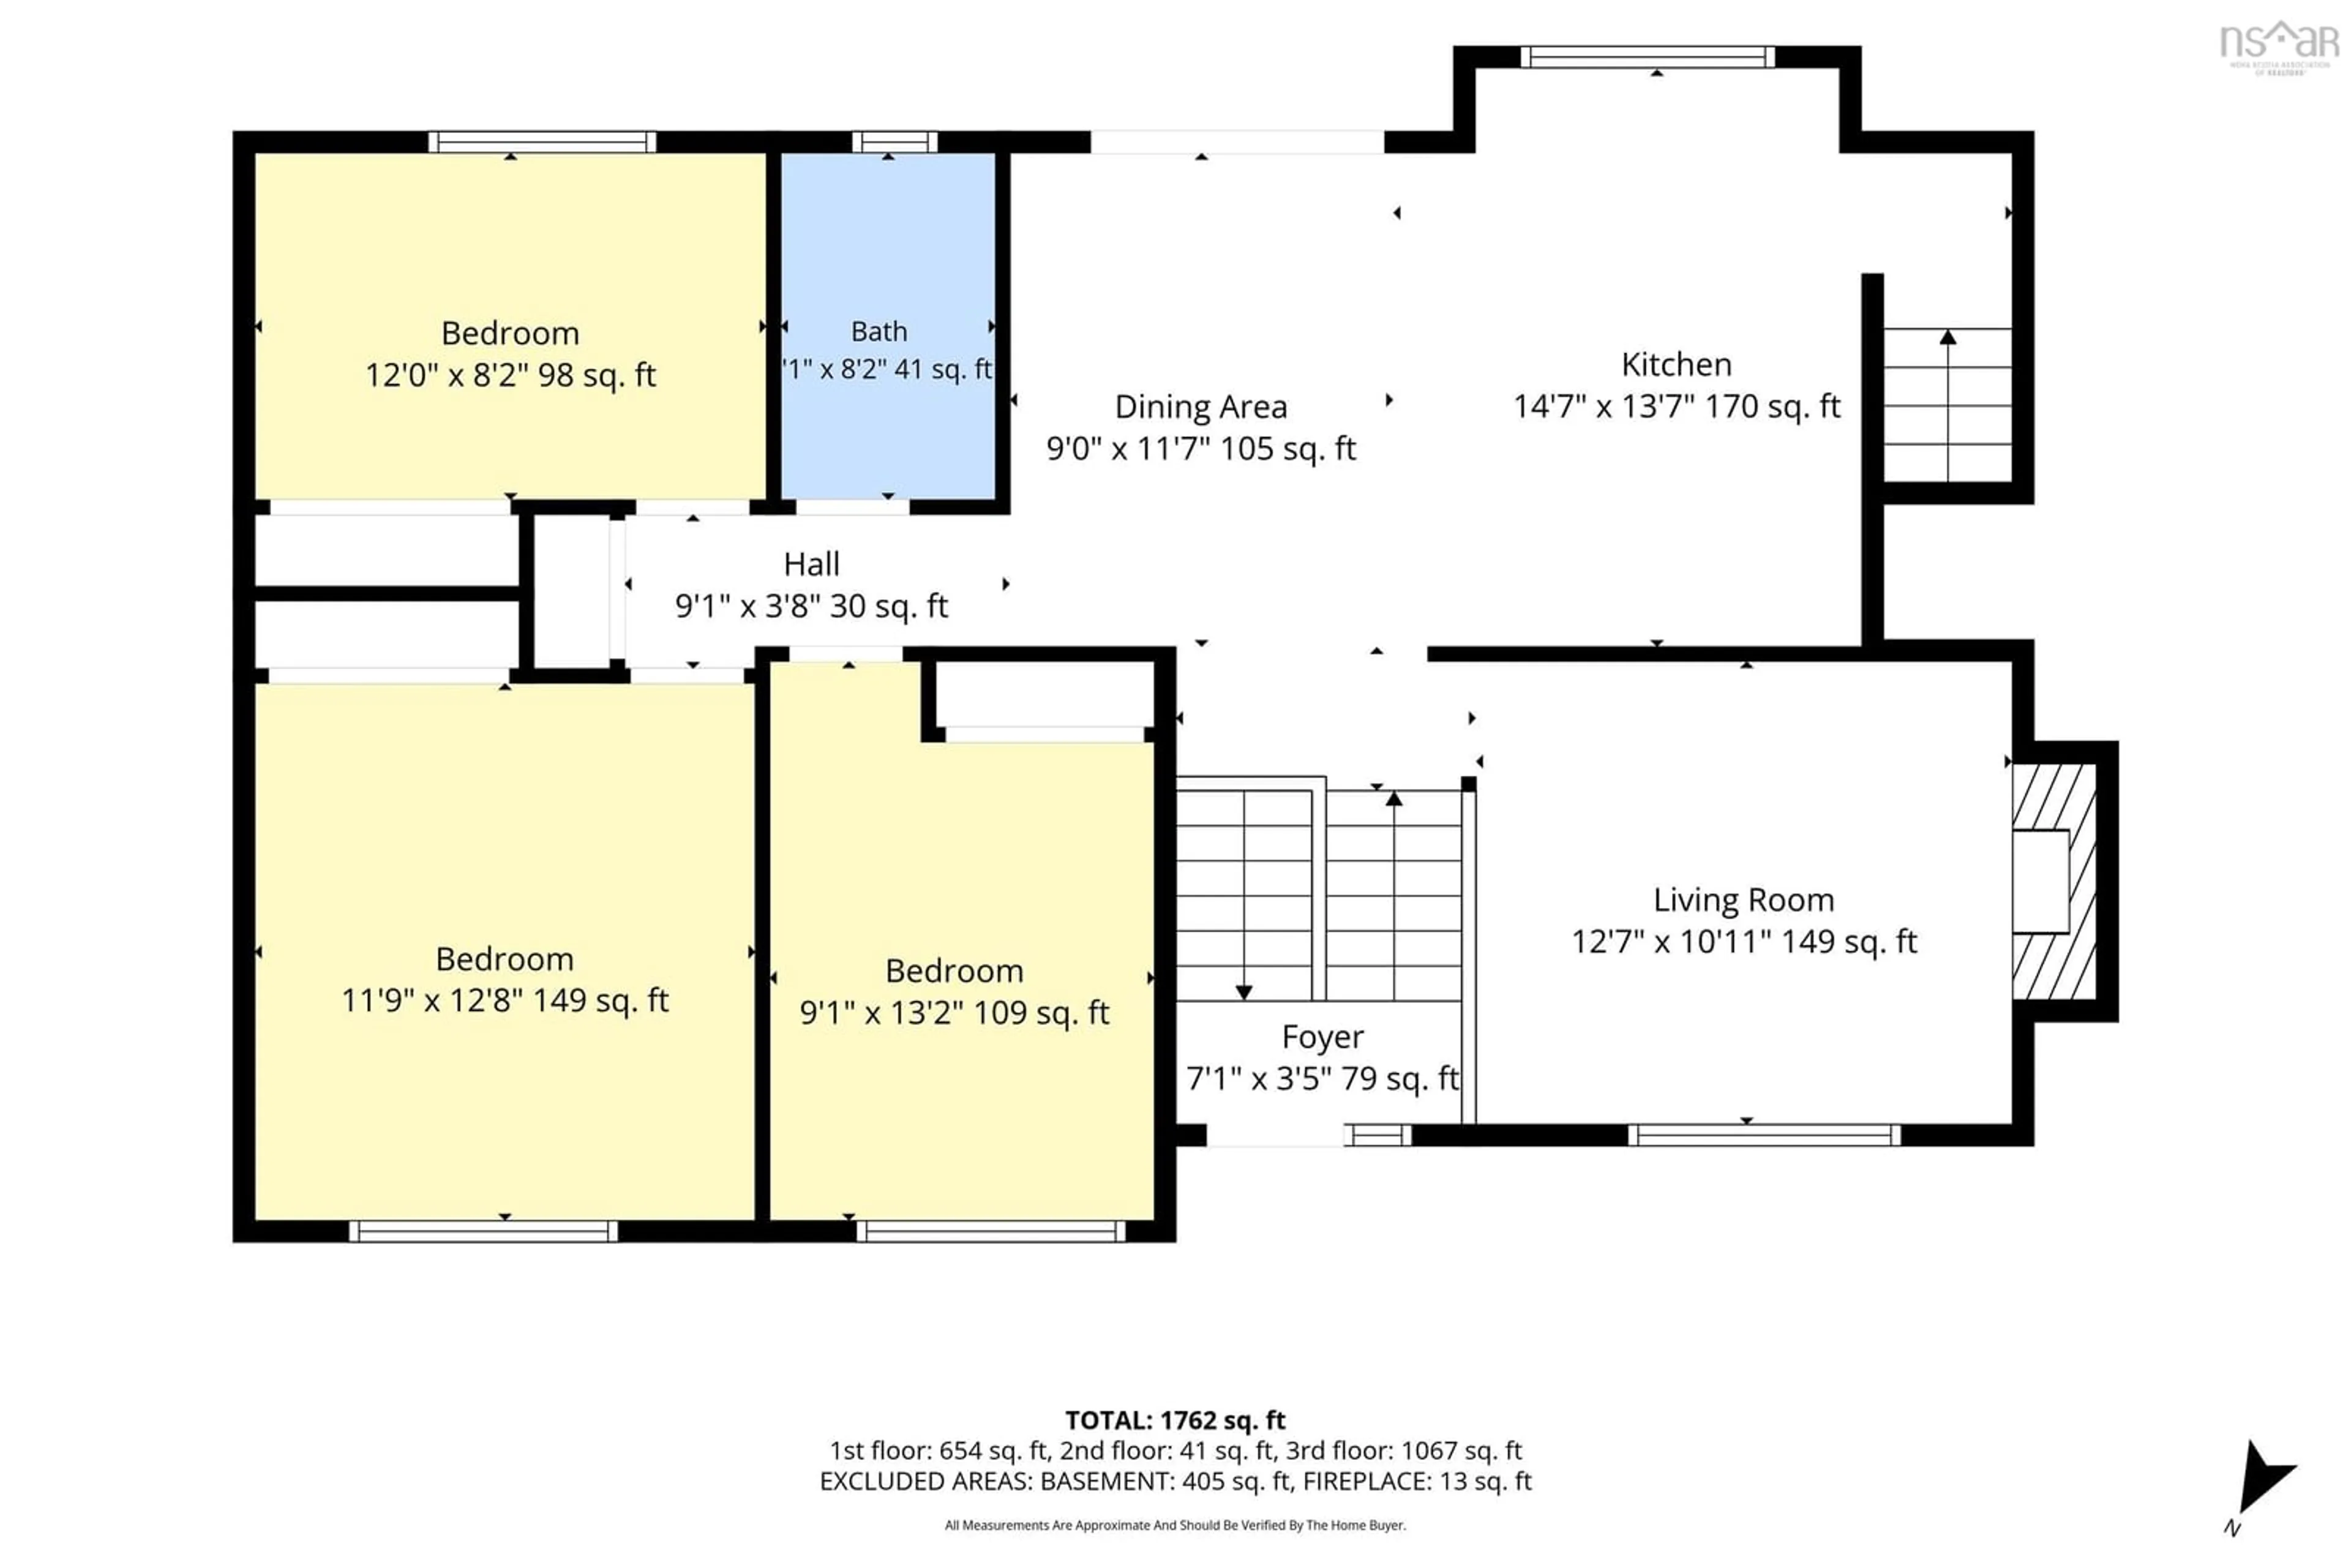
Living Room
12.7 x 10.11Kitchen
14.7 x 13.7Dining Room
9 x 11.7Primary Bedroom
11.9 x 12.8Exterior
Features
Property History
 43
43

