82 Granville Rd, Bedford, Nova Scotia B4A 3V7
Contact us about this property
Highlights
Estimated valueThis is the price Wahi expects this property to sell for.
The calculation is powered by our Instant Home Value Estimate, which uses current market and property price trends to estimate your home’s value with a 90% accuracy rate.Not available
Price/Sqft$271/sqft
Monthly cost
Open Calculator
Description
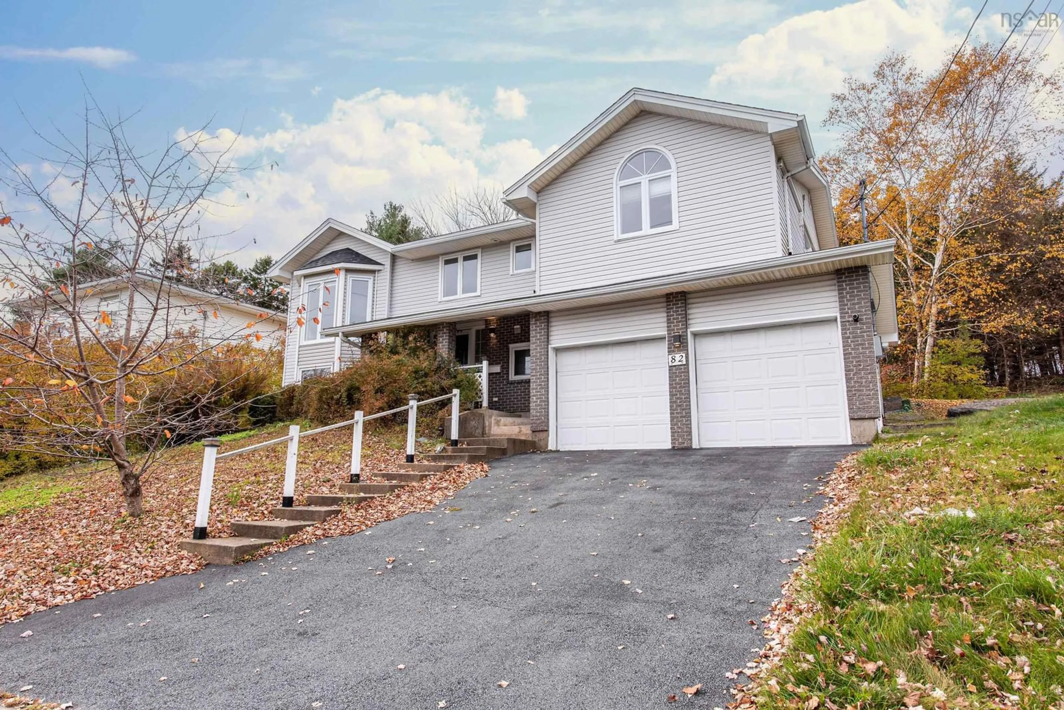
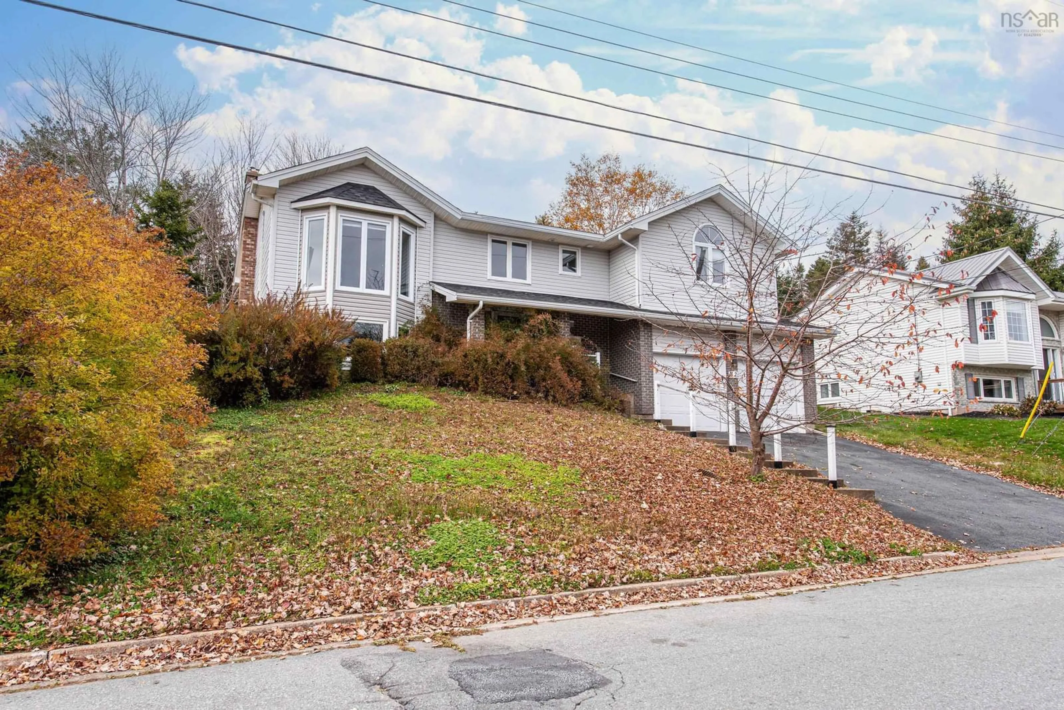
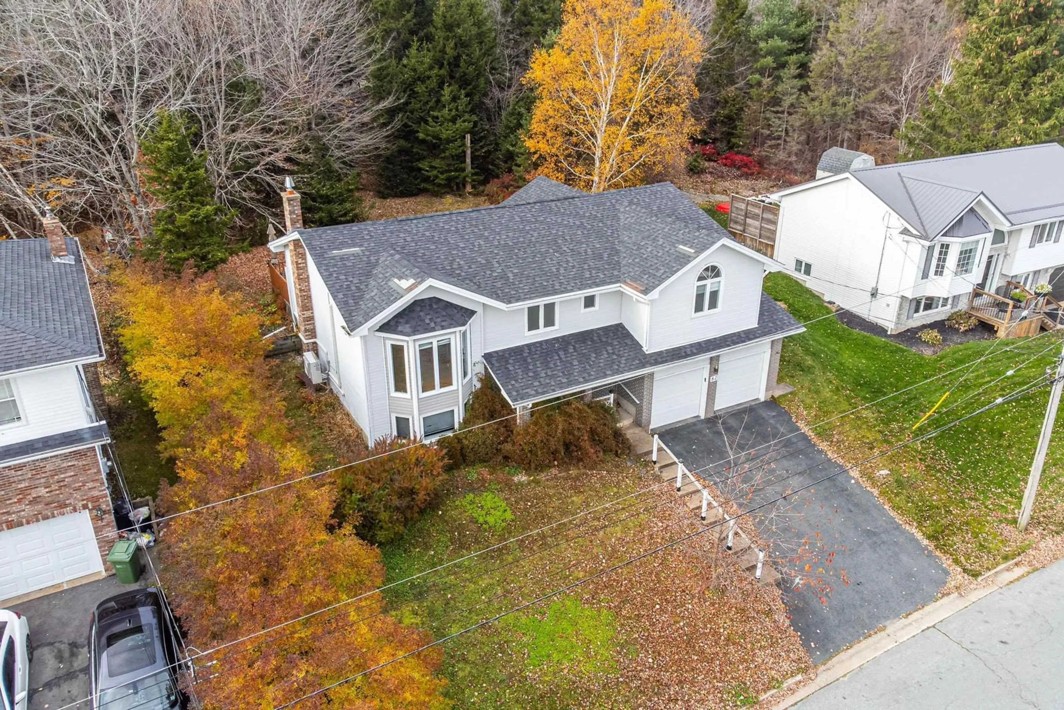
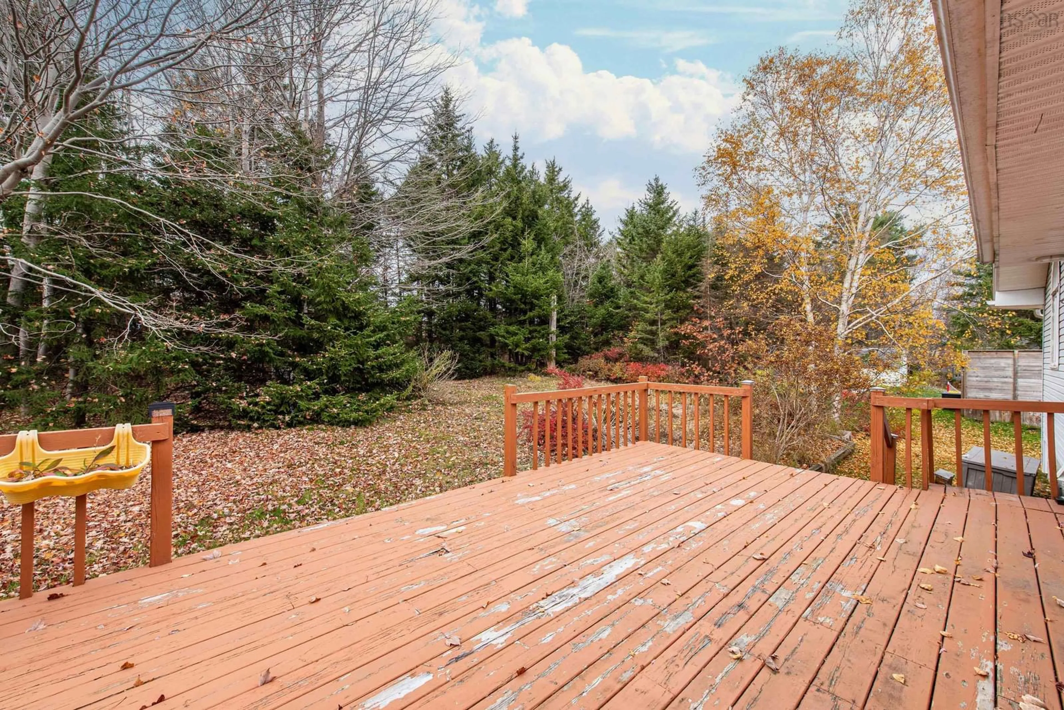
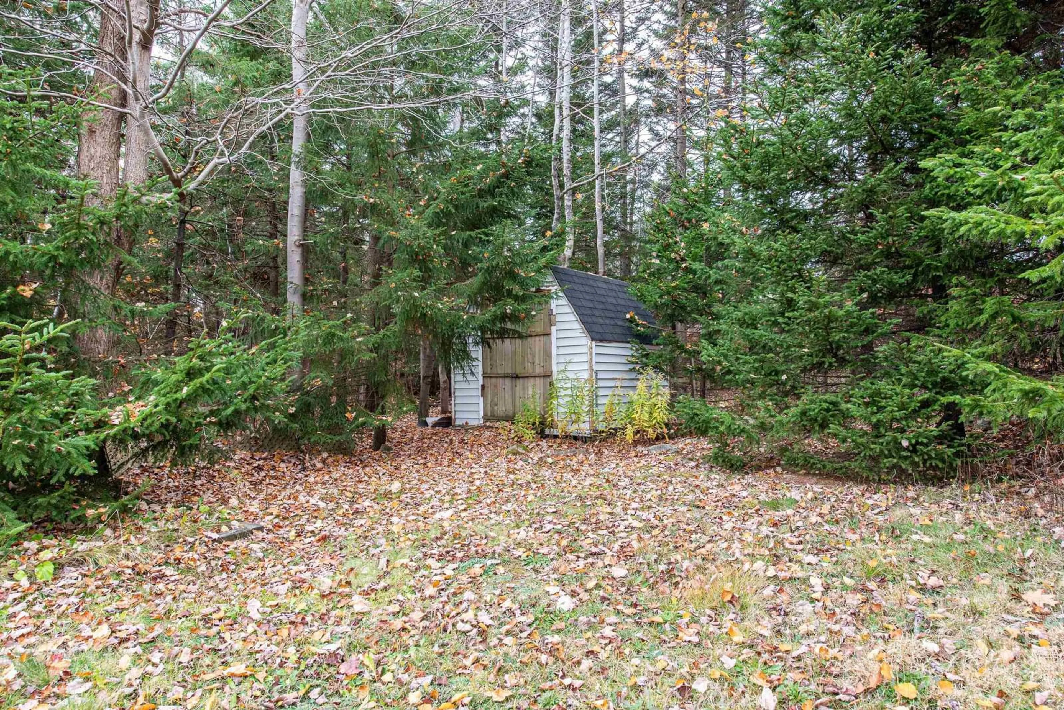
Discover this bright, spacious home in one of Bedford’s most family-friendly neighborhoods! The main level features a welcoming open-concept kitchen, living and dining area, 3 generous bedrooms, a primary ensuite, an additional full bathroom, and convenient main-floor laundry. Large windows throughout bring in plenty of natural light. The fully developed lower level offers 2 additional spacious bedrooms, a kitchen, a full bathroom with tiled shower, a cozy recreation room with fireplace, and a separate laundry room – ideal for extended family or multi-generational living. Enjoy the added benefits of a double-car garage and a large, mature backyard. Recent upgrades include heat pumps in bedrooms, roof shingles (2019),flooring (2018), ensuite renovation (2020), and basement kitchen installation. Located in a welcoming Bedford community, just minutes' walk to Basin view Elementary School. A wonderful combination of space, comfort, upgrades, and location – a perfect place to call home!
Property Details
Interior
Features
Main Floor Floor
Living Room
18.5 x 12.3Dining Room
12.3 x 11Kitchen
12 x 10.9Primary Bedroom
14 x 13.8Exterior
Parking
Garage spaces 2
Garage type -
Other parking spaces 2
Total parking spaces 4
Property History
 34