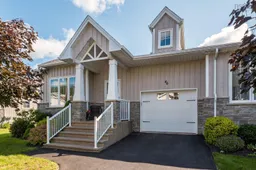
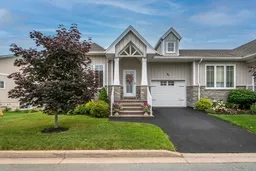
Home with vinyl exterior material, street for 46 Castlestone Dr, Bedford Nova Scotia B4B 0J4
14 hours on Market

46 Castlestone Dr, Bedford, Nova Scotia B4B 0J4

In the same building:
-
Condo
4
3
~2628 sqft
$639,900
Get pre-qualifiedPowered by nesto
Condo
4
3
~2628 sqft

Contact us about this property

Call

Highlights

Property Estimate

Days on market14 hours

Estimated valueNot available

Price/Sqft$243/sqft

Monthly cost

Open Calculator

Description

Beautifully maintained and freshly painted throughout, 46 Castlestone offers the ultimate lifestyle blend: the luxury of a private yard and green space, with the effortless ease of a condo corporation managing the upkeep. Elegant 9-foot ceilings, custom blinds, and gorgeous engineered hardwood floors flow across a bright, spacious layout. The main level centers around an open-concept kitchen featuring quartz countertops, newer stainless steel appliances, a walk-in pantry, and a peninsula that overlooks the sun-drenched living and dining areas, accented by classic crown mouldings and a brand-new ductless heat pump for efficient year-round comfort. This level also hosts a full bath, laundry, a spare bedroom, and a serene primary suite complete with an ensuite and walk-in closet. From the living room, a garden door opens to a spacious back deck with a natural gas hookup ready for summer BBQs, alongside direct access to the single-car garage with keyless entry. Down the hardwood staircase, a massive, bright family room opens via garden doors to a private deck and manicured grounds. Two additional lower-level bedrooms—each with its own walk-in closet—share a third full bathroom and an abundance of storage. Fully integrated with natural gas, on-demand hot water, a paved driveway, and ample guest parking, this turn-key residence leaves absolutely nothing to be desired.


Property Details

StyleBungalow
View-
Age of property2012
SqFt~2628 SqFt
Lot Size-
Parking Spaces1
MLS ®Number202616817
Community NameBedford
Data SourceNSAR
Listing byRoyal LePage Atlantic

Features

Heating: Baseboard, Ductless, Hot Water
Cooling: Ductless
Basement: Finished, Walk-Out Access

Main Floor Floor

Foyer

Living Room

18'10 x 9'6

Dining Room

16'9 x 11'2

Kitchen

12'6 x 9'9


Features

Patio: Deck
Balcony: Deck

Parking

Garage spaces 1

Garage type -

Other parking spaces 0

Total parking spaces 1


Inclusions
Hydro
Water
Parking
Cable
Heat

Property History

Jul 7, 2026
ListedActive
$639,900
14 hours on market
history photo preview44
Listing by nsar®
Property listed by Royal LePage Atlantic, Brokerage
Agent Banner Image
Interested in this property?Get in touch to get the inside scoop.

Market Data - Bedford

Geo Zone Map ThumbnailBedford

Buyer's Market

View Market Data

Condo - for the past 30 days

Buyer's market Seller's market

Avg. Days on Market

Past 30 days

59 days

Compared to

2025

42 days

2024

48 days

2023

22 days

New Listings

Past 30 days

10 listings

Compared to

2025

7 listings

2024

12 listings

2023

8 listings

Units sold

Past 30 days

7 units

Compared to

2025

8 units

2024

11 units

2023

6 units

Median Sold Price

Past 30 days

$511,000

Compared to

2025

$501,000

2024

$400,000

2023

$347,500


Population and Demographics

Overview

Total population 25583
Average household income $137,175

Age (%)

0 to 19
24%
20 to 34
18%
35 to 49
21%
50 to 64
20%
65 and plus
18%

Household composition (%)

Single family
70%
Single person
25%
Multi person
4%
Multi family
0%

Mother tongue (%)

English
83%
Others
4%
Arabic
3%
Mandarin
3%
French
2%
Korean
1%

House tenancy (%)

Owners
59%
Renters
41%

What’s nearby?Essentials within 5 km

Local Logic

Transportation Scores

Estimated Budget