Open: Sat, 5PM to 7PM
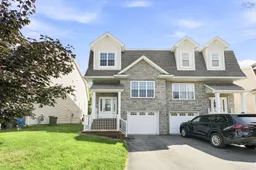
Home with vinyl exterior material, street for 42 Lasalle Crt, West Bedford Nova Scotia B4B 0H8
2 hours on Market

42 Lasalle Crt, West Bedford, Nova Scotia B4B 0H8

Detached
4
4 + 1
~2520 sqft
$689,900
Get pre-qualifiedPowered by nesto
Detached
4
4 + 1
~2520 sqft

Contact us about this property

Call

Highlights

Property Estimate

Days on market2 hours

Estimated valueNot available

Price/Sqft$273/sqft

Monthly cost

Open Calculator

Description

Welcome to this beautifully finished home tucked away on a quiet cul-de-sac in The Parks of West Bedford, offering over 2,500 sq. ft. of finished living space. The main level features two separate living areas, a formal dining room, and a bright open-concept kitchen with beautiful granite countertops, glass backsplash, and a breakfast nook with a glass door leading to the deck. Hardwood and ceramic flooring, along with a convenient 2-piece bath, complete this level. Upstairs, the hardwood staircase leads to a spacious landing and a generous primary suite featuring hardwood flooring, a large walk-in closet, and a stylish ensuite with a 5-foot shower and double vanity. Two additional bedrooms, a 4-piece bath, and a convenient laundry room complete the upper level. The fully finished lower level offers a spacious recreation room with walkout access, laminate flooring, a fourth bedroom, 4-piece bath, and utility room. Additional features include rough-ins for solar panels and a linear home audio system. Located in one of West Bedford’s sought-after communities, this home offers space, style, and functionality for the whole family. Call today to book your private viewing!


Upcoming Open Houses

Aug 23Sun5:00 PM - 7:00 PM
Aug 22Sat5:00 PM - 7:00 PM

Property Details

StyleOther
View-
Age of property2011
SqFt~2520 SqFt
Lot Size-
Parking Spaces1
MLS ®Number202621159
Community NameBedford
Data SourceNSAR
Listing byRE/MAX Nova

Features

Heating: Baseboard, Hot Water
Central Vacuum
Basement: Full, Finished, Walk-Out Access

Main Floor Floor

Family Room

121 x 17

Dining Nook

108 x 61

Living Room

129 x 1410

Dining Room

119 x 88


Features

Patio: Deck

Parking

Garage spaces 1

Garage type -

Other parking spaces 0

Total parking spaces 1


Property History

Aug 21, 2026
ListedActive
$689,900
2 hours on market
history photo preview50
Listing by nsar®
Property listed by RE/MAX Nova, Brokerage
Agent Banner Image
Interested in this property?Get in touch to get the inside scoop.

Market Data - Bedford

Geo Zone Map ThumbnailBedford

Strong Buyer's Market

View Market Data

Detached house - for the past 30 days

Buyer's market Seller's market

Avg. Days on Market

Past 30 days

45 days

Compared to

2025

33 days

2024

58 days

2023

39 days

New Listings

Past 30 days

26 listings

Compared to

2025

36 listings

2024

40 listings

2023

23 listings

Units sold

Past 30 days

6 units

Compared to

2025

25 units

2024

46 units

2023

22 units

Median Sold Price

Past 30 days

$965,000

Compared to

2025

$777,000

2024

$647,000

2023

$615,250


Population and Demographics

Overview

Total population 25583
Average household income $137,175

Age (%)

0 to 19
24%
20 to 34
18%
35 to 49
21%
50 to 64
20%
65 and plus
18%

Household composition (%)

Single family
70%
Single person
25%
Multi person
4%
Multi family
0%

Mother tongue (%)

English
83%
Others
4%
Arabic
3%
Mandarin
3%
French
2%
Korean
1%

House tenancy (%)

Owners
59%
Renters
41%

What’s nearby?Essentials within 5 km

Local Logic

Transportation Scores

Estimated Budget