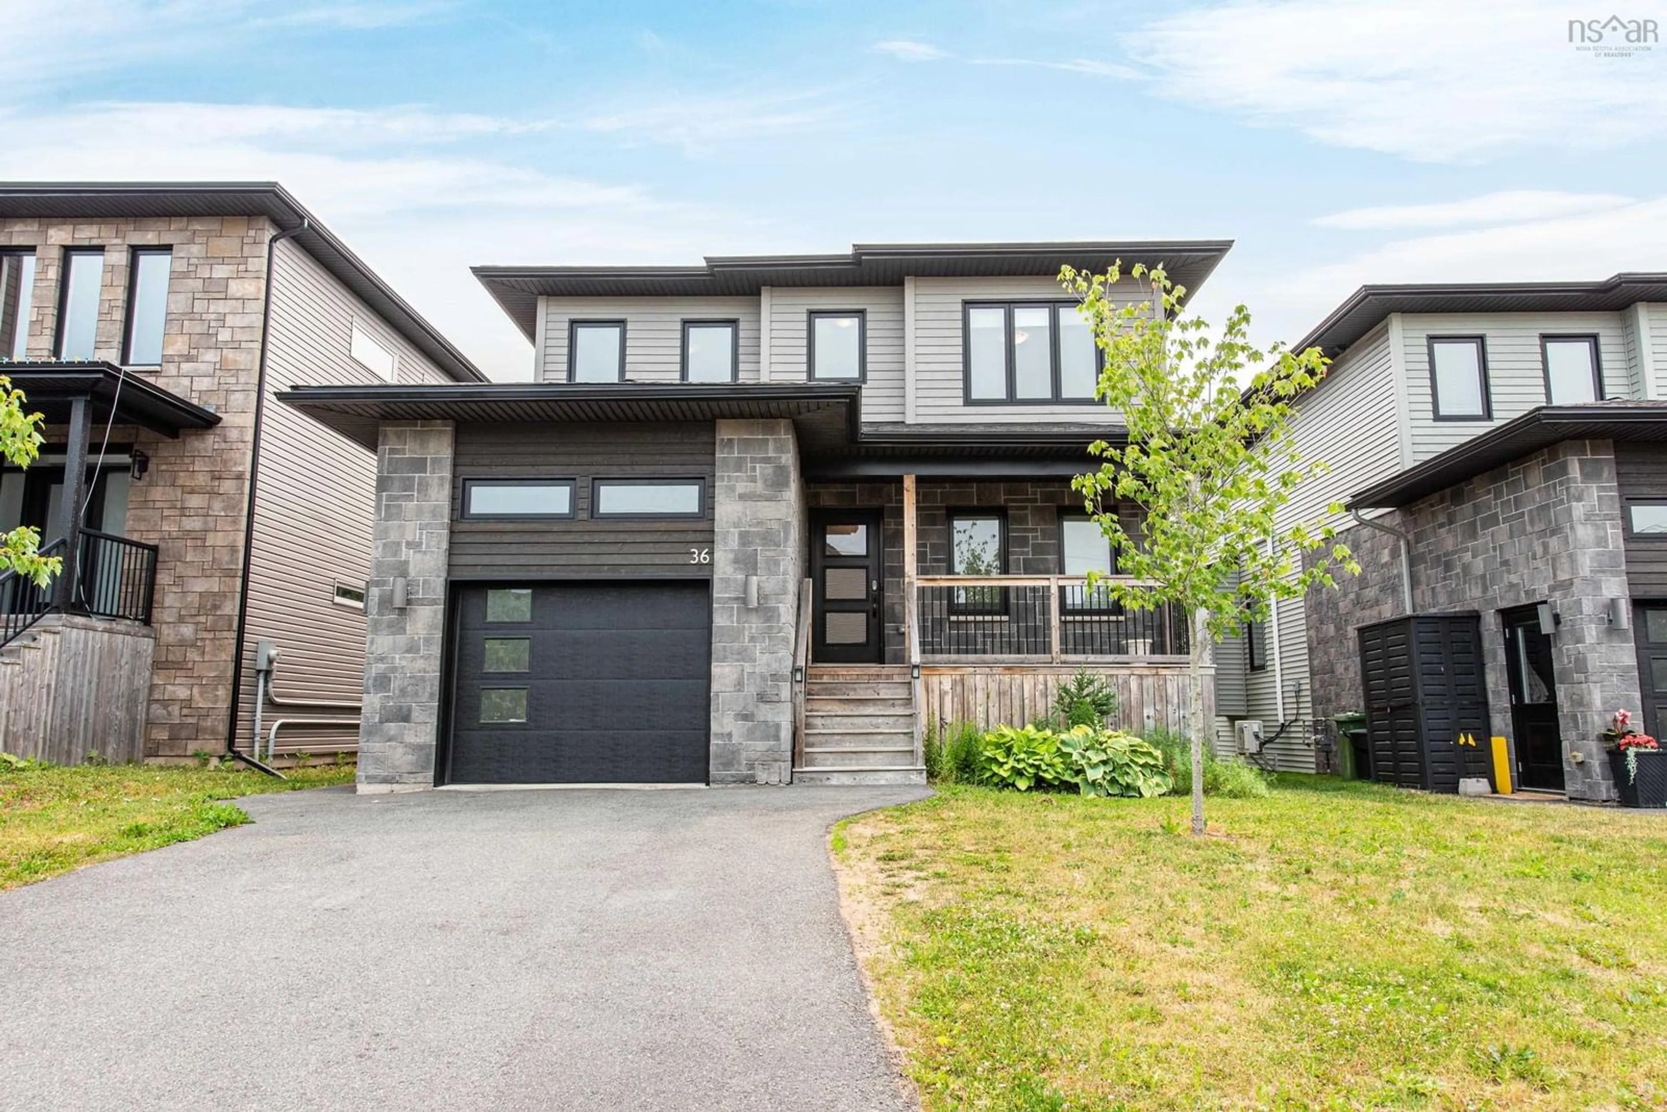
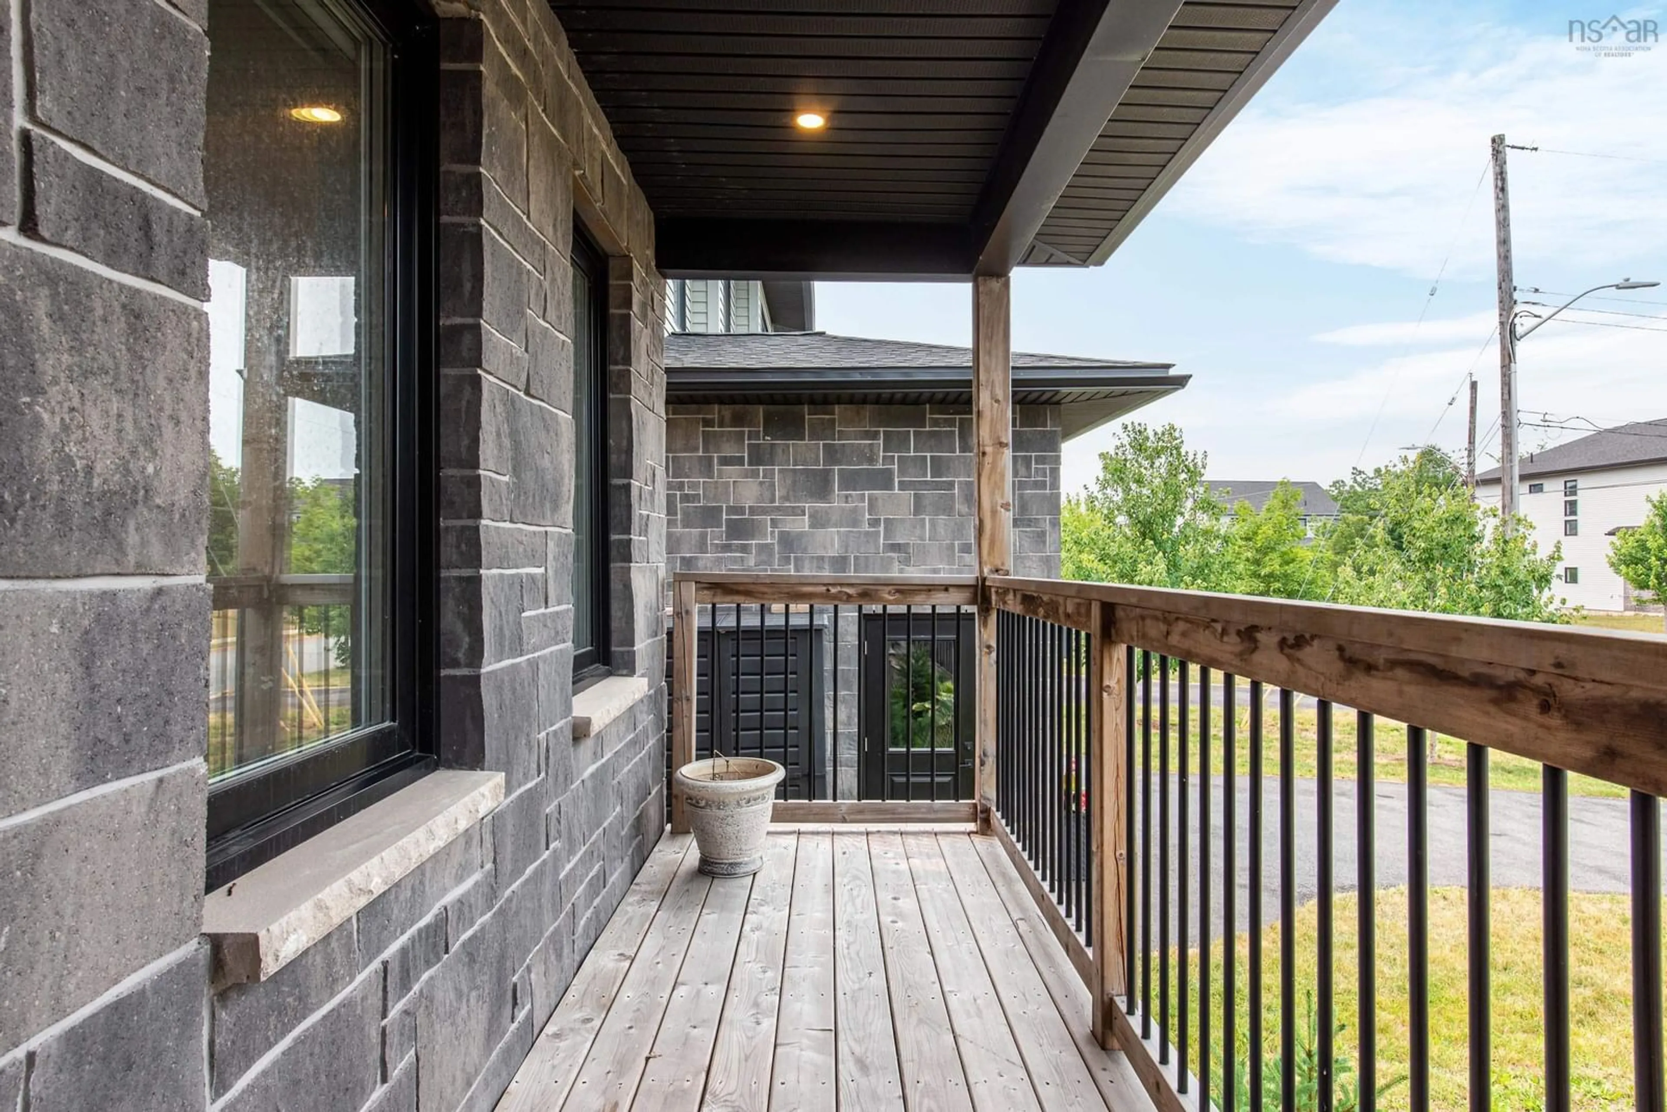
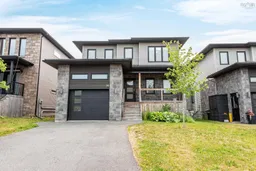
Home with brick exterior material, street for 36 Innsbrook Way, Bedford Nova Scotia B4B 0X6
14 hours on Market

36 Innsbrook Way, Bedford, Nova Scotia B4B 0X6

Detached
4
4 + 1
~2528 sqft
$839,900
Get pre-qualifiedPowered by nesto
Detached
4
4 + 1
~2528 sqft

Contact us about this property

Call

Highlights

Property Estimate

Days on market14 hours

Estimated valueNot available

Price/Sqft$332/sqft

Monthly cost

Open Calculator

Description

Located in the sought-after community of Bedford West, this spacious 4-bedroom, 3.5-bath home offers over 2,500 sq. ft. of finished living space across three levels. Freshly painted throughout and professionally cleaned, this move-in ready home features a functional layout with three bedrooms upstairs, a fourth bedroom and full bath on the lower level, energy-efficient heat pumps, a natural gas fireplace, gas range, and a heated garage. A second rear deck extends your living space outdoors, creating the perfect spot to relax or entertain. Walk to Bedford West School and enjoy the convenience of nearby parks, shopping, restaurants, and everyday amenities. Offering space to grow and a location you'll love, this is an exceptional opportunity to enjoy the Bedford West lifestyle.


Property Details

StyleOther
View-
Age of property2019
SqFt~2528 SqFt
Lot Size-
Parking Spaces1
MLS ®Number202617721
Community NameBedford
Data SourceNSAR
Listing byParachute Realty

Features

Heating: Baseboard, Fireplace(s), Ductless
Basement: Full, Finished

Main Floor Floor

Foyer

4.48' x 12.7

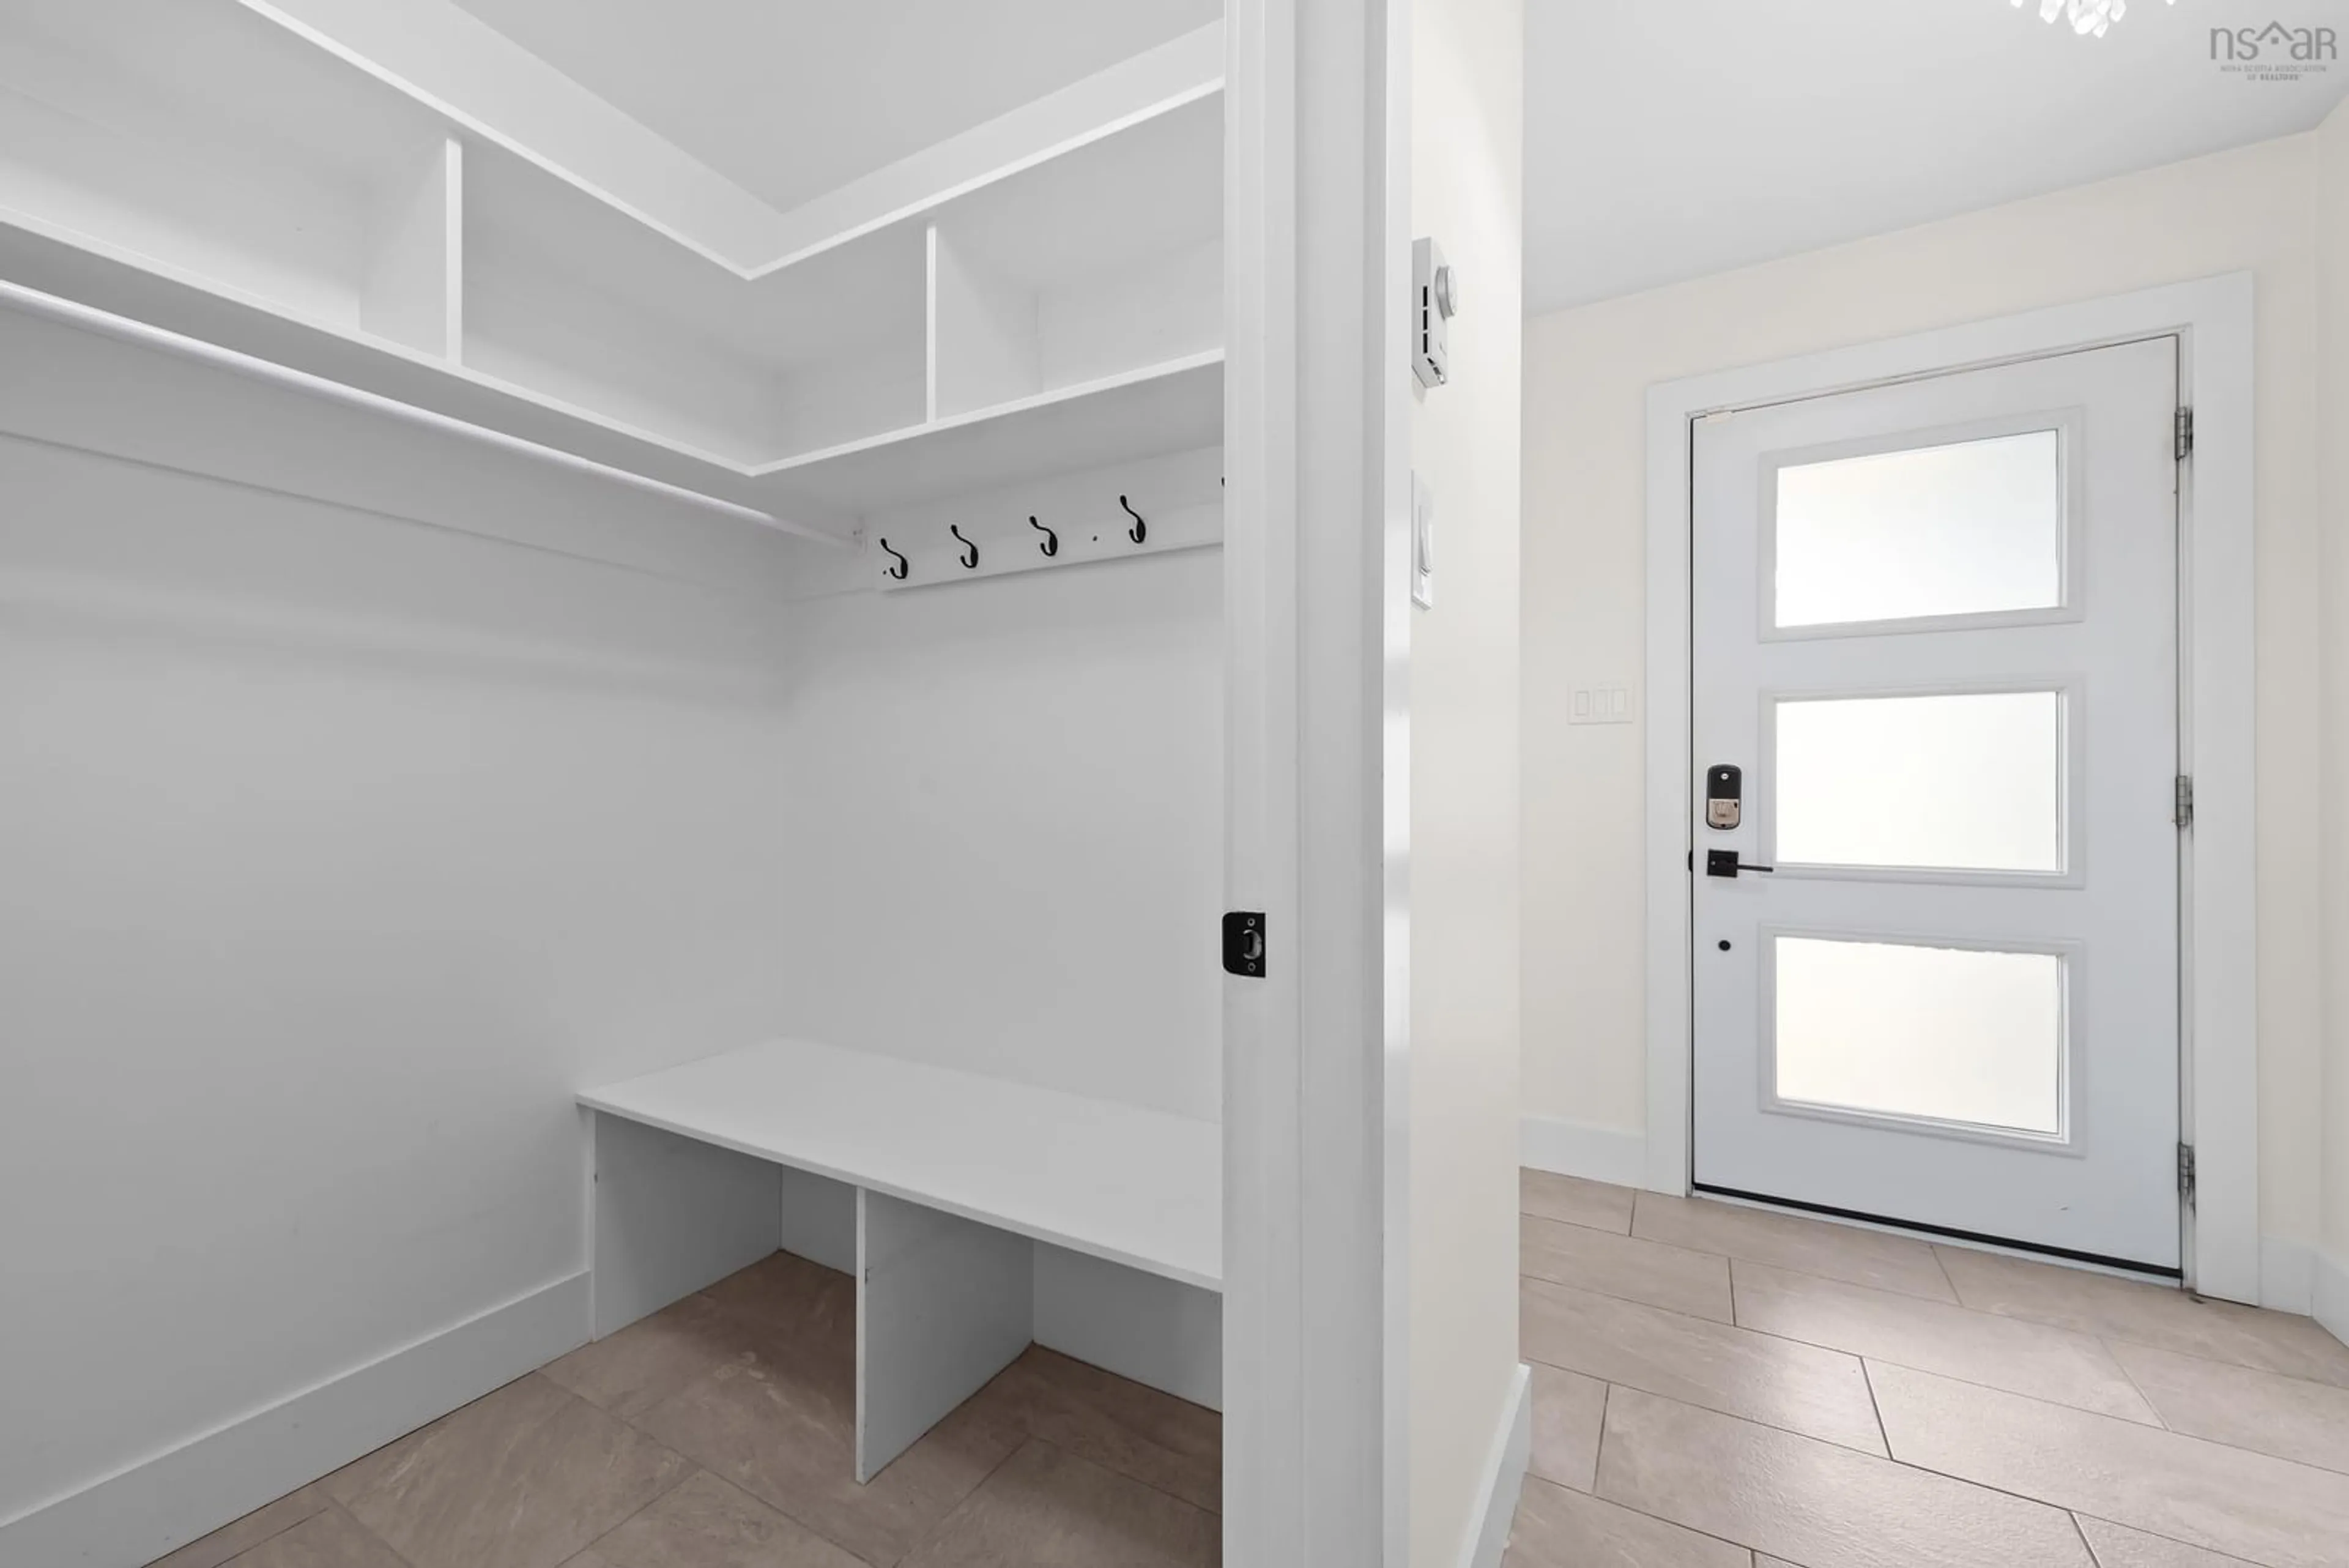
Mud Room

4.97 x 5.09

Foyer

4.01 x 5.34

Kitchen

14.62 x 12.67


Features

Patio: Deck

Parking

Garage spaces 1

Garage type -

Other parking spaces 0

Total parking spaces 1


Property History
Jul 16, 2026
ListedActive
$839,900
14 hours on market
history photo preview31
Listing by nsar®
Property listed by Parachute Realty, Brokerage
Agent Banner Image
Interested in this property?Get in touch to get the inside scoop.

Market Data - Bedford

Geo Zone Map ThumbnailBedford

Strong Buyer's Market

View Market Data

Detached house - for the past 30 days

Buyer's market Seller's market

Avg. Days on Market

Past 30 days

51 days

Compared to

2025

32 days

2024

68 days

2023

19 days

New Listings

Past 30 days

32 listings

Compared to

2025

33 listings

2024

34 listings

2023

32 listings

Units sold

Past 30 days

13 units

Compared to

2025

37 units

2024

21 units

2023

30 units

Median Sold Price

Past 30 days

$766,375

Compared to

2025

$749,000

2024

$770,000

2023

$687,500


Population and Demographics

Overview

Total population 25583
Average household income $137,175

Age (%)

0 to 19
24%
20 to 34
18%
35 to 49
21%
50 to 64
20%
65 and plus
18%

Household composition (%)

Single family
70%
Single person
25%
Multi person
4%
Multi family
0%

Mother tongue (%)

English
83%
Others
4%
Arabic
3%
Mandarin
3%
French
2%
Korean
1%

House tenancy (%)

Owners
59%
Renters
41%

What’s nearby?Essentials within 5 km

Local Logic

Transportation Scores

Estimated Budget

