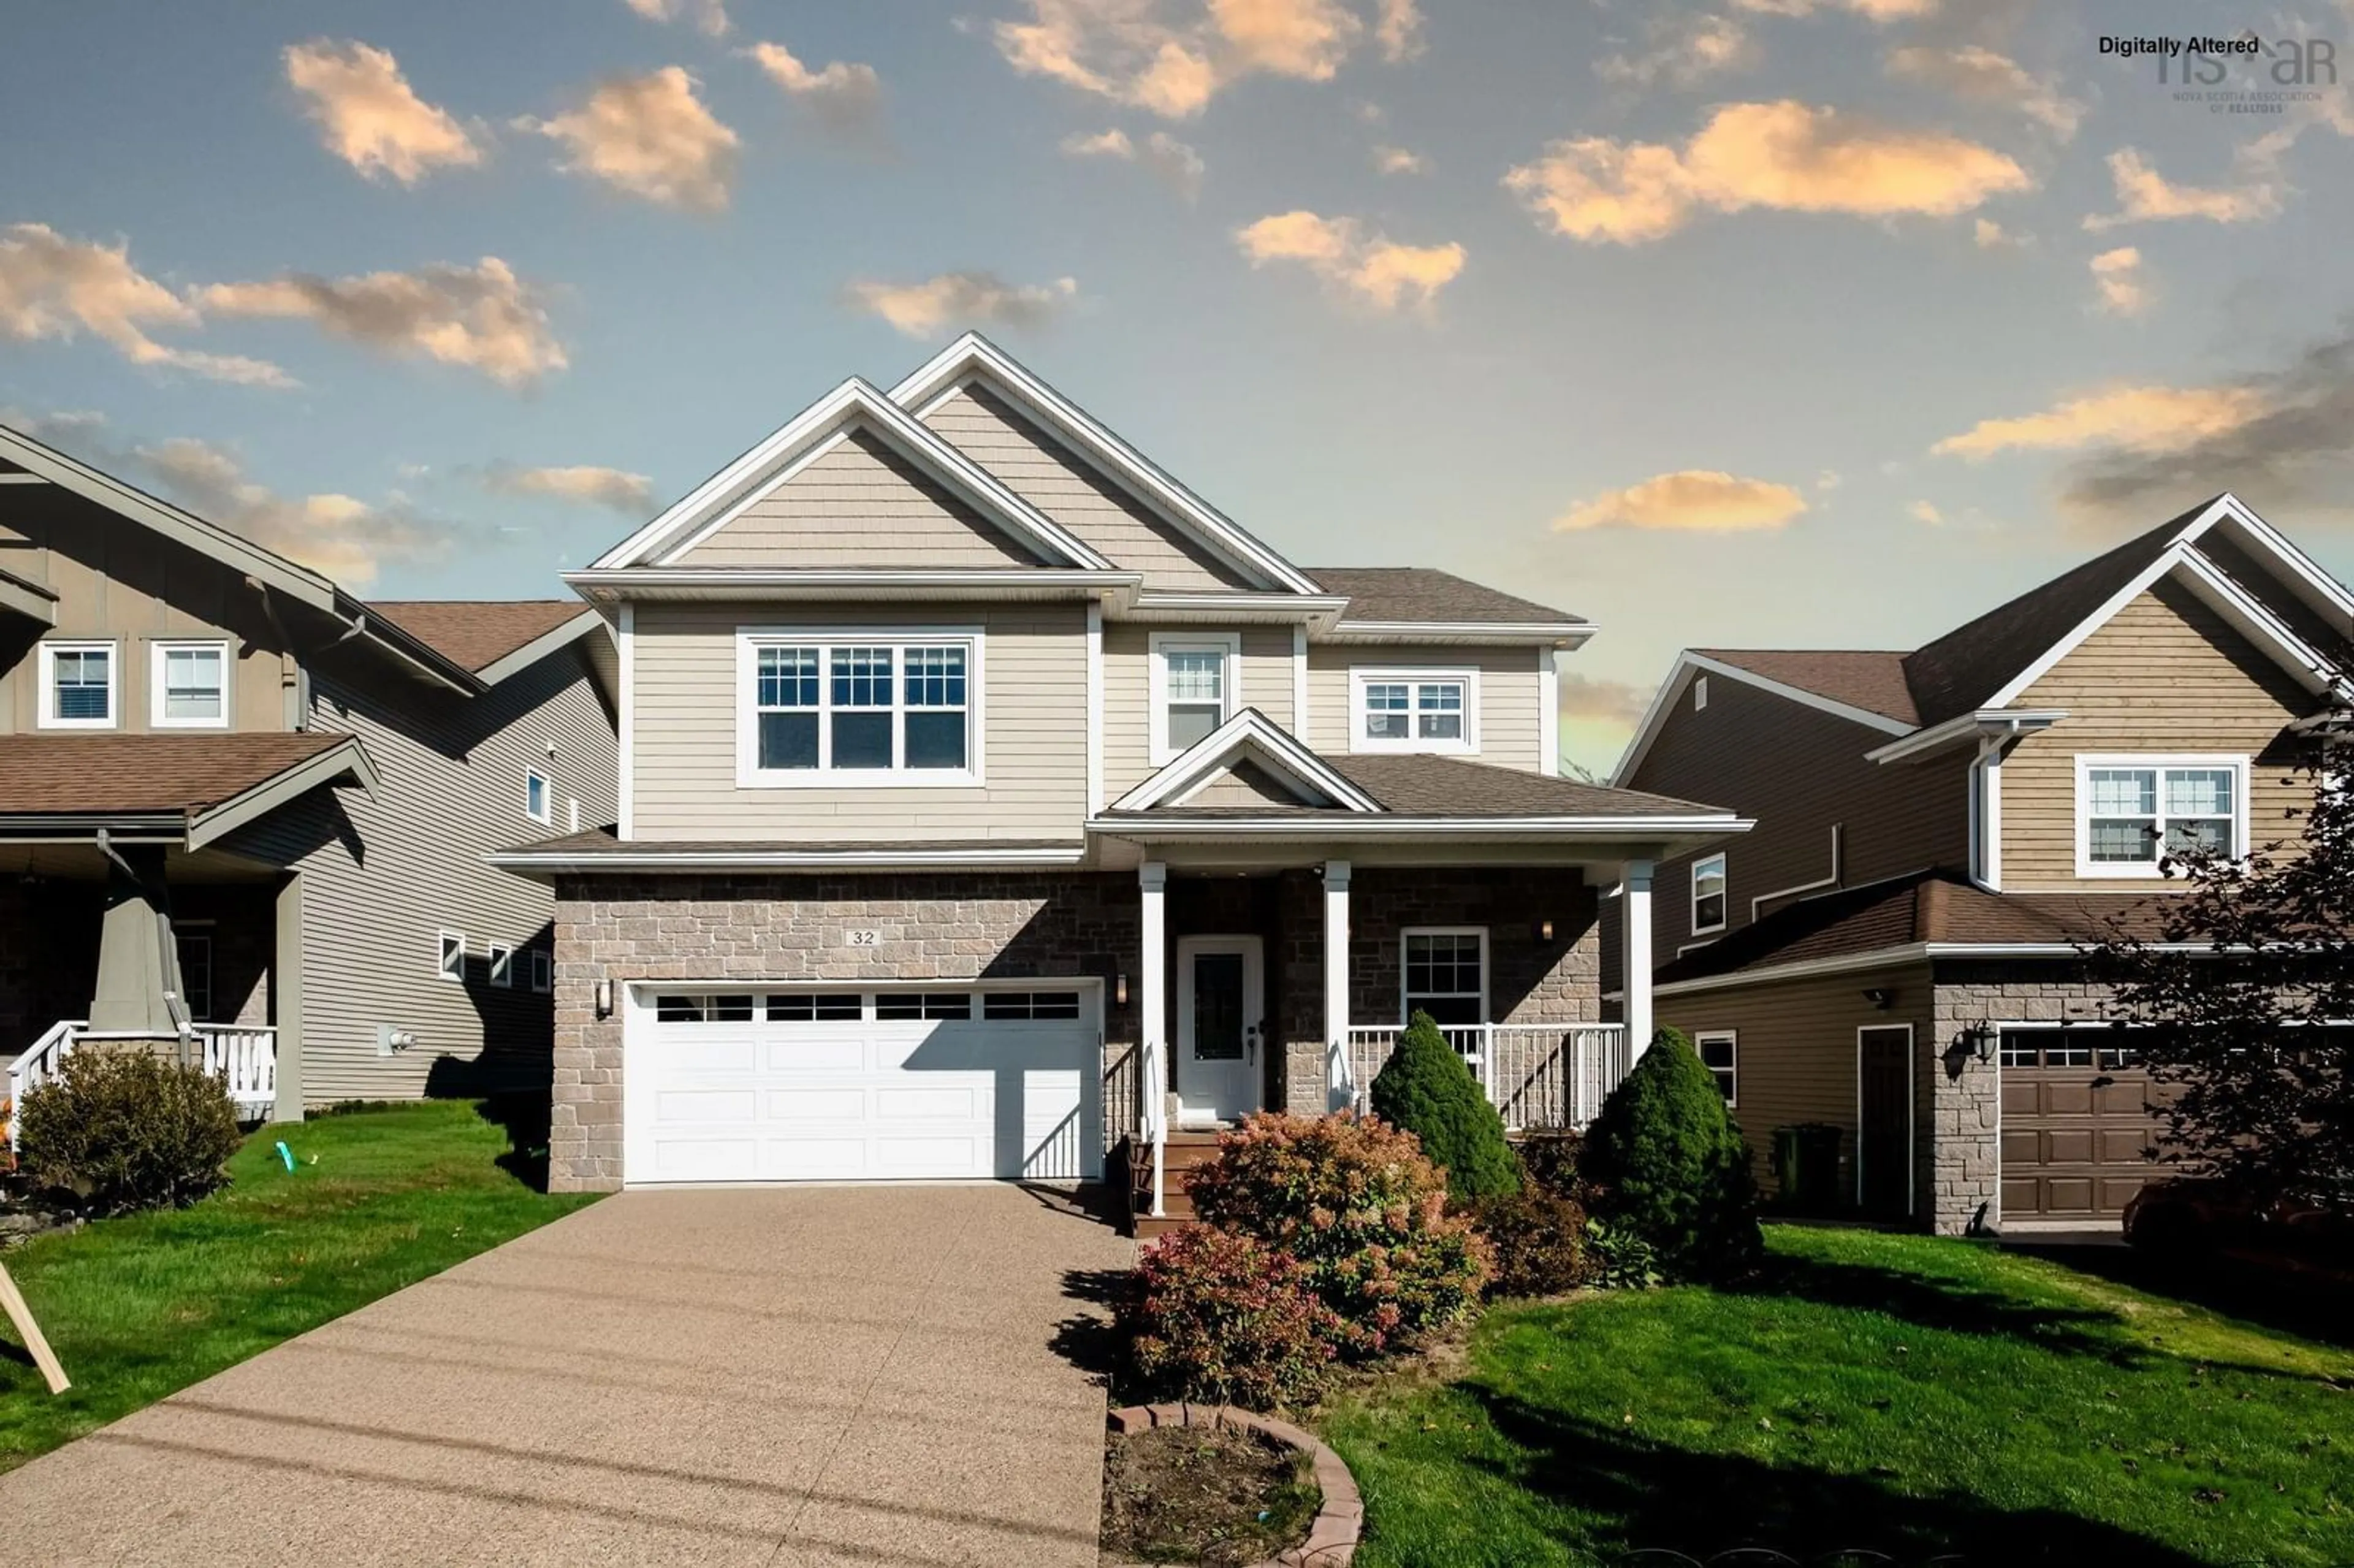
32 Hollyhock Way, Halifax, Nova Scotia B4B 0H6
Contact us about this property
Highlights
Estimated valueThis is the price Wahi expects this property to sell for.
The calculation is powered by our Instant Home Value Estimate, which uses current market and property price trends to estimate your home’s value with a 90% accuracy rate.Not available
Price/Sqft$292/sqft
Monthly cost
Open Calculator
Description
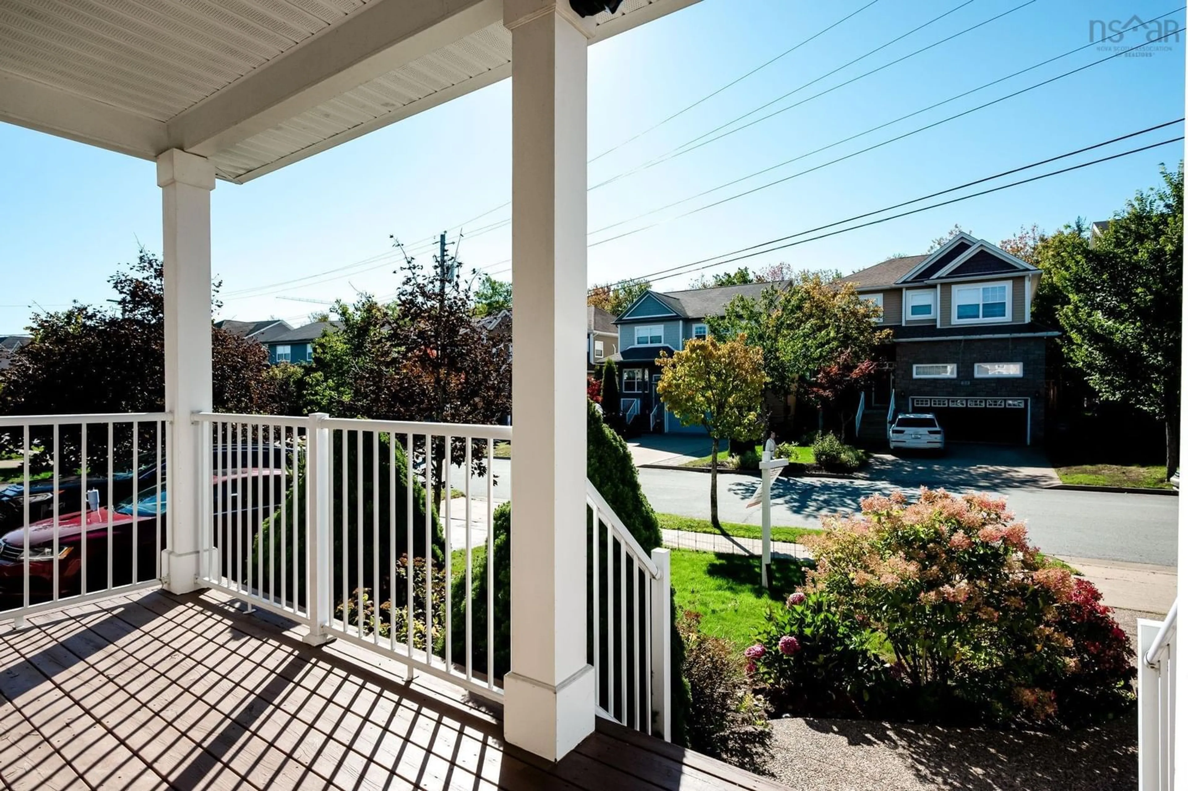
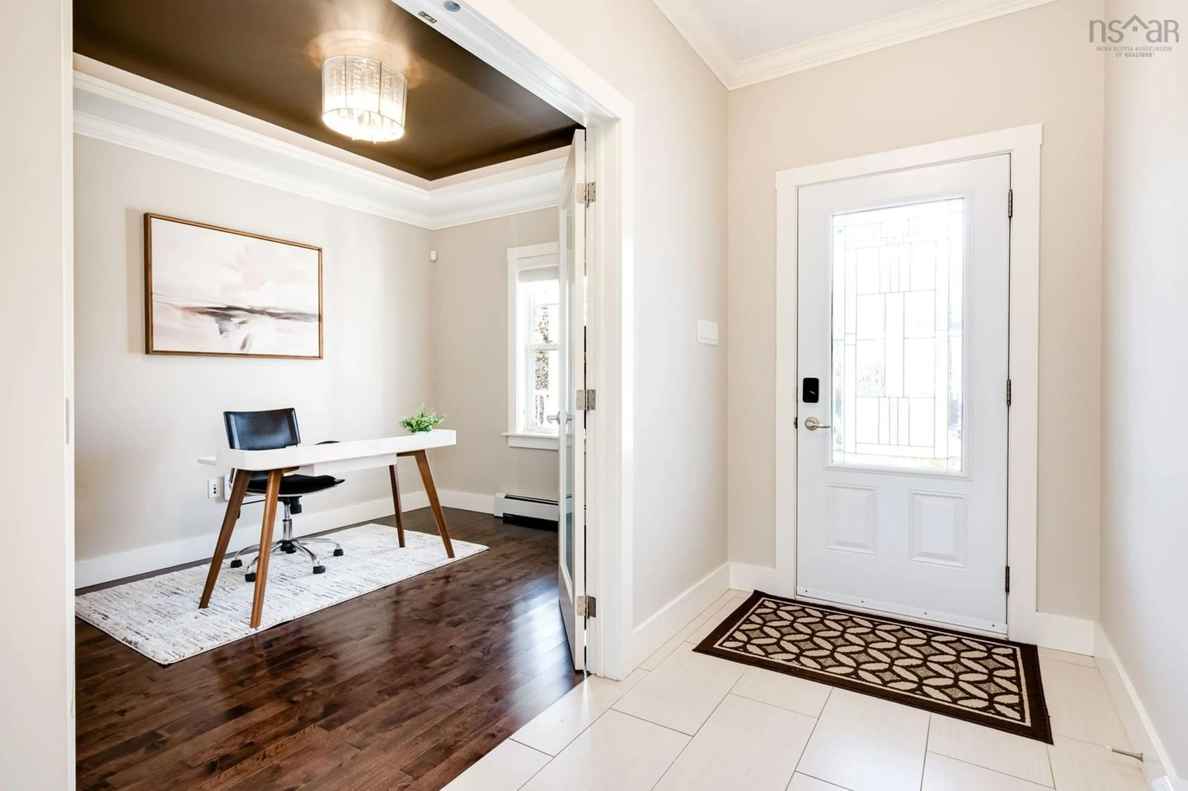
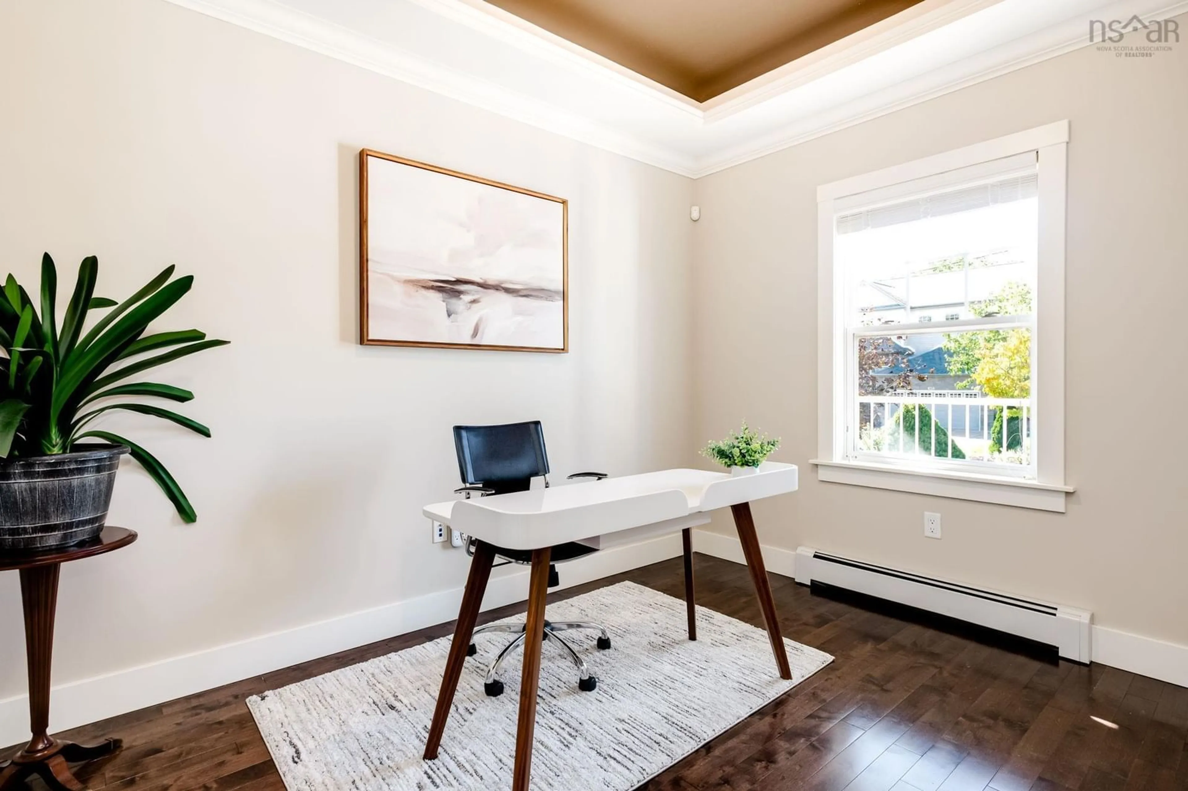
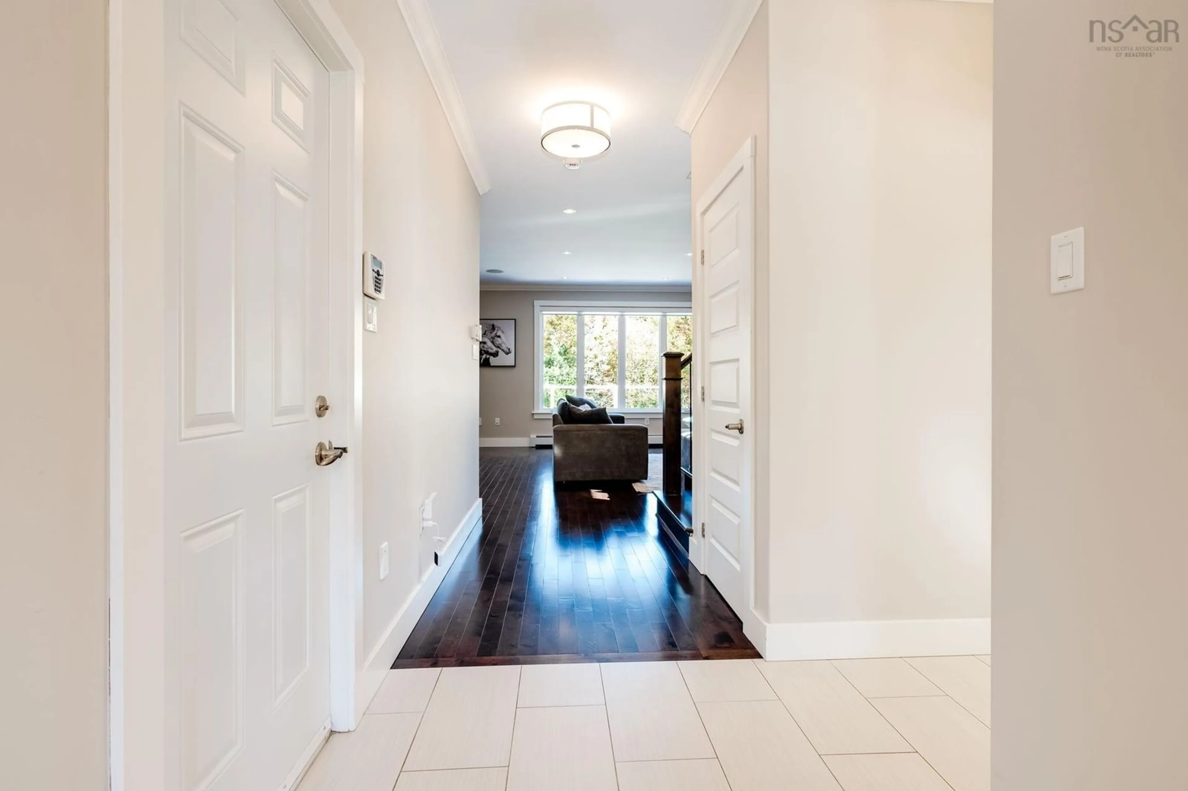
Located in the heart of West Bedford’s highly desirable Stonington Park community, this beautifully appointed 4-bedroom, 4-bathroom home offers the perfect blend of classic charm, space, and modern comfort. This well-maintained custom home boasts over 3,700 sq. ft. of living space and sits on one of the largest lots in the community. The impressive curb appeal features an exposed concrete driveway and a charming front porch, perfect for enjoying your morning coffee.The main level offers a dedicated office, ideal for working from home, along with a spacious open-concept kitchen featuring abundant cabinetry, plenty of storage, and a convenient adjacent pantry. The kitchen flows seamlessly into the generous dining area and the grand living room, where a cozy gas fireplace creates a warm and inviting atmosphere.Upstairs, the impressive 17' x 17' primary bedroom overlooks the surrounding treeline and features a luxurious 5-piece ensuite with a custom shower. The oversized walk-in closet, complete with custom-built drawers and shelving, conveniently connects to the laundry room. The spacious laundry room offers ample storage and a functional setup. Two additional well-sized bedrooms and a shared full bathroom complete the upper level. The lower level provides even more living space, featuring a cozy recreation room, an additional bedroom with a large window for plenty of natural light, and another full bathroom. A dedicated Thermador room with a wine rack adds a distinctive touch for those who appreciate quality appliances and entertaining.Walk out from the basement to a covered deck with waterproofing features, then step onto the stamped concrete patio overlooking the fully fenced backyard, offering privacy and plenty of space for outdoor enjoyment. Enjoy year-roundA rare opportunity to own a spacious, well-appointed home on an oversized lot in one of West Bedford’s most sought-after communities. Don't miss your chance to make this exceptional property your new home!
Property Details
Interior
Features
Main Floor Floor
Foyer
9'8 x 5Den/Office
11'5 x 9'3Living Room
17'5 x 18'6Kitchen
13'7 x 10'2Exterior
Features
Parking
Garage spaces 2
Garage type -
Other parking spaces 0
Total parking spaces 2
Property History
 49
49

