31 Samaa Crt, Bedford, Nova Scotia B4B 0Y5
Contact us about this property
Highlights
Estimated valueThis is the price Wahi expects this property to sell for.
The calculation is powered by our Instant Home Value Estimate, which uses current market and property price trends to estimate your home’s value with a 90% accuracy rate.Not available
Price/Sqft$324/sqft
Monthly cost
Open Calculator
Description
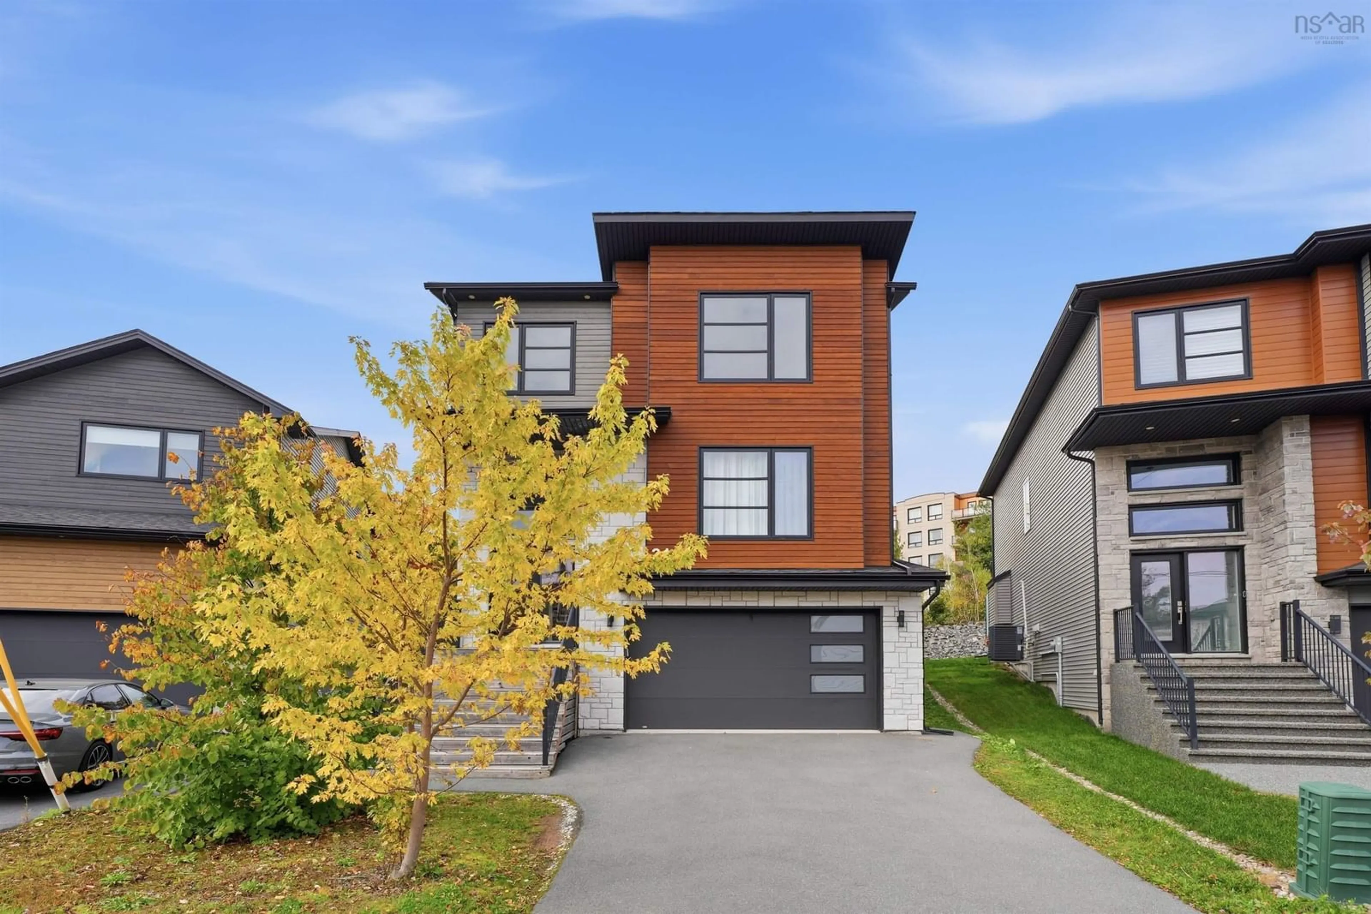
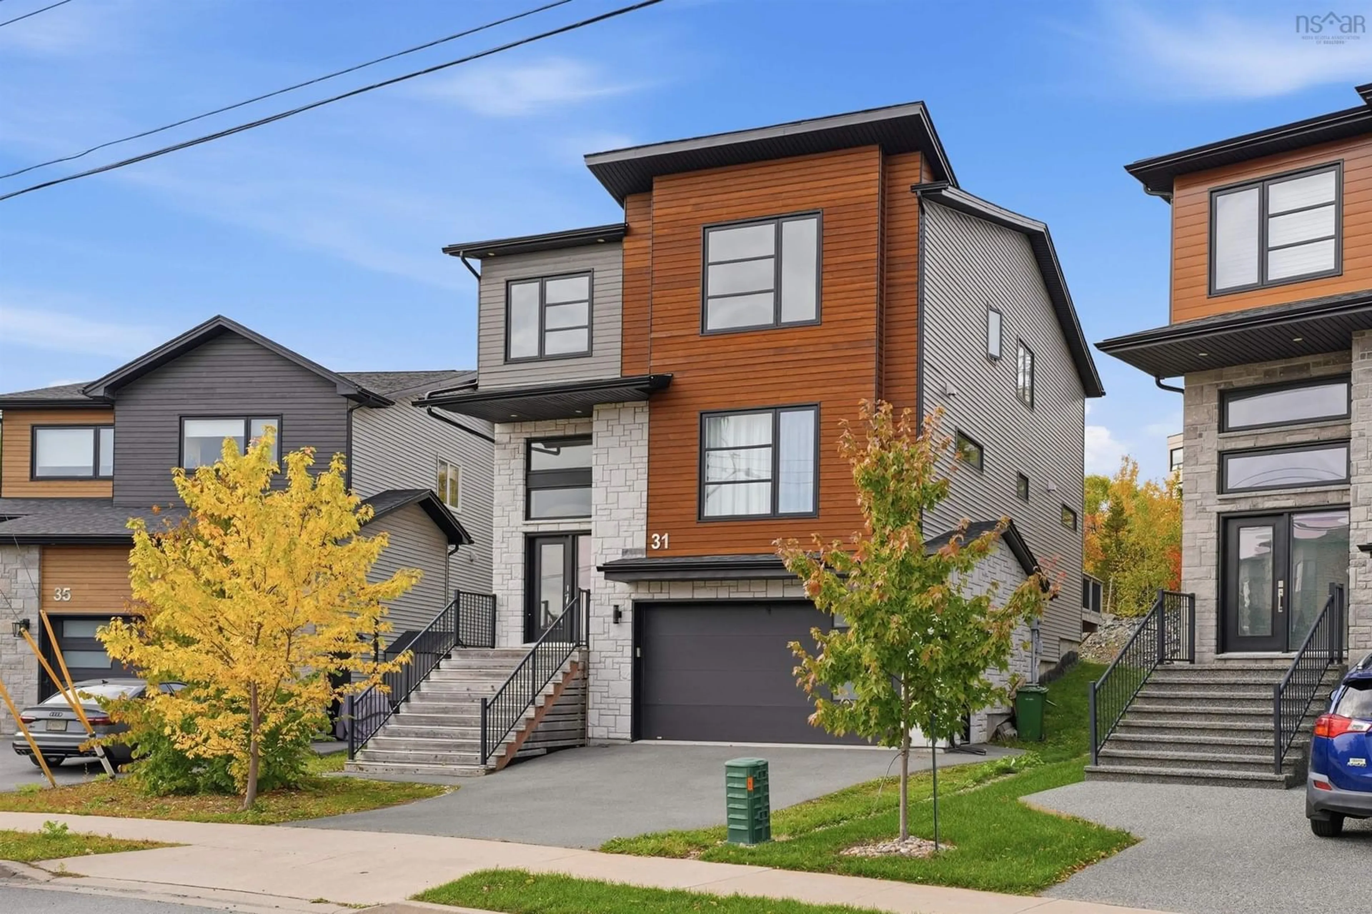
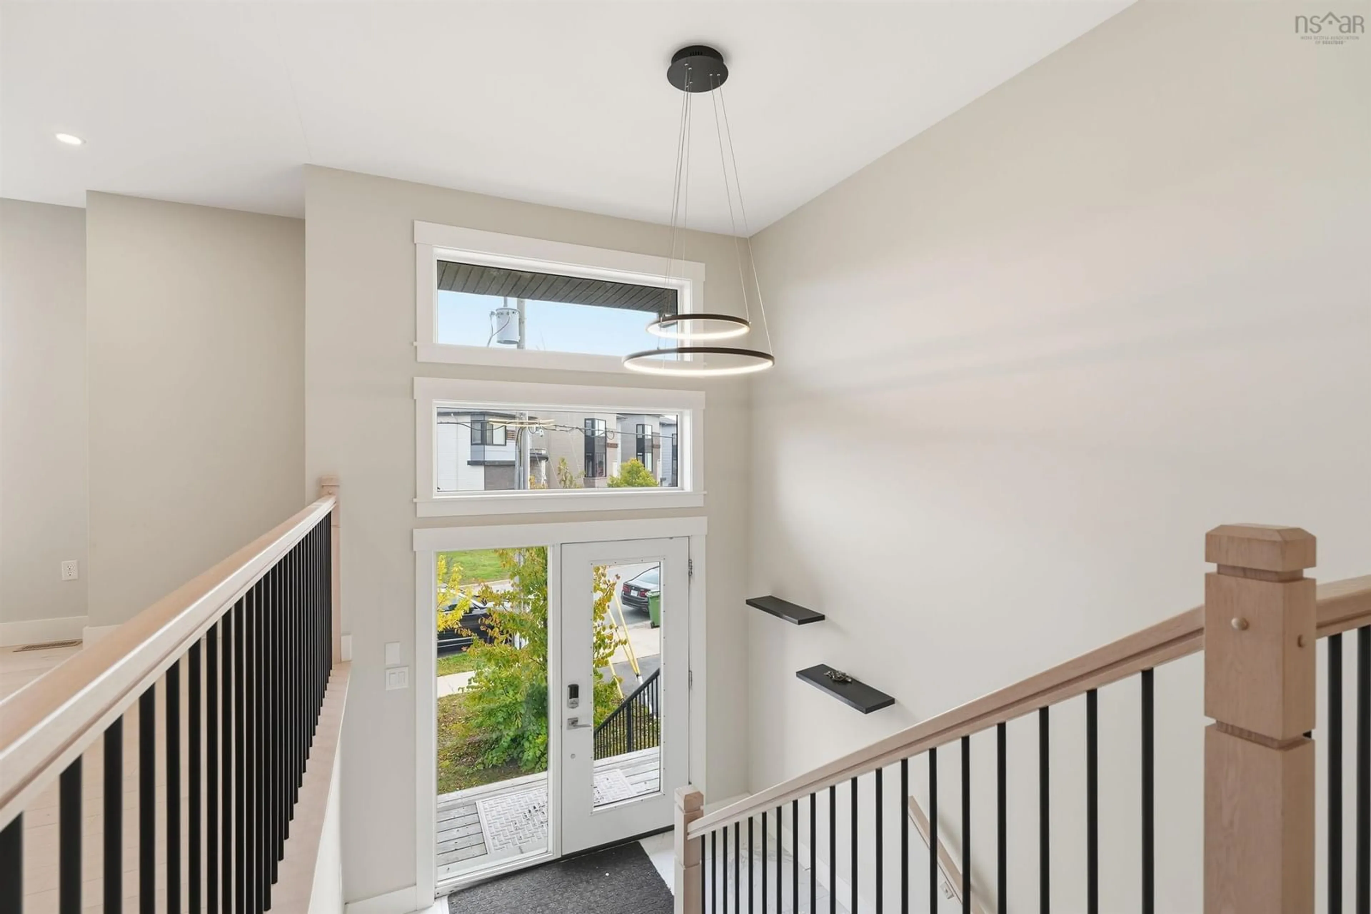
Experience refined contemporary living at 31 Samaa Court in Bedford, NS. This residential property is in great condition, offering a sophisticated architectural aesthetic that perfectly balances modern design with everyday comfort. The heart of the home is the open-plan kitchen, designed for seamless transitions between culinary tasks and relaxation. It features clean-lined flat panel cabinetry paired with durable stone counters and premium stainless steel appliances. The expansive island, complete with an integrated sink, serves as both a functional workspace and a natural gathering point that flows directly into the adjoining living area. The living room serves as a warm anchor for the home, centered around an inviting fireplace that provides the perfect atmosphere for quiet evenings. In the bedroom, personal comfort is prioritized with a spacious walk-in closet designed to keep your wardrobe organized and accessible. The bathroom provides a spa-inspired experience, featuring a functional double vanity and an expansive walk-in shower equipped with multiple shower heads for a tailored start to your day. Practical elements are integrated throughout the home to streamline your routine, including a dedicated laundry room and the convenience of an attached garage. Transitioning to outdoor living is effortless, with a private outdoor dining area that expands your living space into the fresh air, ideal for hosting guests or enjoying a quiet meal. Schedule your private tour and discover how this exceptional residence aligns with your vision of a modern lifestyle.
Upcoming Open House
Property Details
Interior
Features
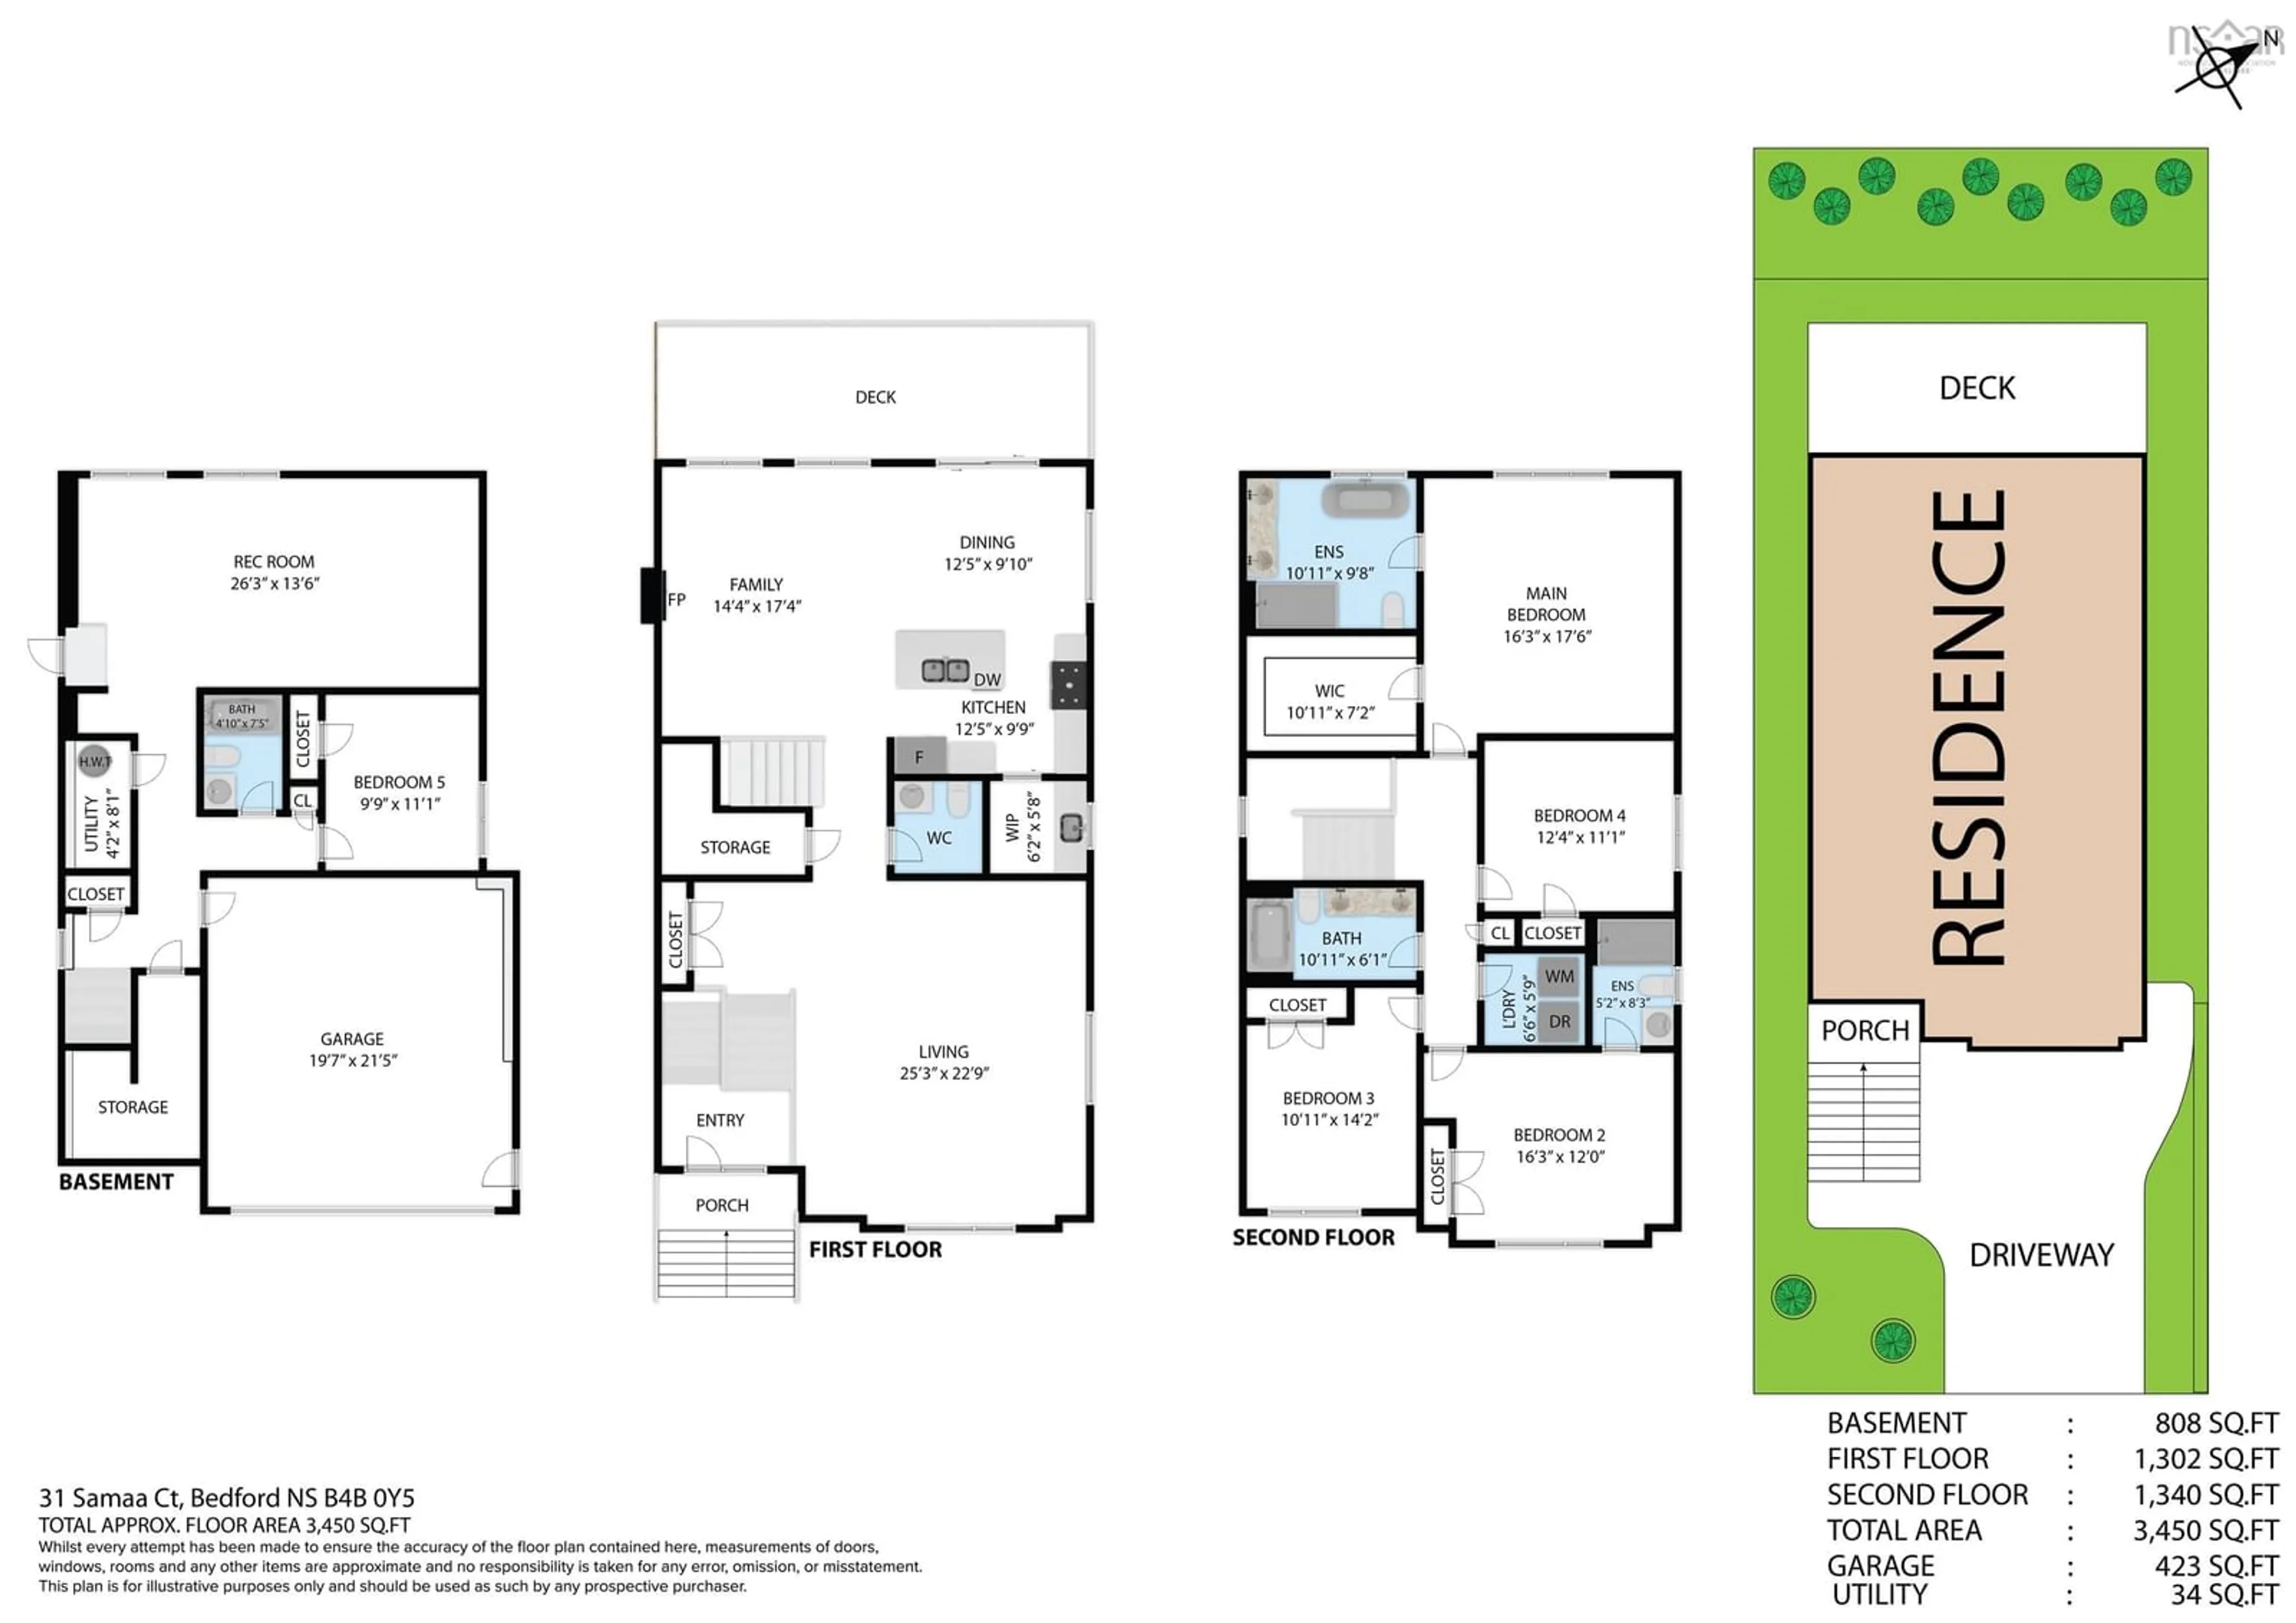
Basement Floor
Rec Room
26'3 x 13'6Bedroom
9'9 x 11'1Utility
4'2 x 8'1Bath 1
Exterior
Features
Property History
 50
50

