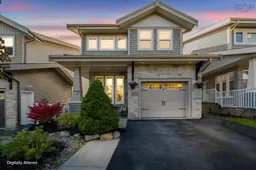
212 Capstone Cres, Bedford West, Nova Scotia B4B 0J6
Contact us about this property
Highlights
Estimated valueThis is the price Wahi expects this property to sell for.
The calculation is powered by our Instant Home Value Estimate, which uses current market and property price trends to estimate your home’s value with a 90% accuracy rate.Not available
Price/Sqft$331/sqft
Monthly cost
Open Calculator
Description
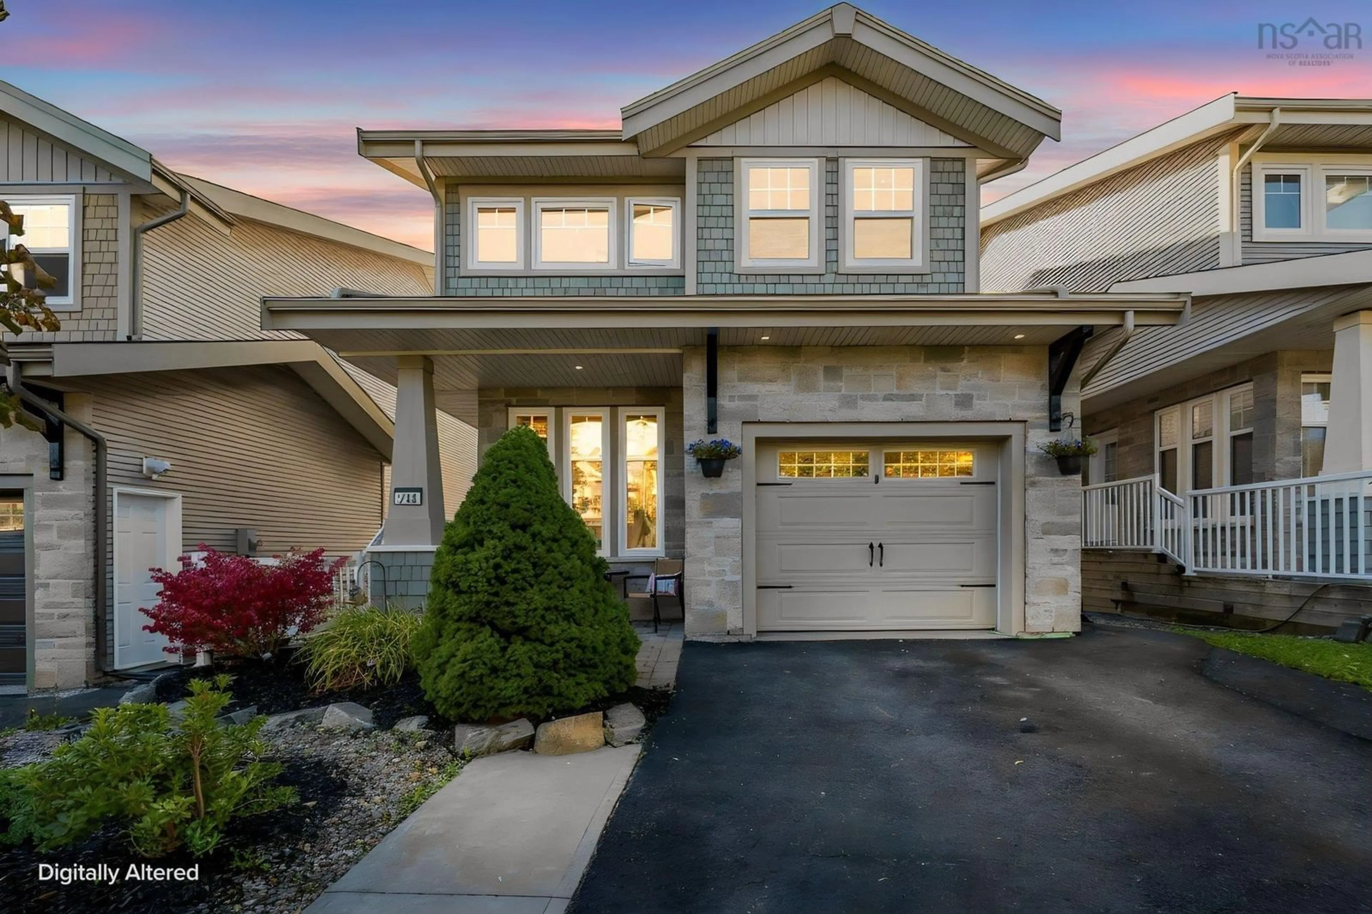
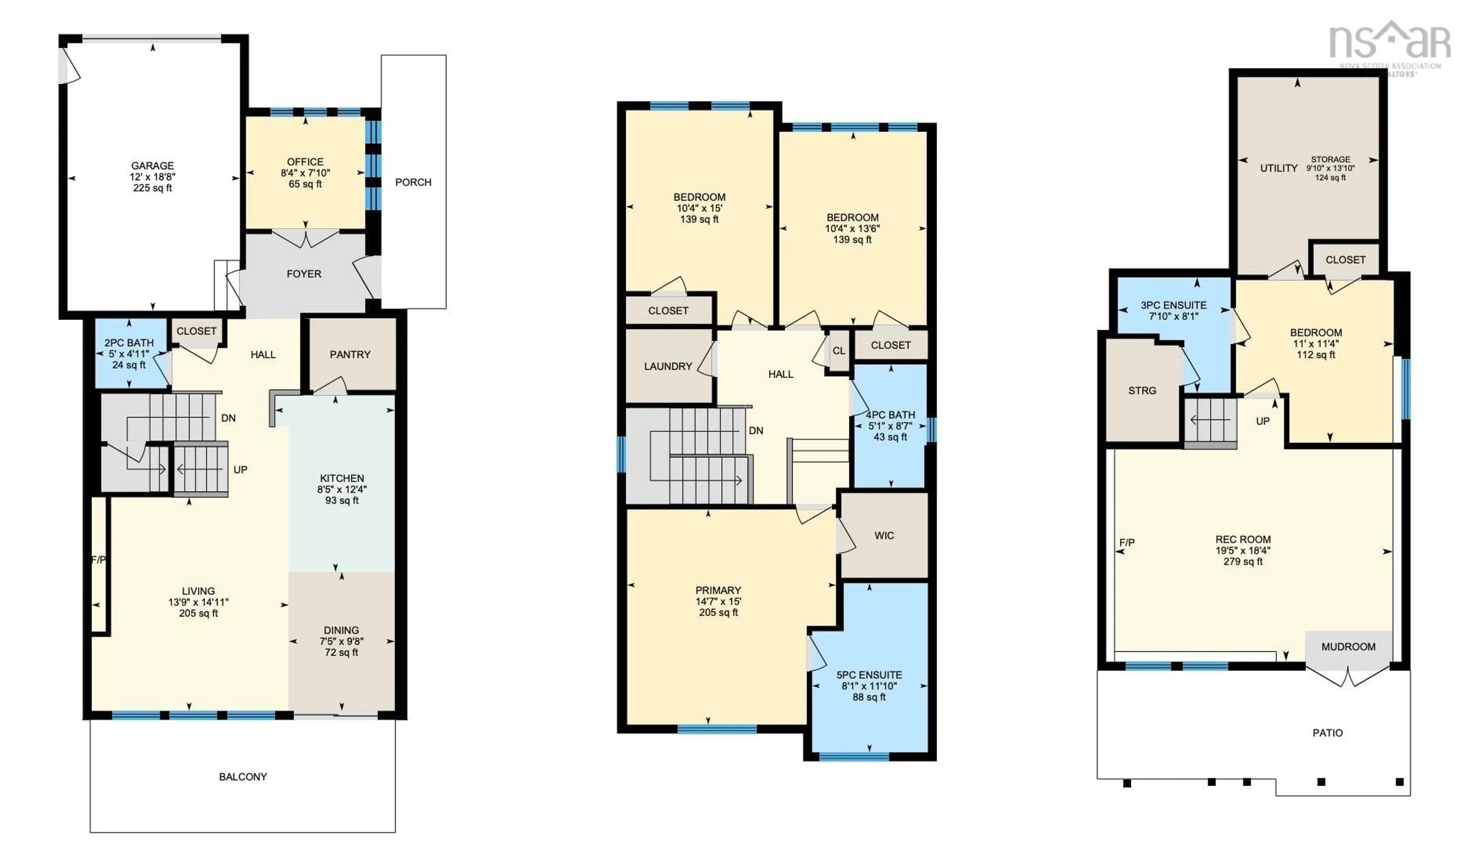
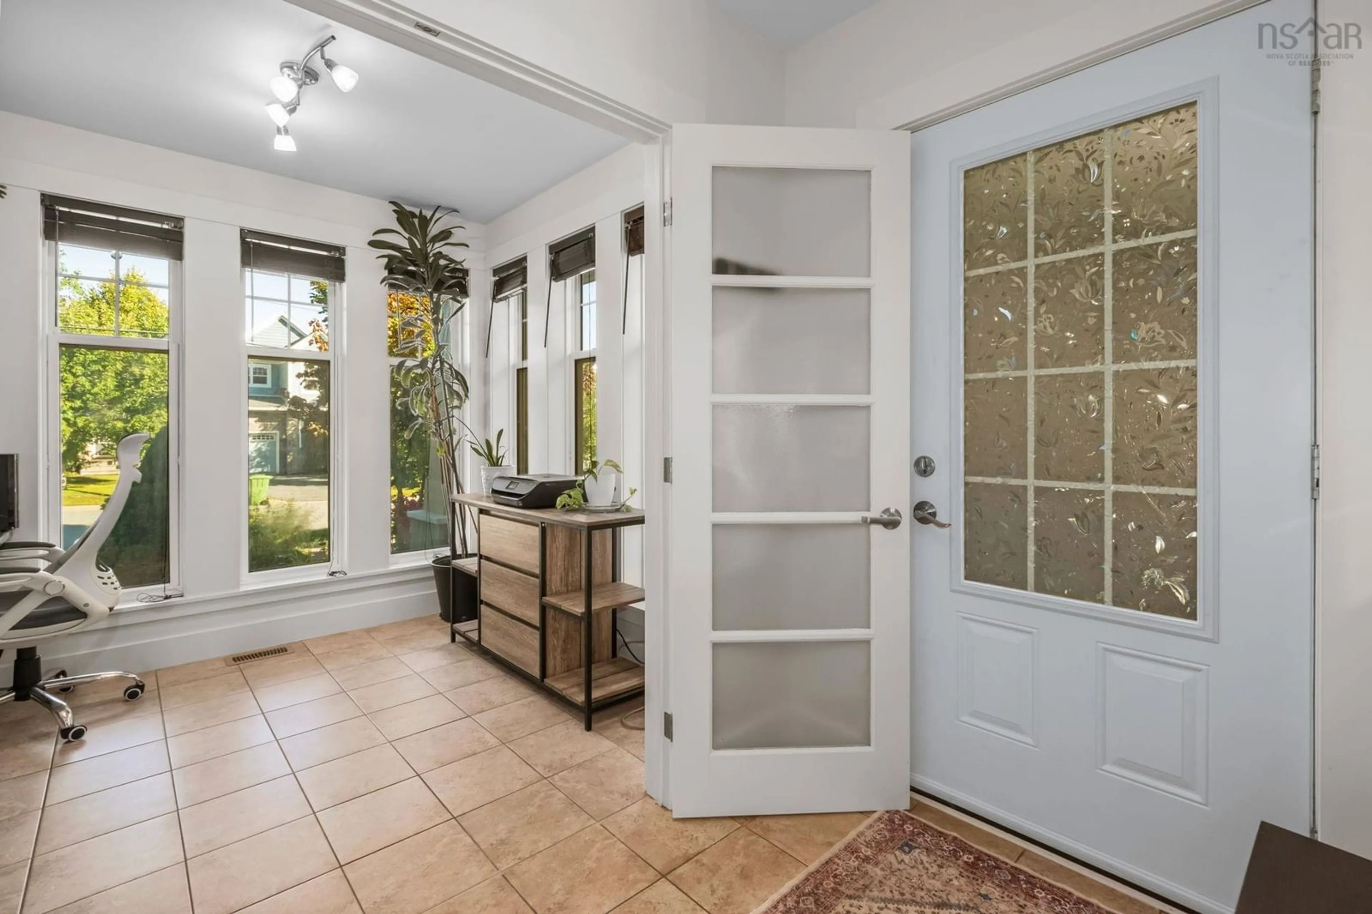
Searching for a 4-bedroom home, a primary suite that comfortably fits a king, and a backyard that feels like an escape? Welcome to 212 Capstone Crescent: a beautifully upgraded home offering 3 bedrooms up, a 4th bedroom down, a mainfloor den and a private setting that feels refreshingly different in the heart of West Bedford. This fully finished, Provident-built home offers bright, open-concept living with 10' ceilings & oversized south-facing windows. The granite kitchen features a gas range, chef-style hood, stainless appliances and walk-in pantry, while the living room is anchored by a fireplace with custom built-ins. A sunny front den with a custom desk and shelving makes an ideal home office. Upstairs, you'll find 3 generous bedrooms, including a spacious primary with upgraded ensuite, spa shower and freestanding tub, plus convenient second-floor laundry. A fully ducted heat pump provides efficient heating and cooling, and the home is essentially carpet-free with new hardwood on the top level! Roof has been recently done and plenty of both interior and exterior improvements to come see! The finished walkout adds a 4th bedroom and flexible living space, ideal when you need a little extra room for family, guests, work or play. Enjoy 3 distinct outdoor areas: the upper deck, walkout patio and fully fenced yard, surrounded by beautiful landscaping and greenery. Follow the little path to a tucked-away Japanese-inspired garden, a peaceful little escape of your own. Thoughtfully updated over the years and clearly loved, this is a home with room to grow, places to gather and a backyard you'll want to stay awhile in. Ask your REALTOR® for the full list of features, upgrades and utility details, then explore the 3D tour for yourself…you can even wander through the backyard!
Upcoming Open House
Property Details
Interior
Features
Main Floor Floor
Bath 1
4'11 x 5'Den/Office
7'10 x 8'4OTHER
18'8 x 12'Living Room
14'11 x 13'9Exterior
Parking
Garage spaces 1
Garage type -
Other parking spaces 2
Total parking spaces 3
Property History
 50
50

