Open: Sun, 5PM to 7PM
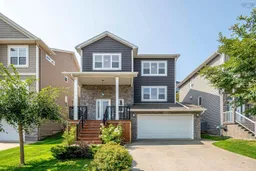
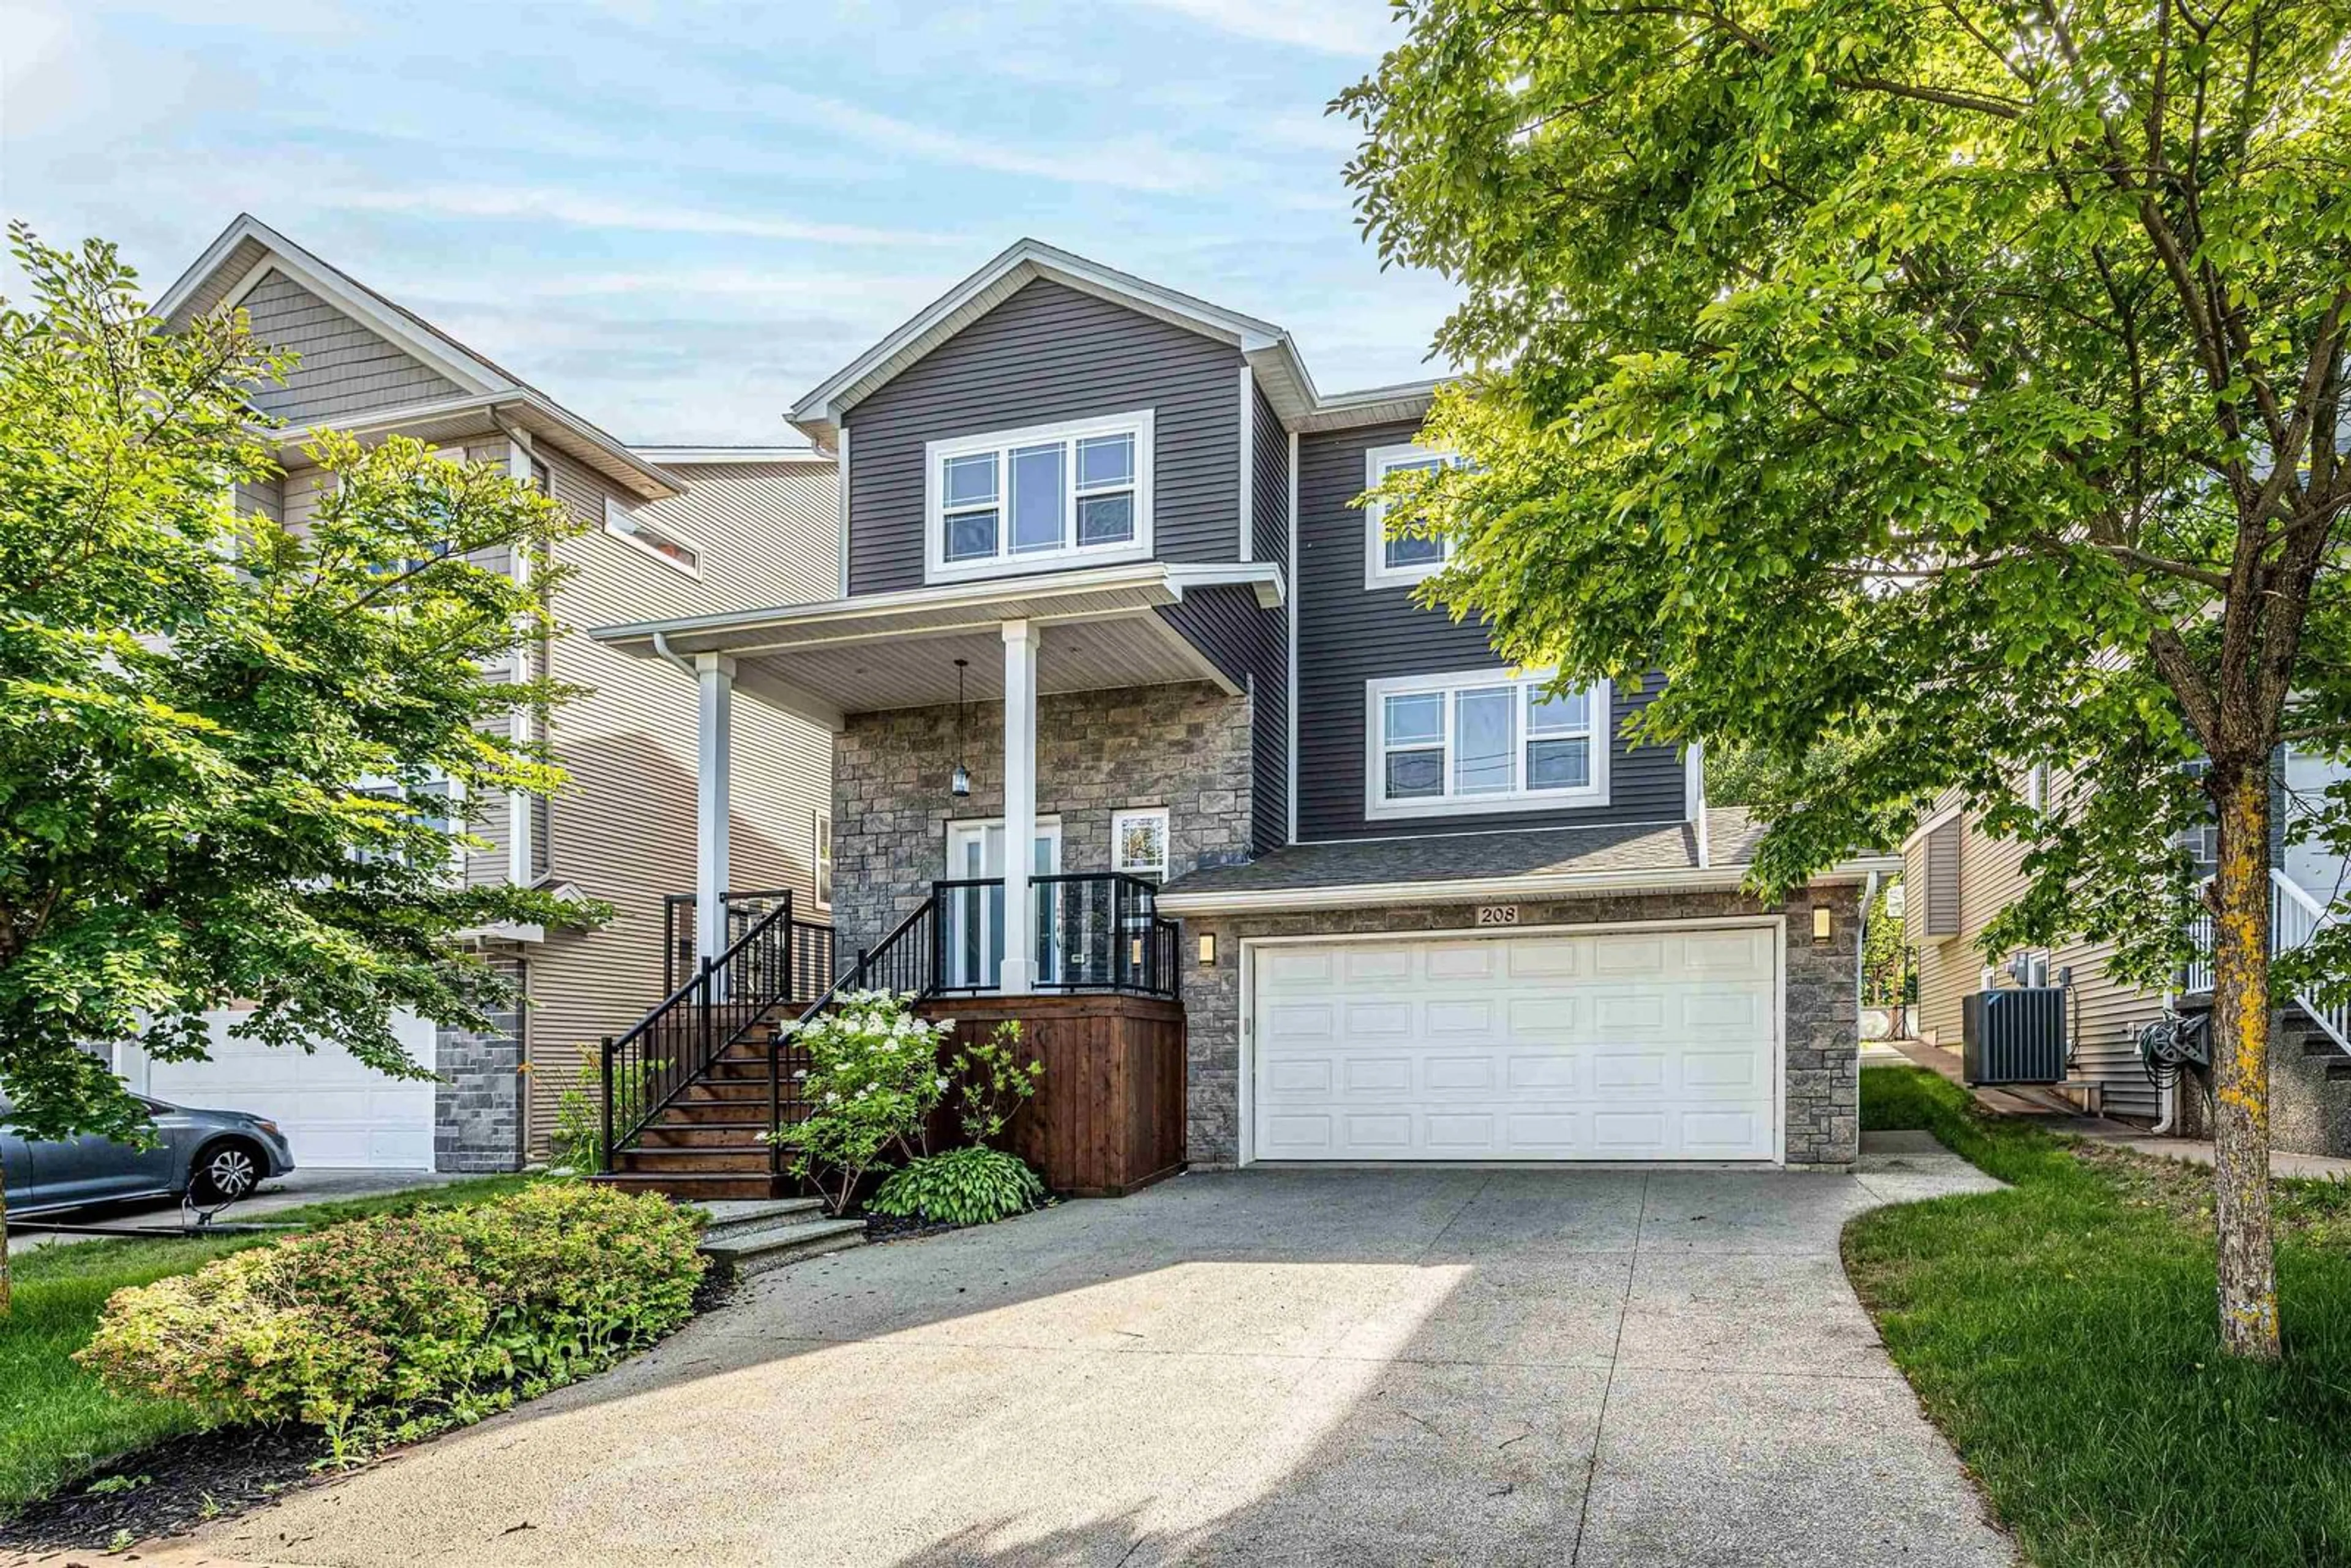
Home with vinyl exterior material, street for 208 Hollyhock Way, Bedford Nova Scotia B4B 0L4
18 hours on Market

208 Hollyhock Way, Bedford, Nova Scotia B4B 0L4

Detached
5
4 + 1
~3561 sqft
$929,900
Get pre-qualifiedPowered by nesto
Detached
5
4 + 1
~3561 sqft

Contact us about this property

Call

Highlights

Property Estimate

Days on market18 hours

Estimated valueNot available

Price/Sqft$261/sqft

Monthly cost

Open Calculator

Description

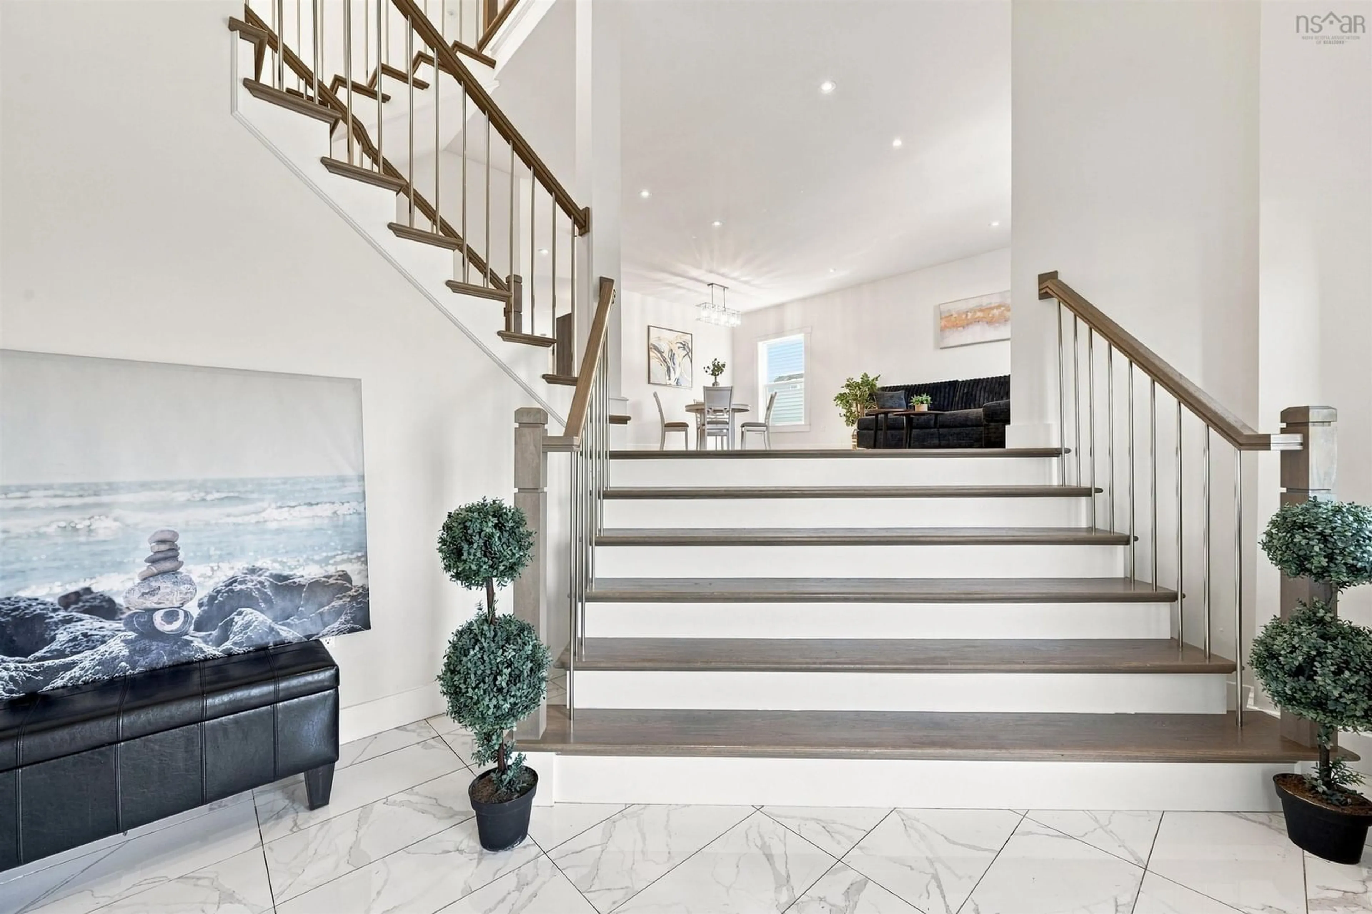
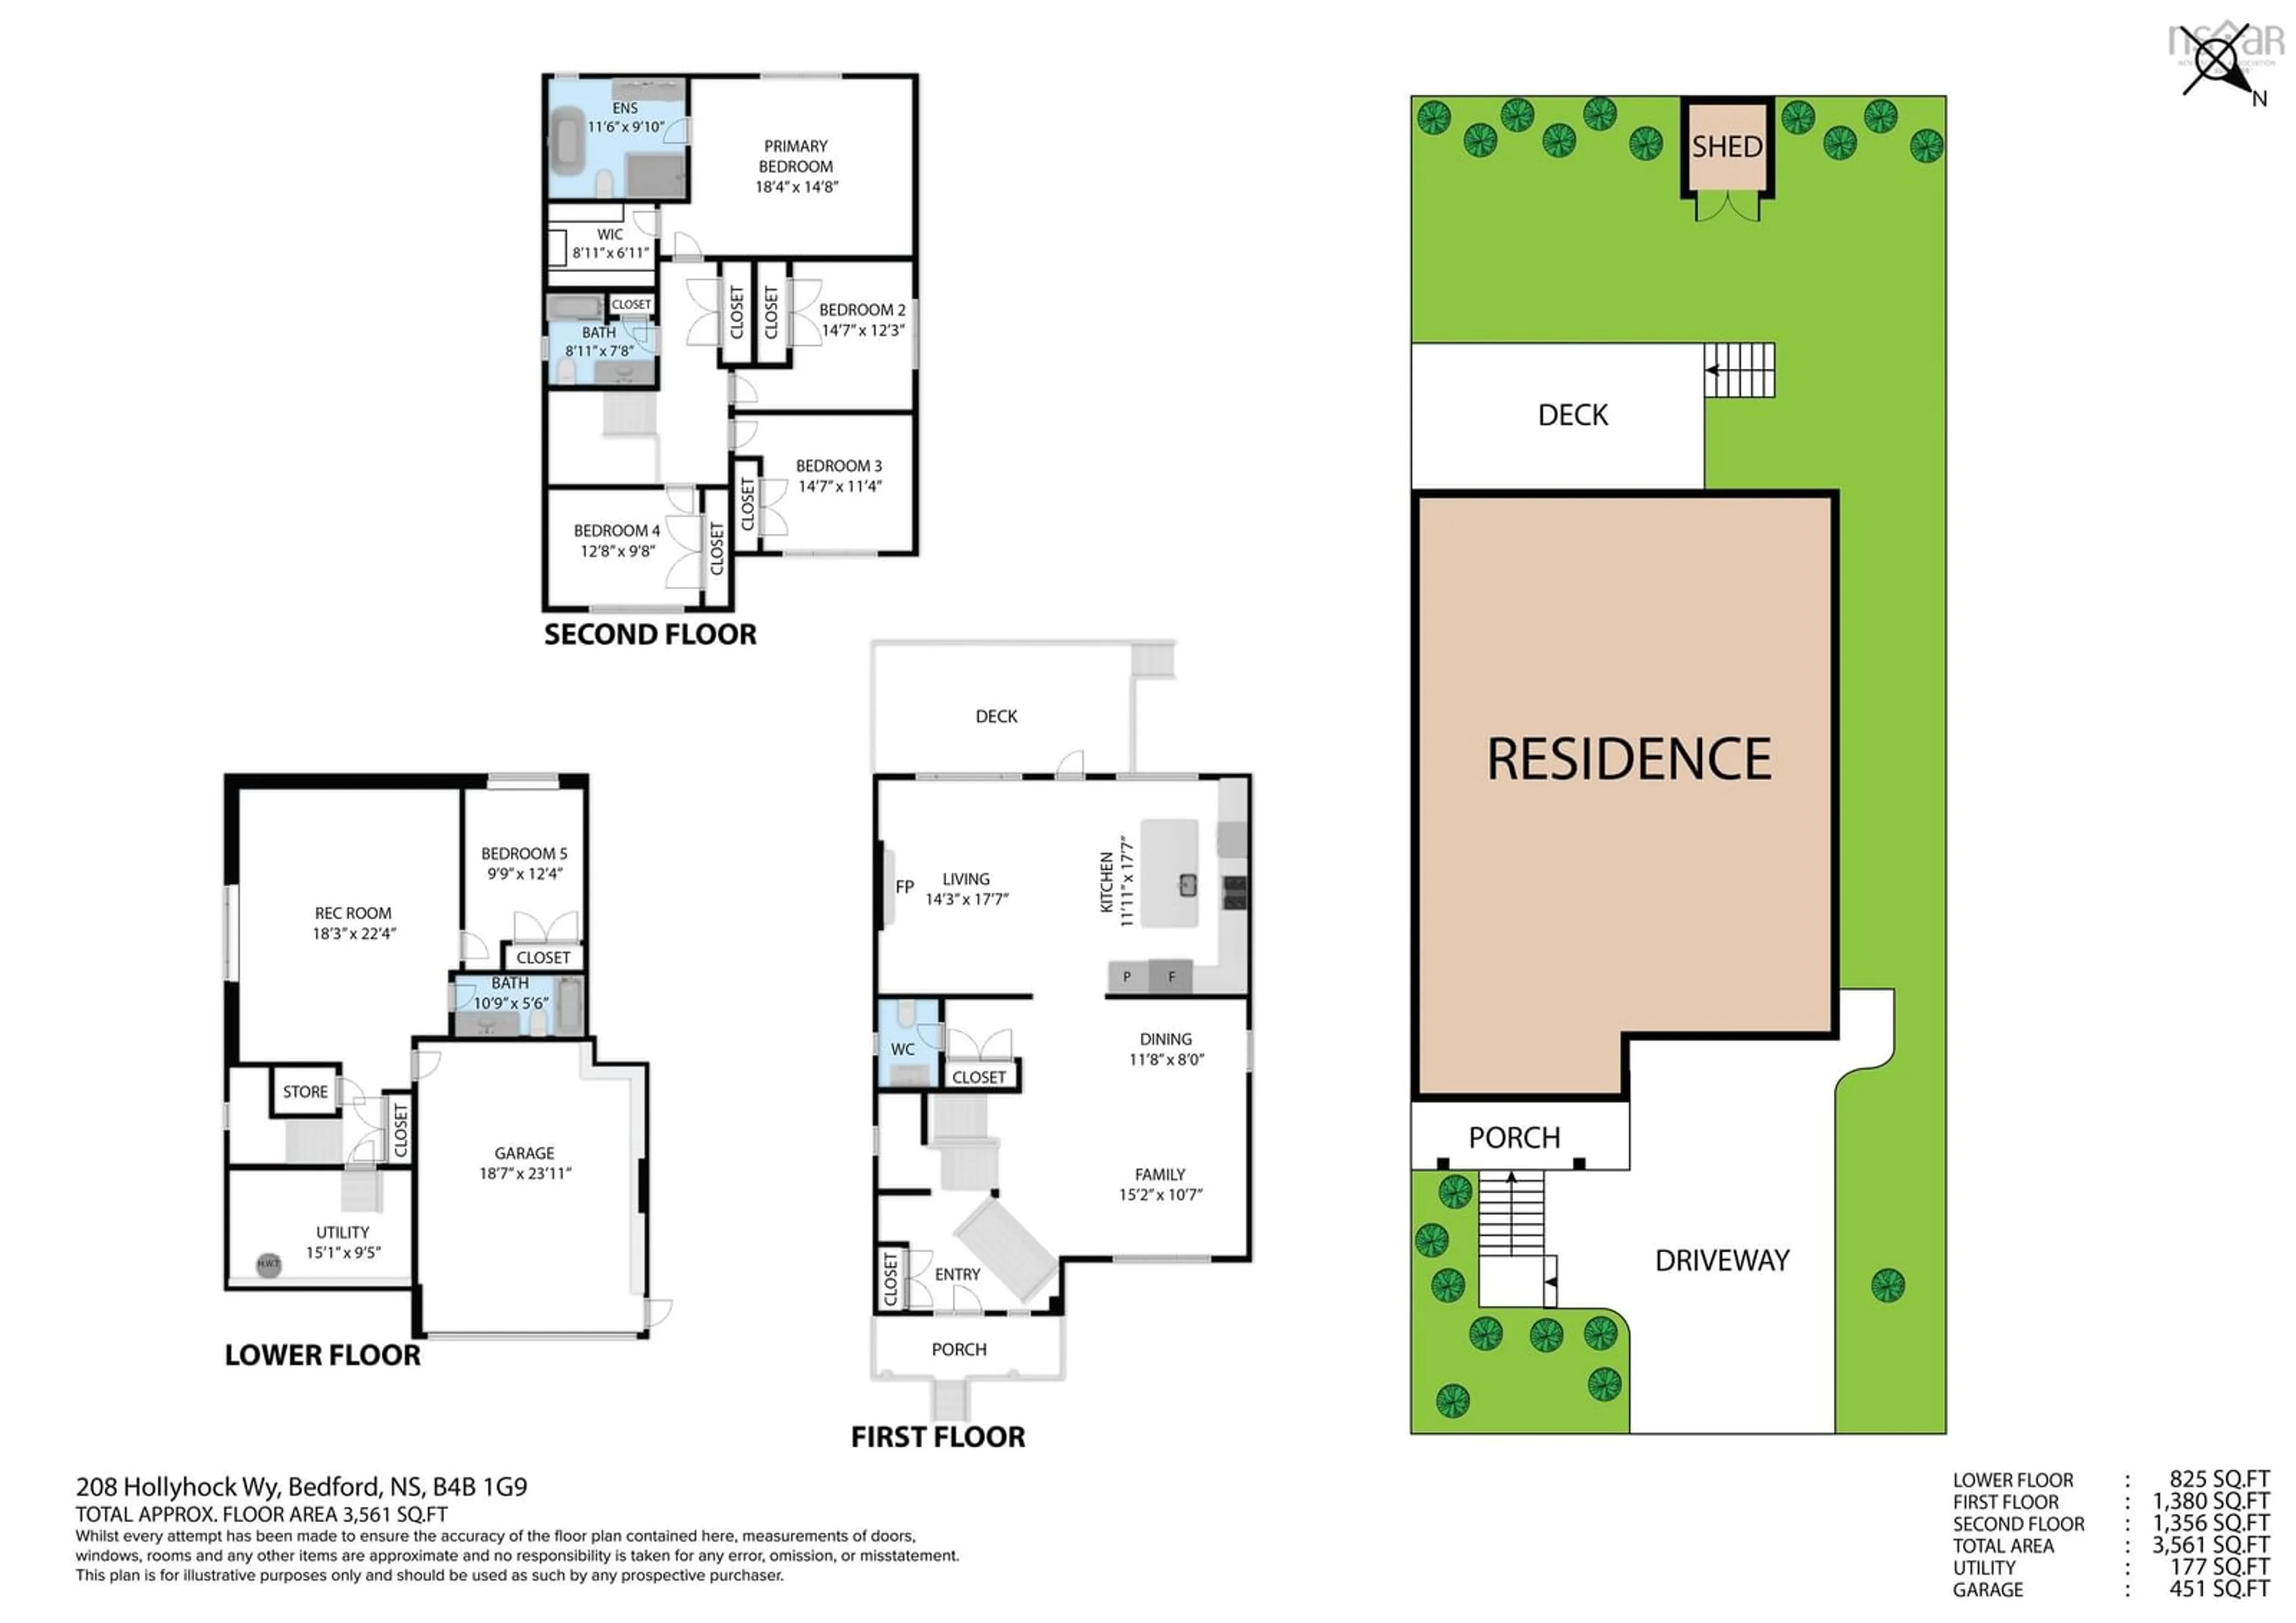
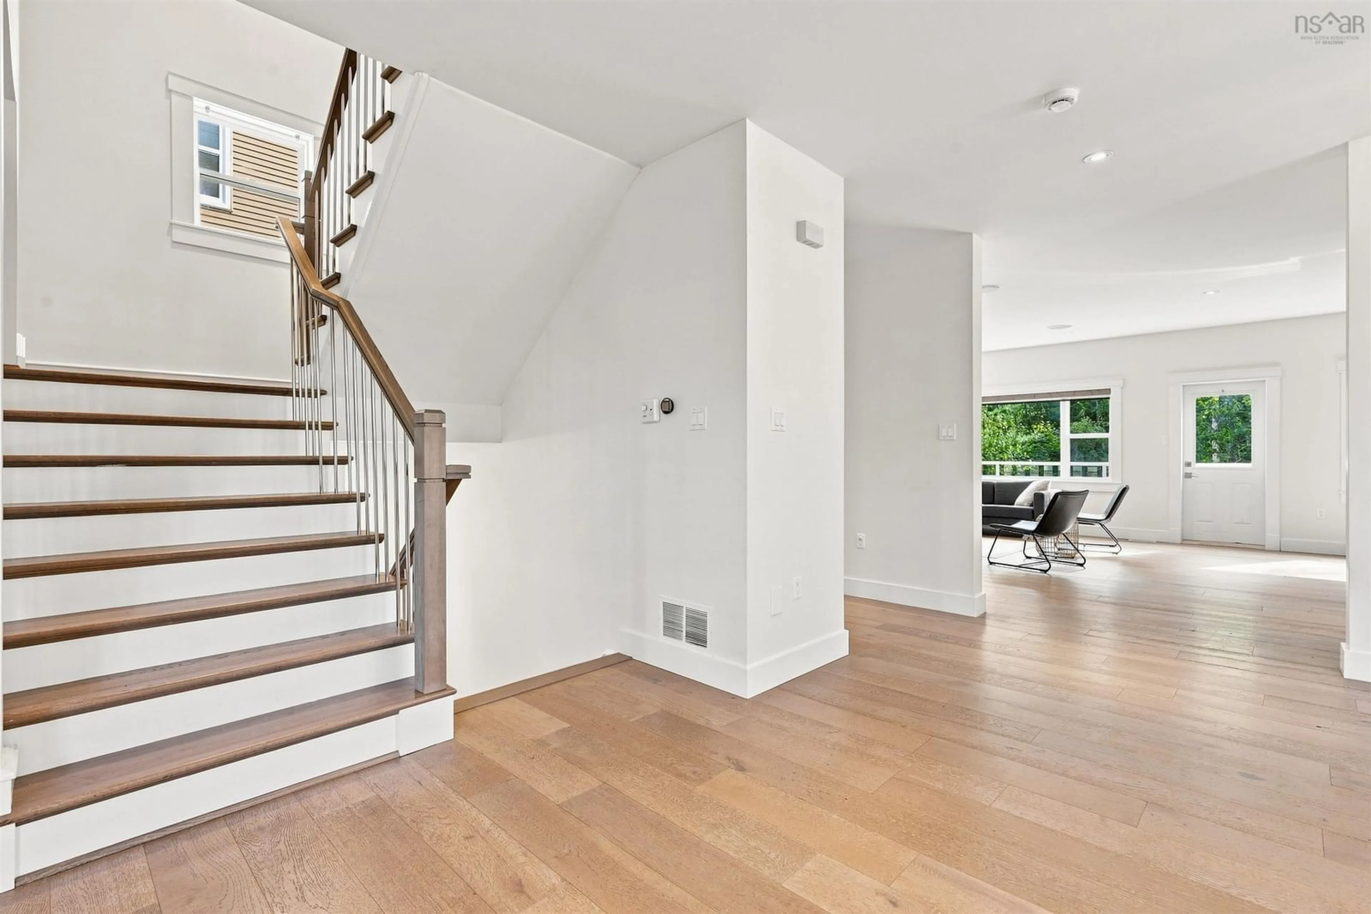
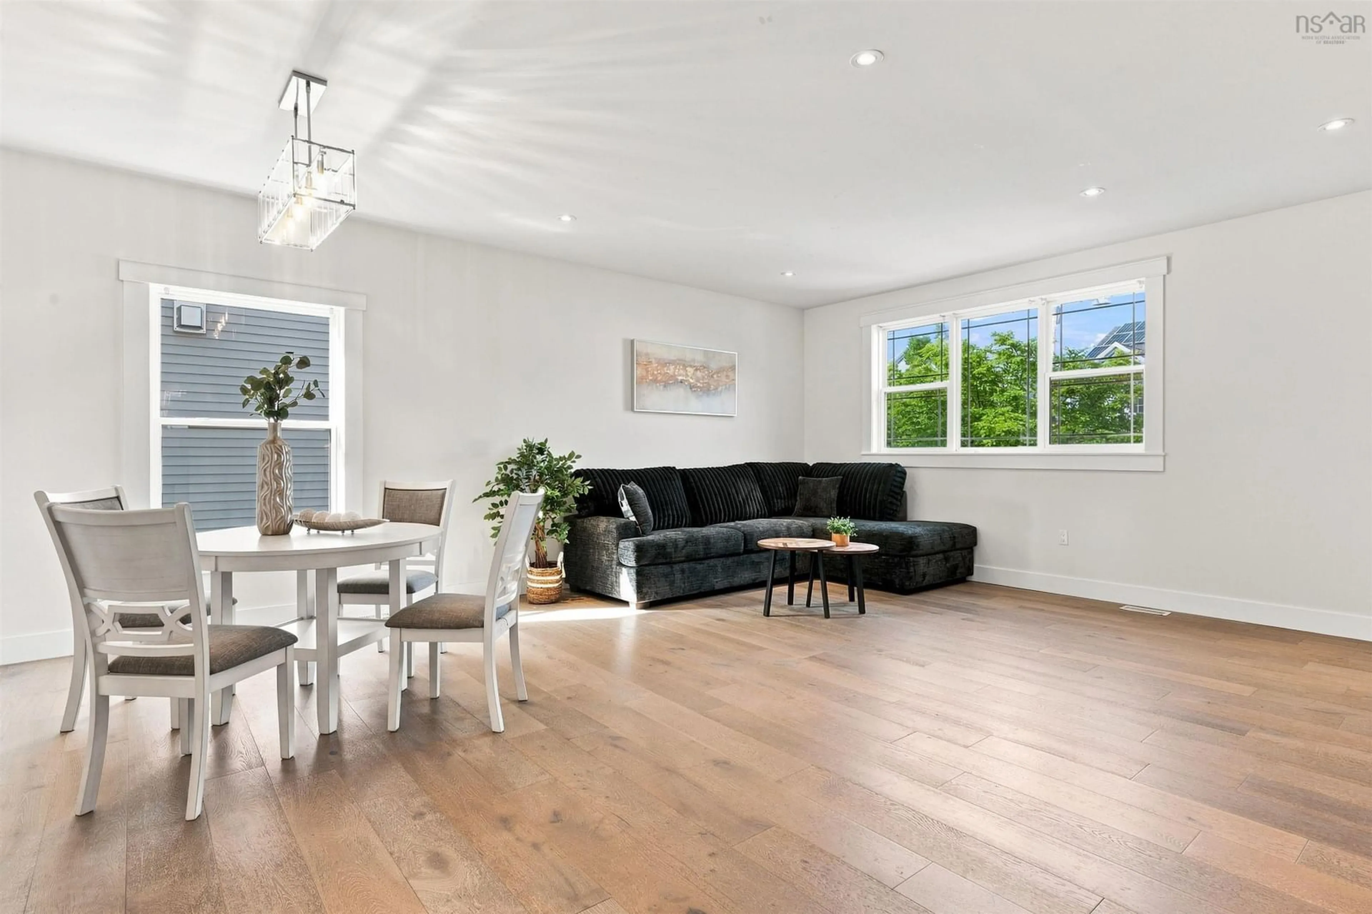
Welcome to this wonderful custom built home located in West Bedford, featuring 5 bedrooms in total, 3.5 baths, a spa like Primary Ensuite and spacious walk in closet. The main floor features a huge open concept kitchen with a large island, natural gas stove for you to hone your culinary skills. A large open foyer greets you as you enter the home, the main floor is completed by a living room, dining room , family room and a 2Piece bath. Upstairs features the primary bedroom and ensuite and 3 other good sized bedrooms, a second bath and separate laundry. The lower level boasts a huge rec room, 4th bedroom and 3 rd bath. Ducted heating and cooling is provided by natural gas. Come take a look and see your new forever home!


Upcoming Open House

Aug 9Sun5:00 PM - 7:00 PM

Property Details

StyleOther
View-
Age of property2016
SqFt~3561 SqFt
Lot Size-
Parking Spaces4
MLS ®Number202619742
Community NameBedford
Data SourceNSAR
Listing byVerve Realty Group

Features

Heating: Heat Pump
Basement: Finished

Main Floor Floor

Living Room

14.3 x 17.7

Dining Room

11.8 x 8

Kitchen

11.11 x 17.7

Family Room

15.2 x 10.7


Features

Patio: Deck

Parking

Garage spaces 2

Garage type -

Other parking spaces 2

Total parking spaces 4


Property History
Aug 6, 2026
ListedActive
$929,900
18 hours on market
history photo preview50
Listing by nsar®
Property listed by Verve Realty Group, Brokerage
Agent Banner Image
Interested in this property?Get in touch to get the inside scoop.

Market Data - Bedford

Geo Zone Map ThumbnailBedford

Strong Buyer's Market

View Market Data

Detached house - for the past 30 days

Buyer's market Seller's market

Avg. Days on Market

Past 30 days

45 days

Compared to

2025

33 days

2024

58 days

2023

39 days

New Listings

Past 30 days

26 listings

Compared to

2025

36 listings

2024

40 listings

2023

23 listings

Units sold

Past 30 days

6 units

Compared to

2025

25 units

2024

46 units

2023

22 units

Median Sold Price

Past 30 days

$965,000

Compared to

2025

$777,000

2024

$647,000

2023

$615,250


Population and Demographics

Overview

Total population 25583
Average household income $137,175

Age (%)

0 to 19
24%
20 to 34
18%
35 to 49
21%
50 to 64
20%
65 and plus
18%

Household composition (%)

Single family
70%
Single person
25%
Multi person
4%
Multi family
0%

Mother tongue (%)

English
83%
Others
4%
Arabic
3%
Mandarin
3%
French
2%
Korean
1%

House tenancy (%)

Owners
59%
Renters
41%

What’s nearby?Essentials within 5 km

Local Logic

Transportation Scores

Estimated Budget