180 Lewis Dr, Bedford, Nova Scotia B4B 1C5
Contact us about this property
Highlights
Estimated valueThis is the price Wahi expects this property to sell for.
The calculation is powered by our Instant Home Value Estimate, which uses current market and property price trends to estimate your home’s value with a 90% accuracy rate.Not available
Price/Sqft$353/sqft
Monthly cost
Open Calculator
Description
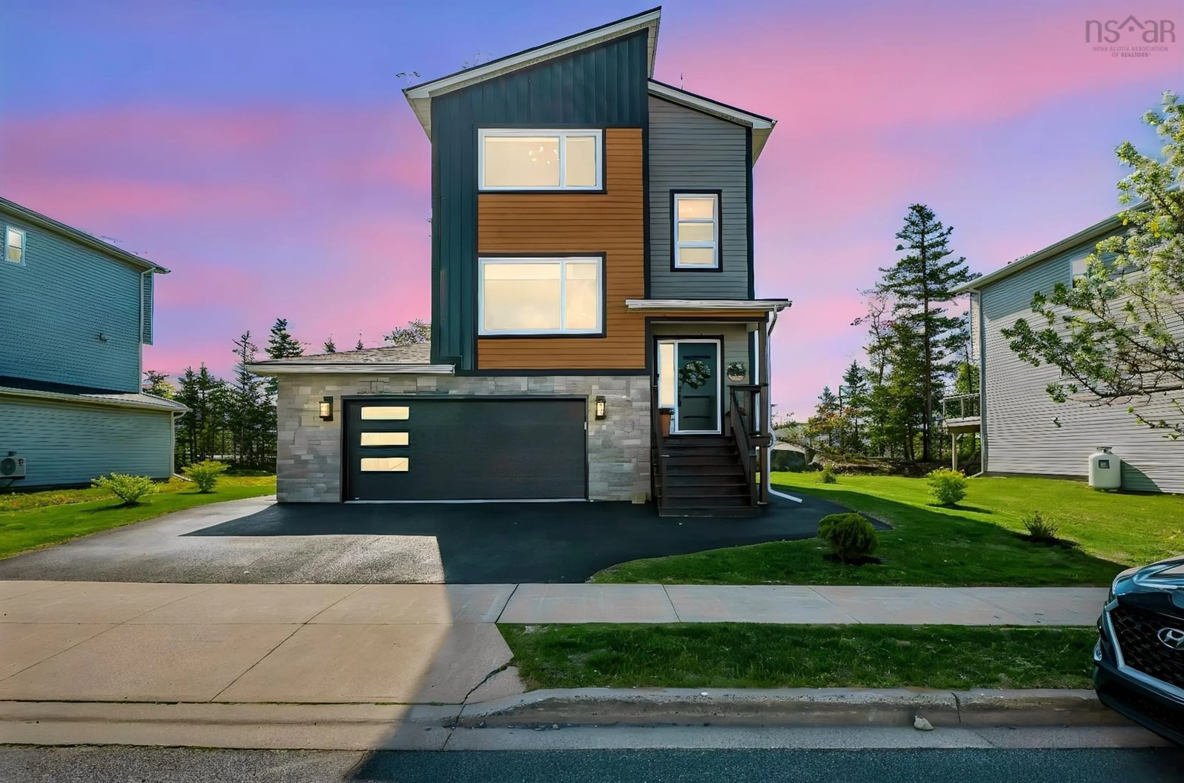
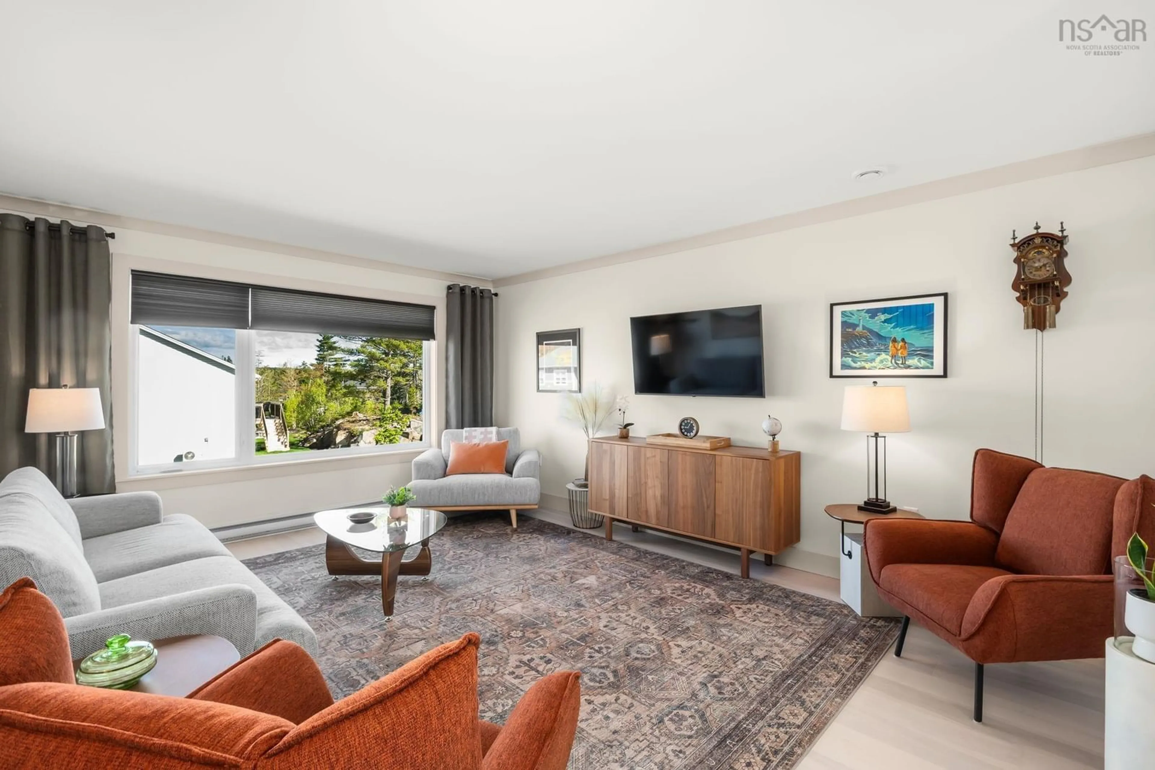
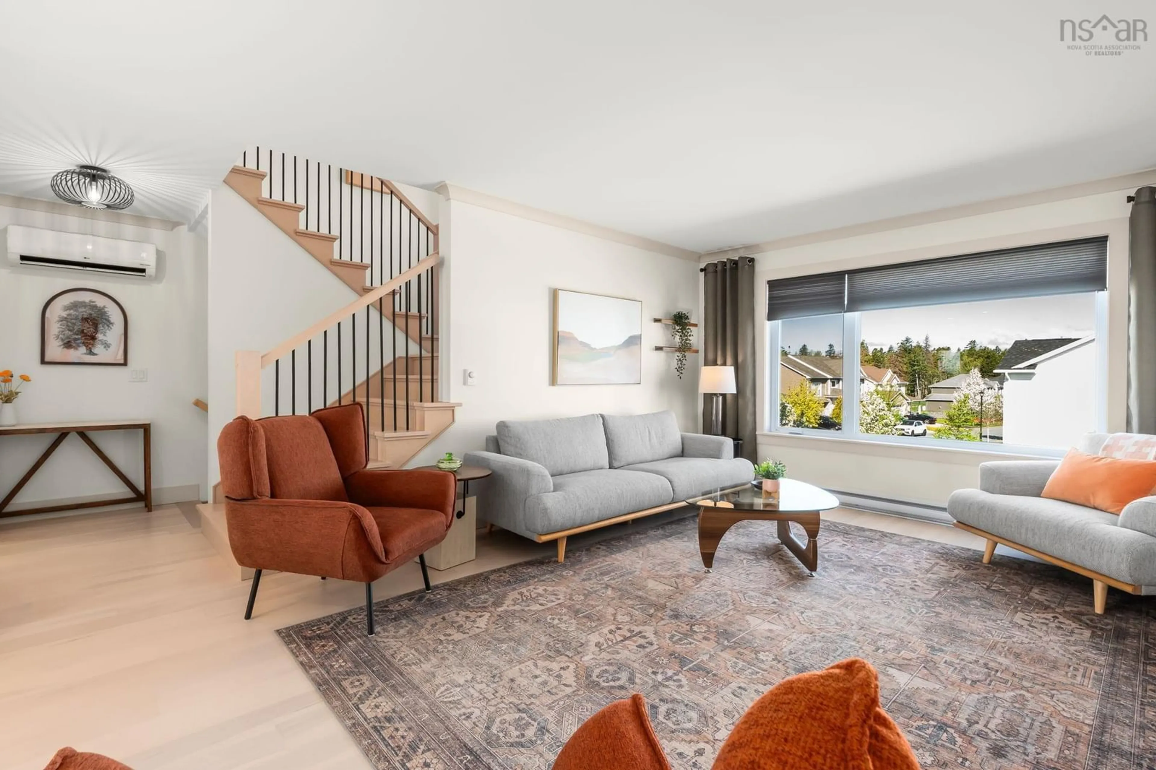
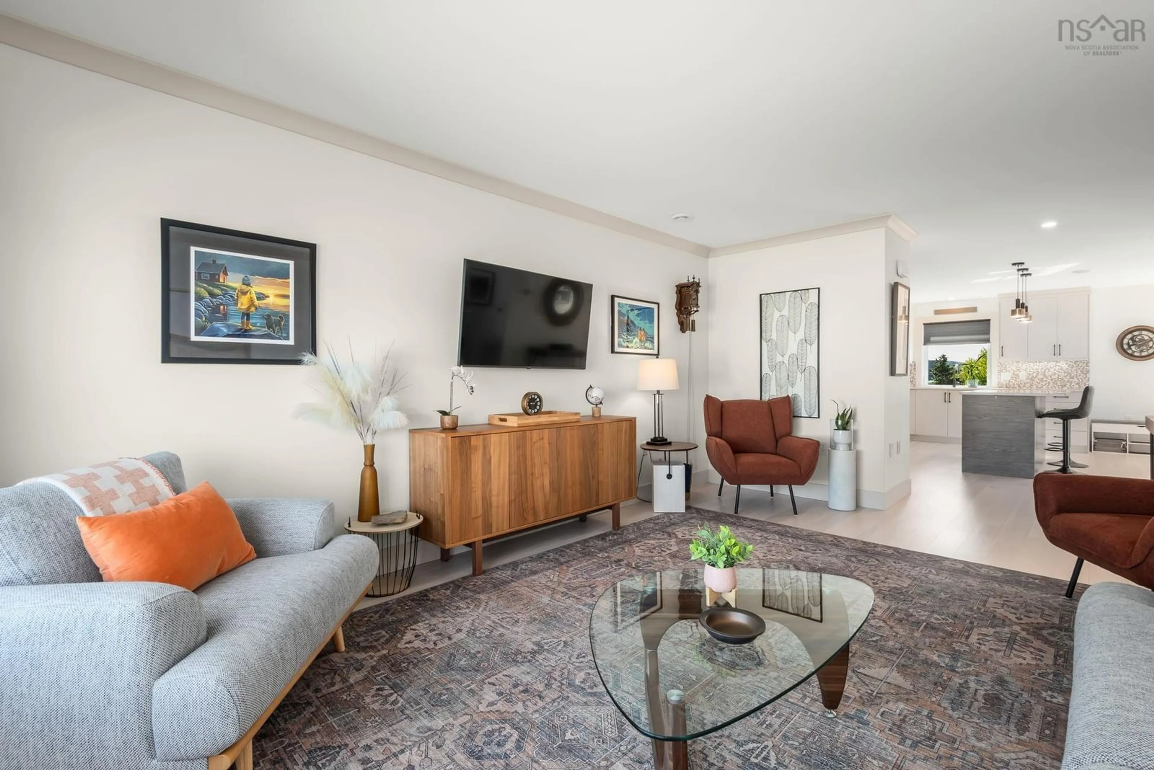
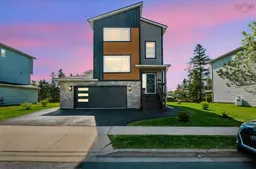
This home is a fully finished two-story home located in Thistle Grove. This development features underground power and private backyards. Property Highlights: - Total Space~ 2,400 sq. ft. finished area plus a 369 sq. ft. attached garage (18x20). - Layout: 3 bedrooms and 3.5 baths across a bright, open-concept design. - Main Floor: Features a kitchen with a walk-in pantry and a 6-foot island, a dining area, and a living room. The family room includes a large windows, and open stairs overlooking the living area. A mudroom and a half bath are also located on this level. - Upper Level: Includes three bedrooms. The owner's suite features a walk-in closet and an ensuite with a custom shower. - Basement/Lower Level: Fully finished with a recreation room, two bedrooms, a 4-piece bath, a laundry room, and mechanical/storage space. - Exterior: Includes a covered front deck at the main entrance and a 10x14 deck off the kitchen. Equipped with several mini-splits for heat and AC
Property Details
Interior
Features
2nd Level Floor
Living Room
17'.9 x 13'.2Kitchen
19'.4 x 11'.9Laundry/Bath
5'.11 x 8'.7Dining Room
12'.5 x 9'.1Exterior
Features
Parking
Garage spaces 1.5
Garage type -
Other parking spaces 0
Total parking spaces 1.5
Property History
 35
35

