17 Samaa Crt, West Bedford, Nova Scotia B4B 0Y5
Contact us about this property
Highlights
Estimated valueThis is the price Wahi expects this property to sell for.
The calculation is powered by our Instant Home Value Estimate, which uses current market and property price trends to estimate your home’s value with a 90% accuracy rate.Not available
Price/Sqft$341/sqft
Monthly cost
Open Calculator
Description
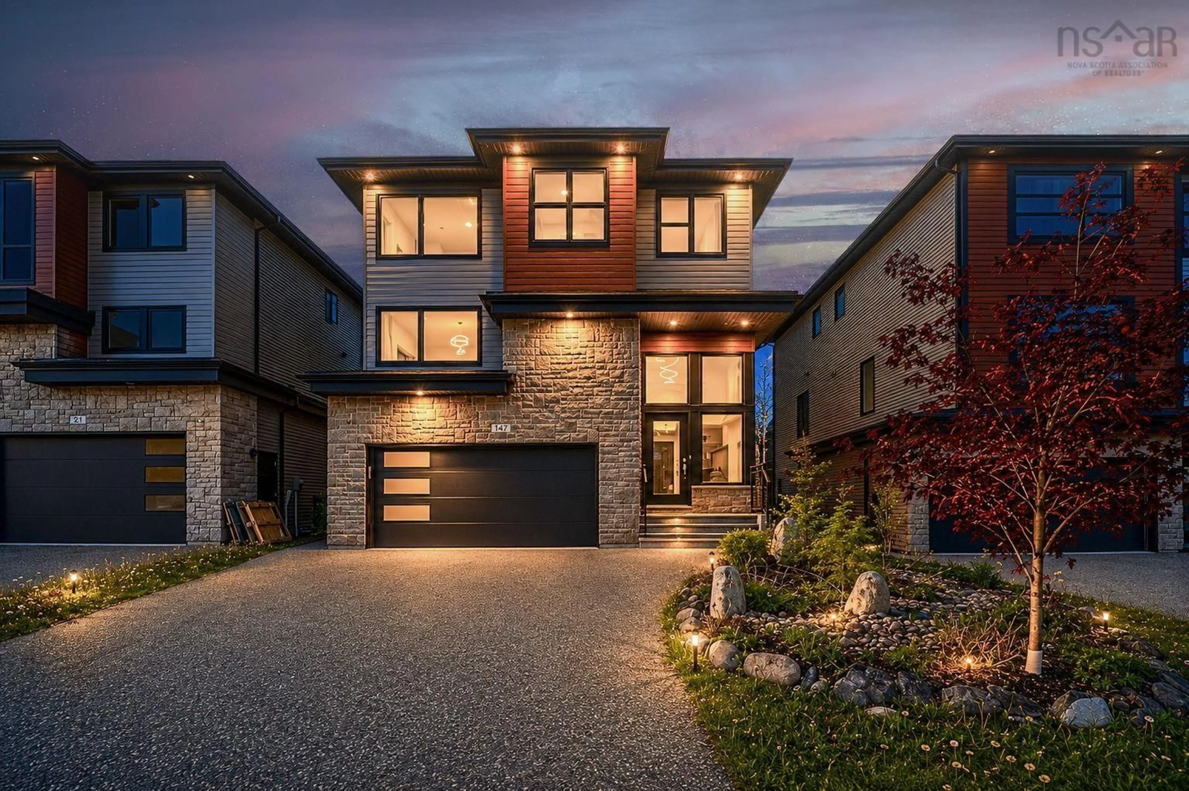
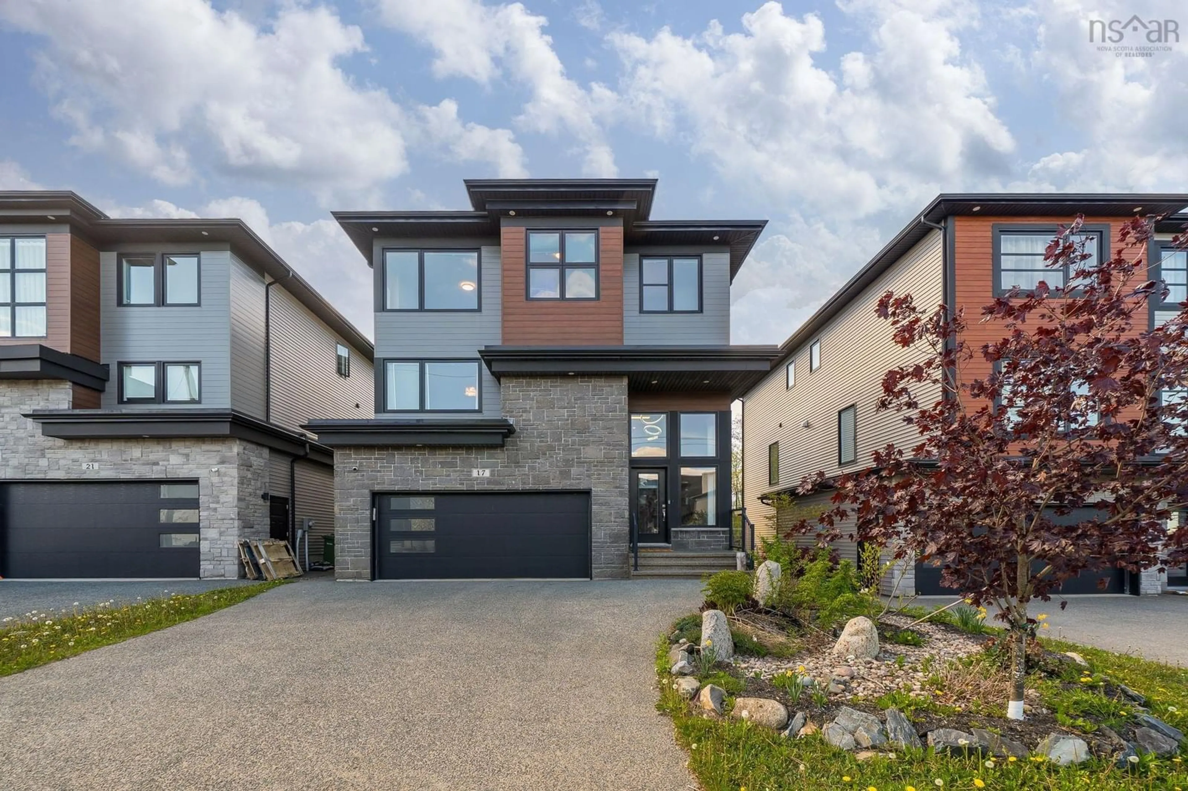
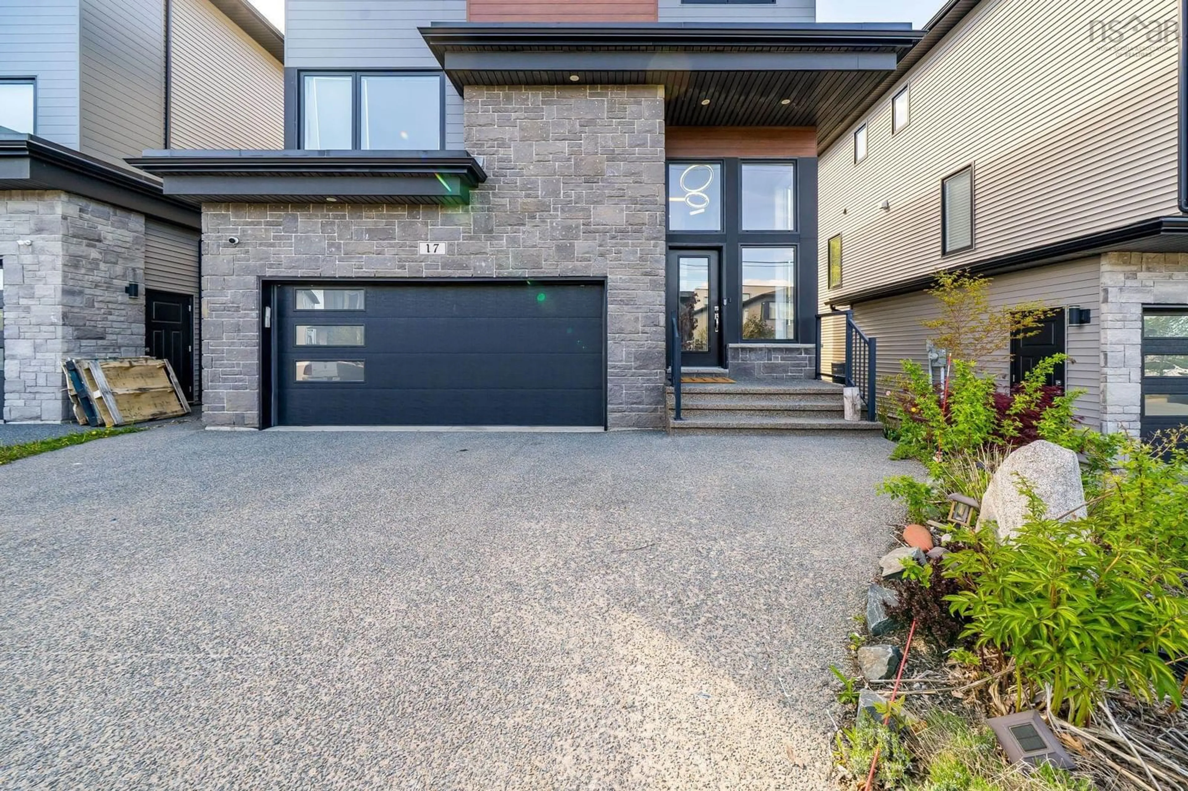
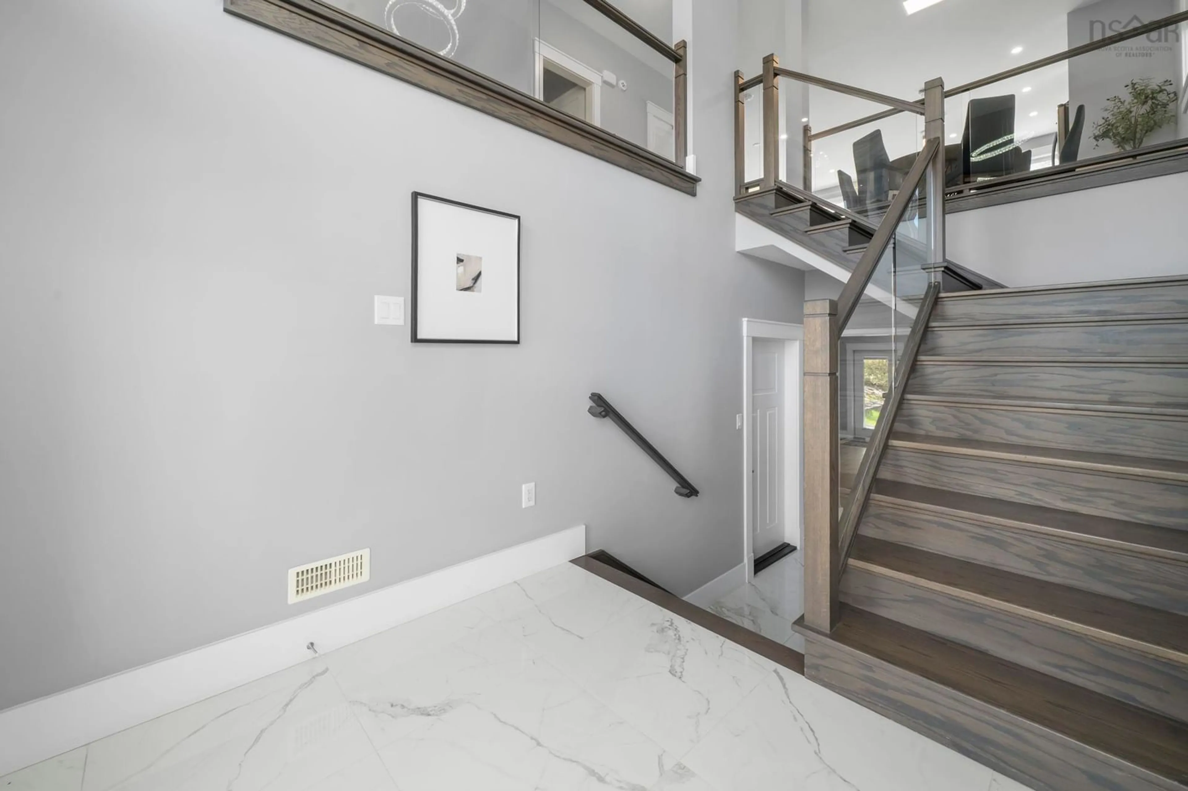
Welcome to 17 Samaa Court, a beautifully finished family home located in one of West Bedford’s most desirable and family-friendly neighborhoods. This bright and modern home offers 4 spacious bedrooms, 3.5 bathrooms, a double attached garage, and an extra-wide aggregate concrete driveway with outstanding curb appeal. The grand double-height entrance and extra-large windows fill the home with natural light, while the open-concept layout, 9-foot ceilings, glass railings, and additional living space create a warm yet elegant atmosphere throughout. The stunning kitchen features quartz countertops, a double-sided waterfall island, natural gas stove, modern finishes, and plenty of storage space. The primary suite offers a tray ceiling, huge walk-in closet, and luxurious ensuite bath, while the additional bedrooms are generously sized with large windows. The walkout basement offers incredible flexibility with the potential for a fully separate space complete with its own entrance, kitchenette, combo washer/dryer, and access to the backyard perfect for air B&B or an extended family living. Enjoy outdoor living with a composite deck featuring glass railings and a privacy wall, overlooking the spacious green backyard and concrete patio below. Additional features include a ducted heat pump with natural gas backup, natural gas fireplace, and high-end finishes throughout. Conveniently located close to parks, amenities, and highly rated schools including West Bedford School and CP Allen High School, this home combines comfort, functionality, and luxury in an exceptional location.
Upcoming Open House
Property Details
Interior
Features
2nd Level Floor
Family Room
16.1 x 14.3Kitchen
10.0 x 12.7Dining Room
15.1 x 9.10Den/Office
18 x 12.1Exterior
Features
Parking
Garage spaces 2
Garage type -
Other parking spaces 2
Total parking spaces 4
Property History
50