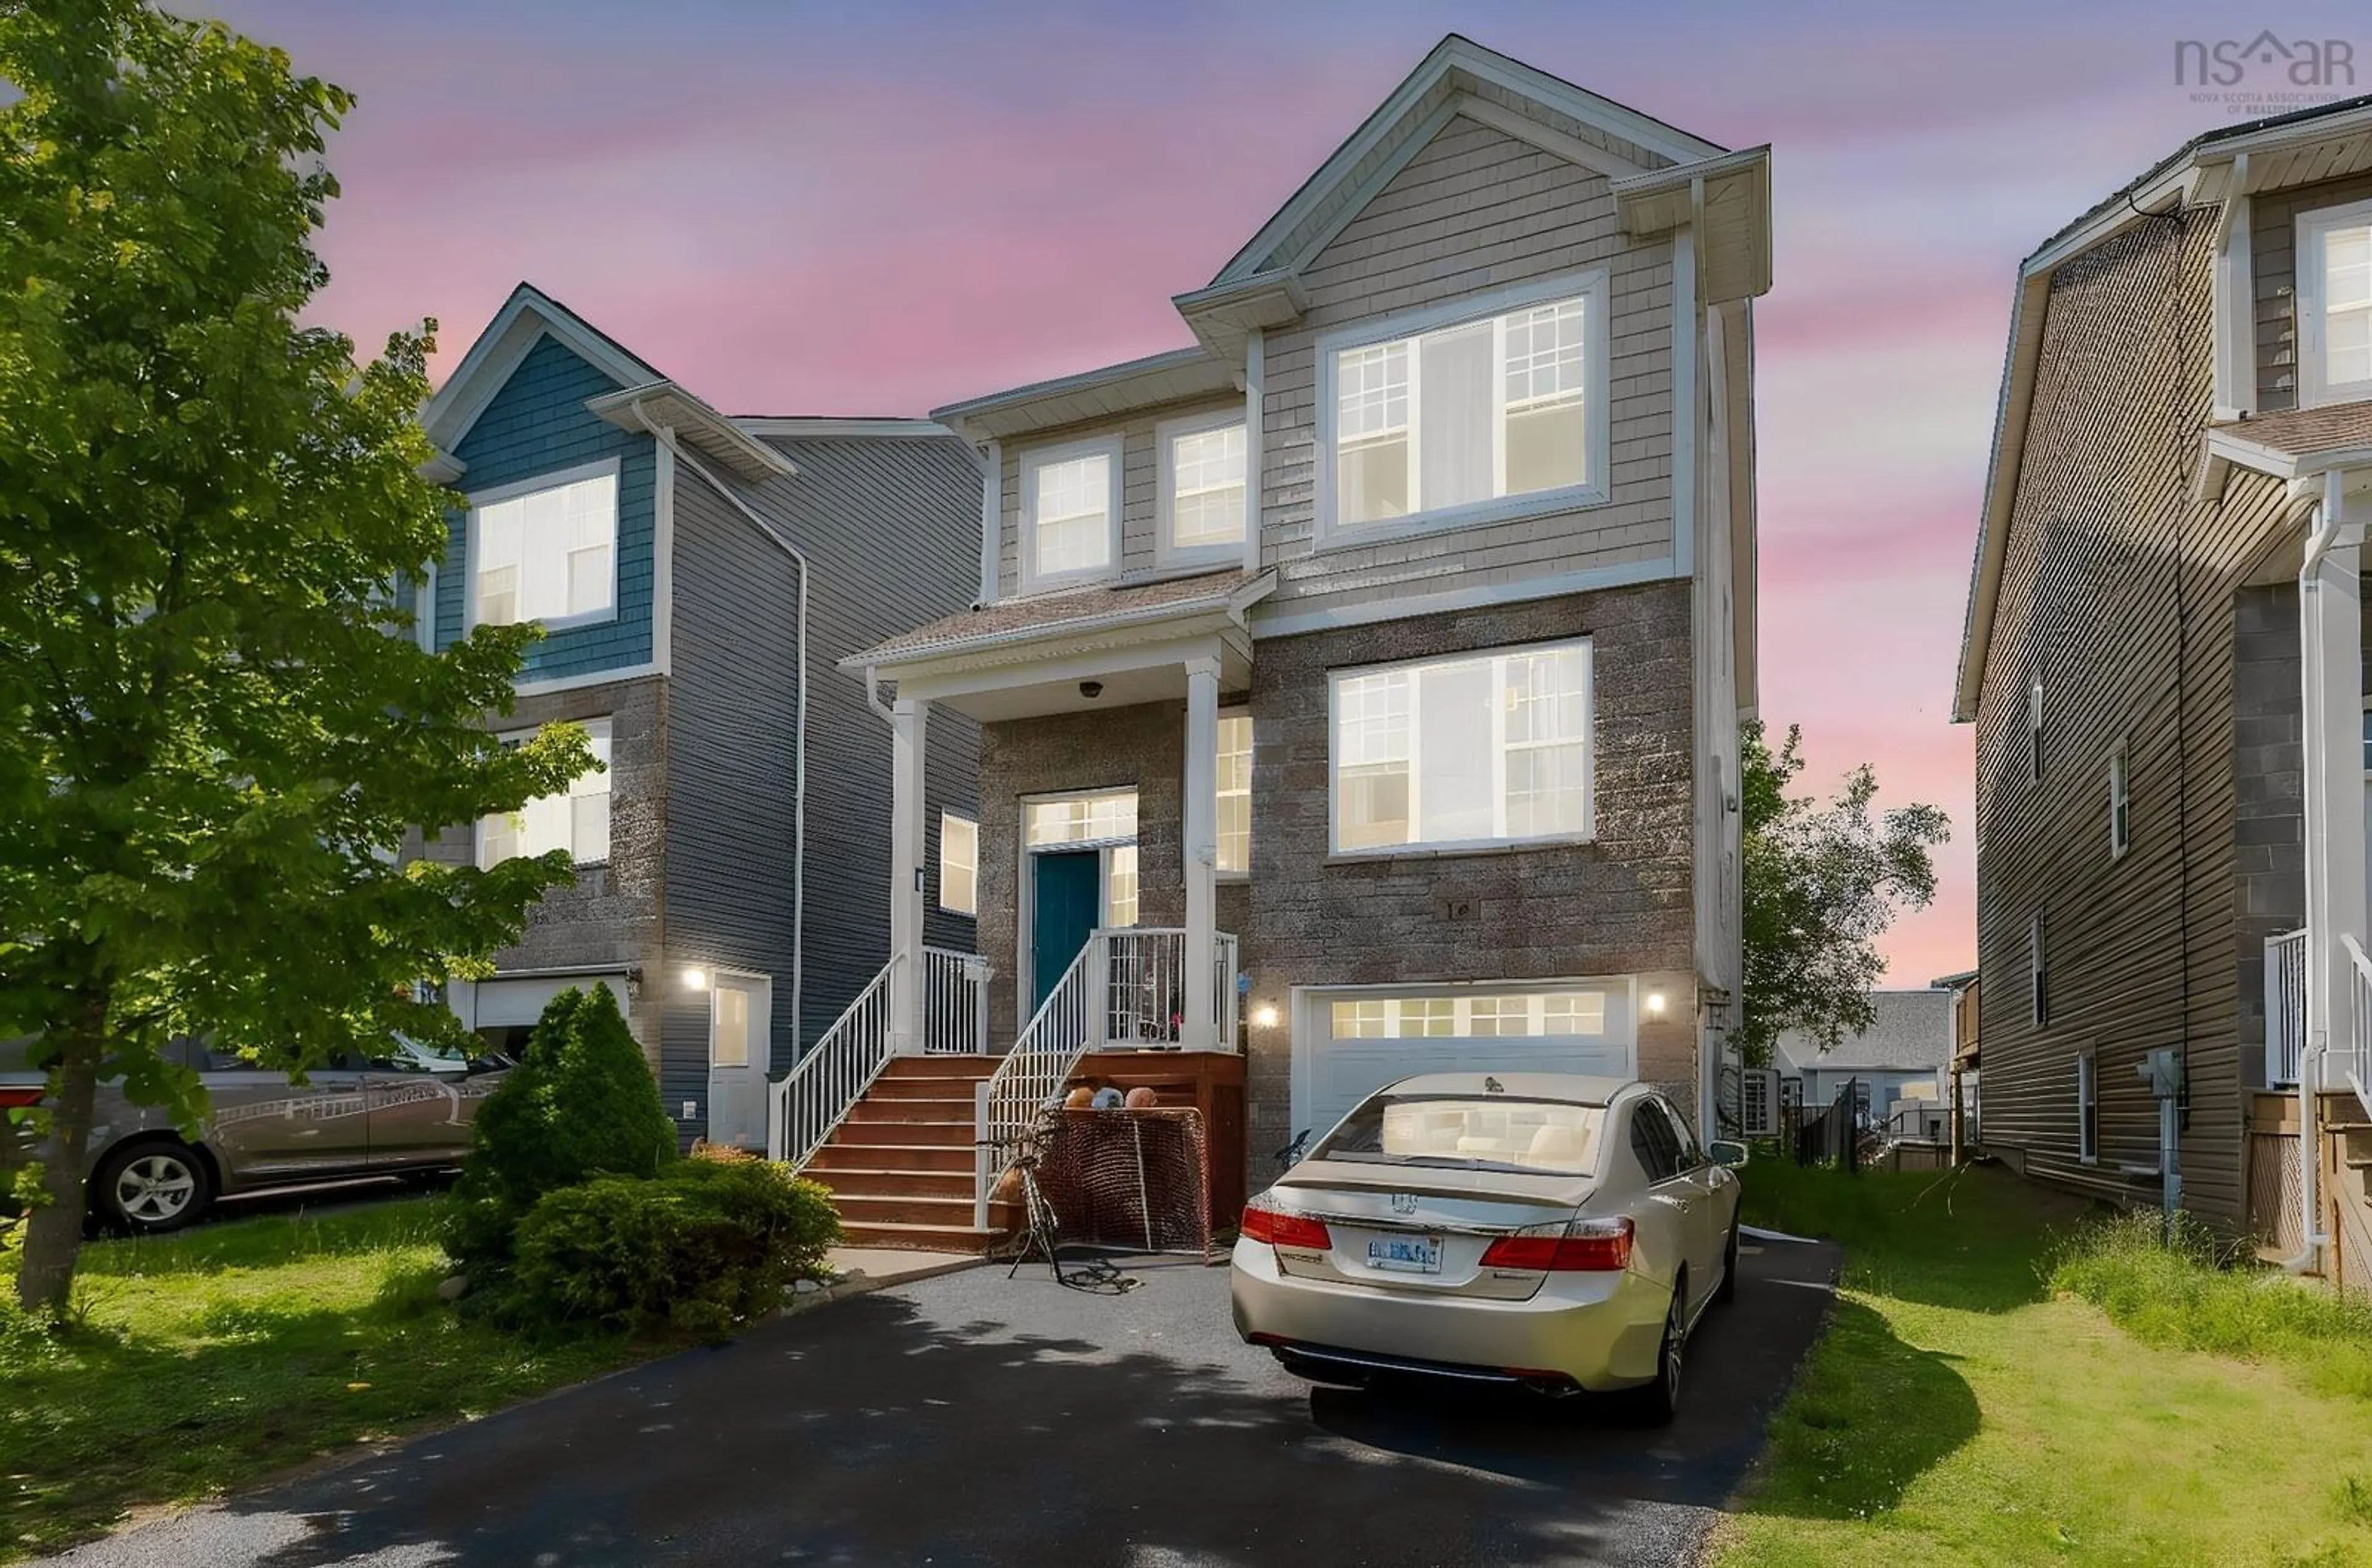
15 Lowther Lane, Bedford, Nova Scotia B4B 0L6
Contact us about this property
Highlights
Estimated valueThis is the price Wahi expects this property to sell for.
The calculation is powered by our Instant Home Value Estimate, which uses current market and property price trends to estimate your home’s value with a 90% accuracy rate.Not available
Price/Sqft$319/sqft
Monthly cost
Open Calculator
Description
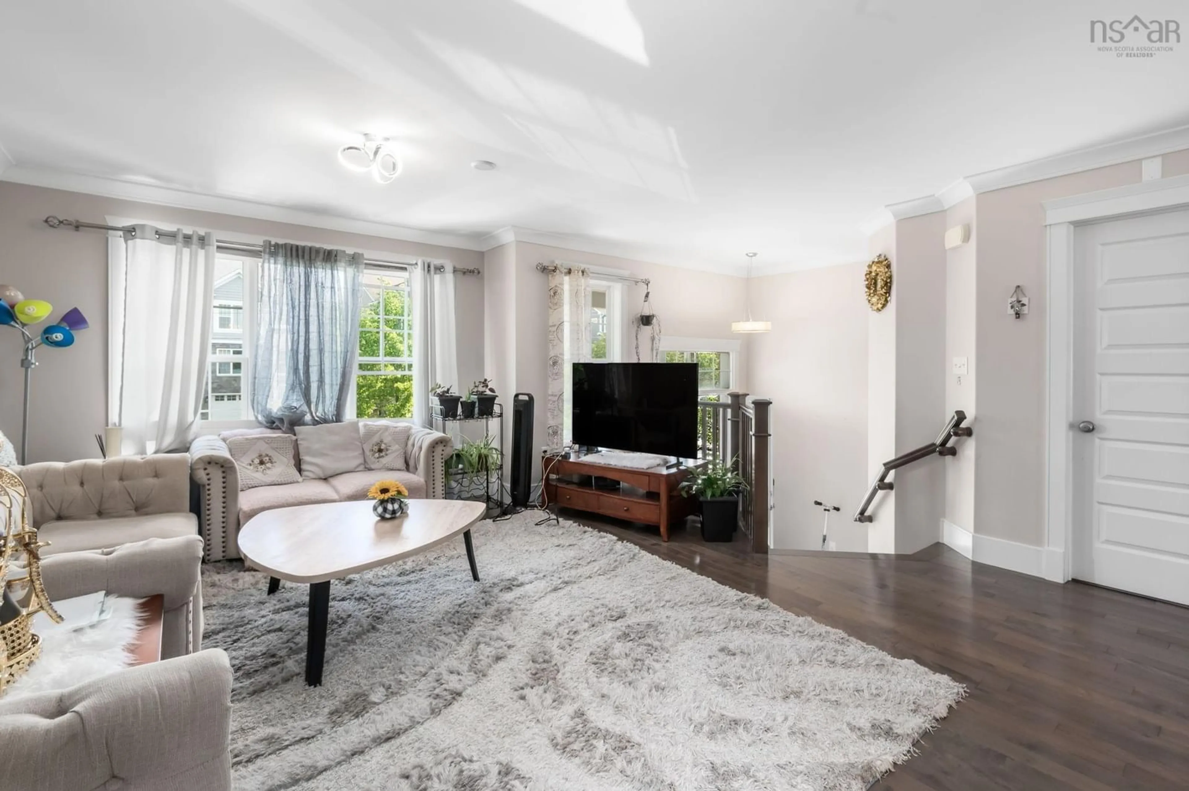
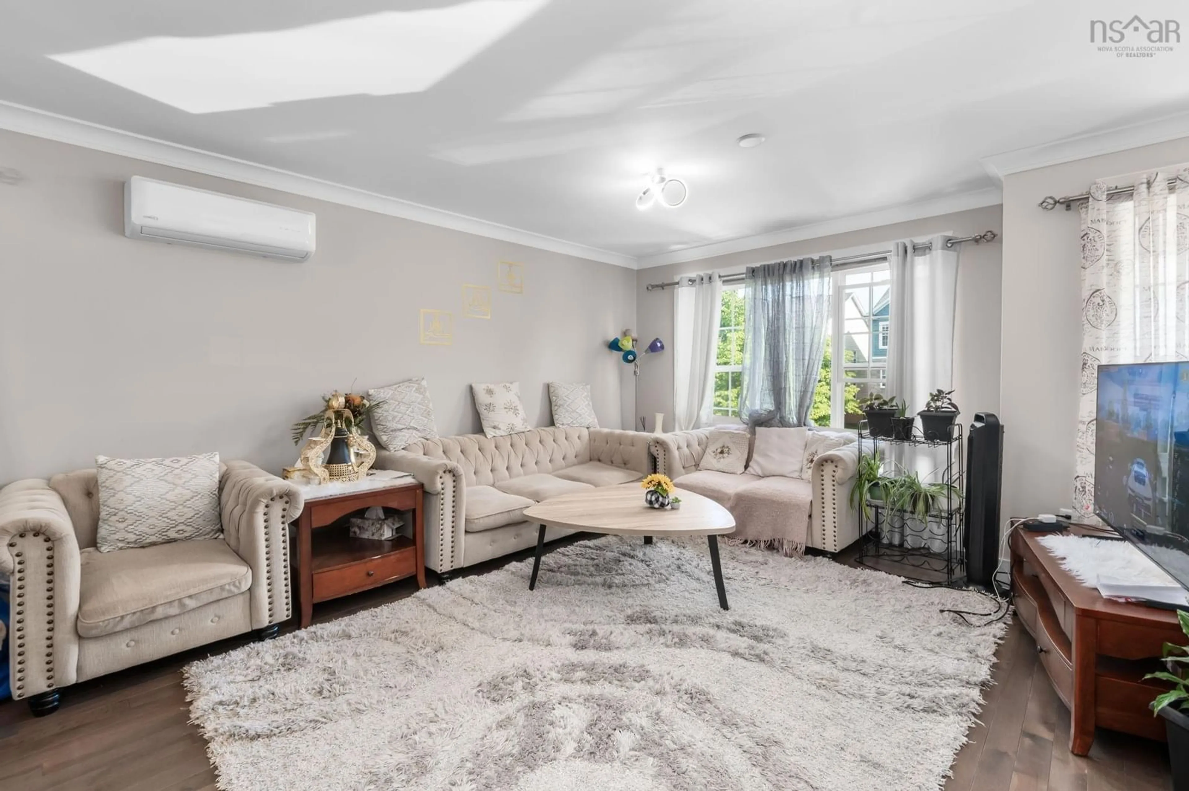
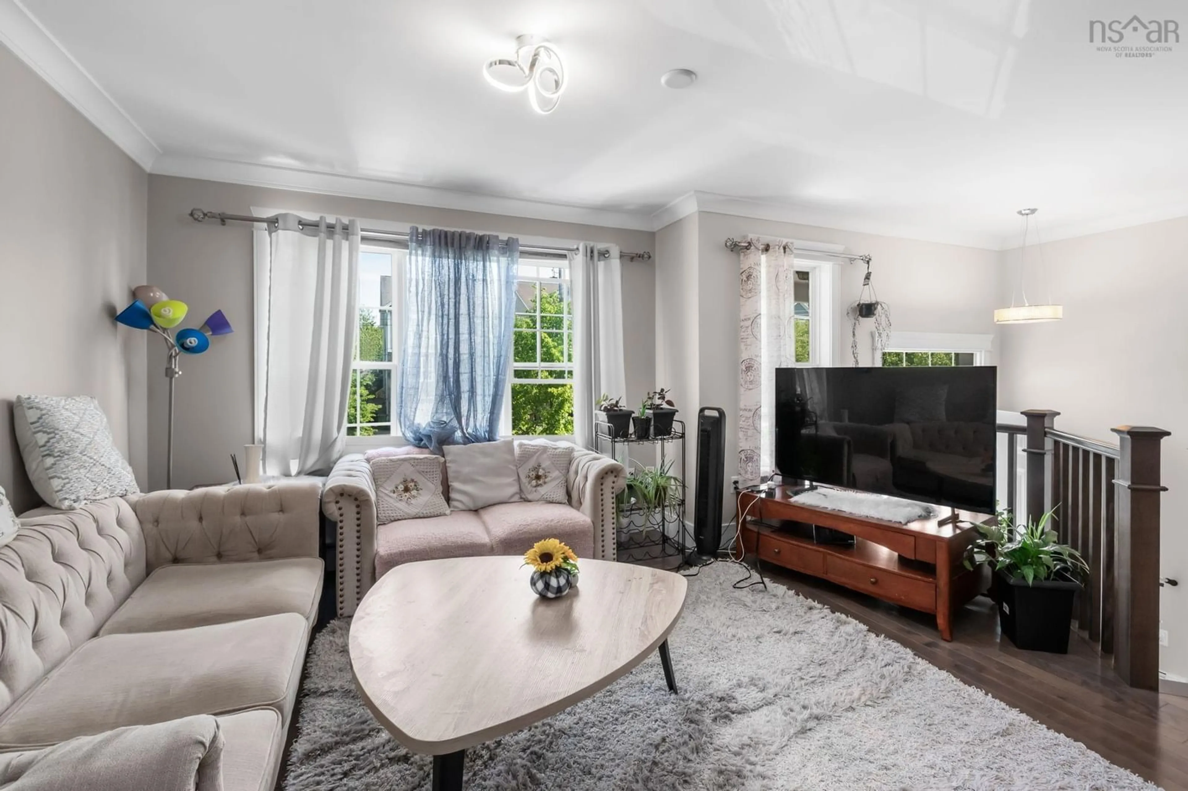
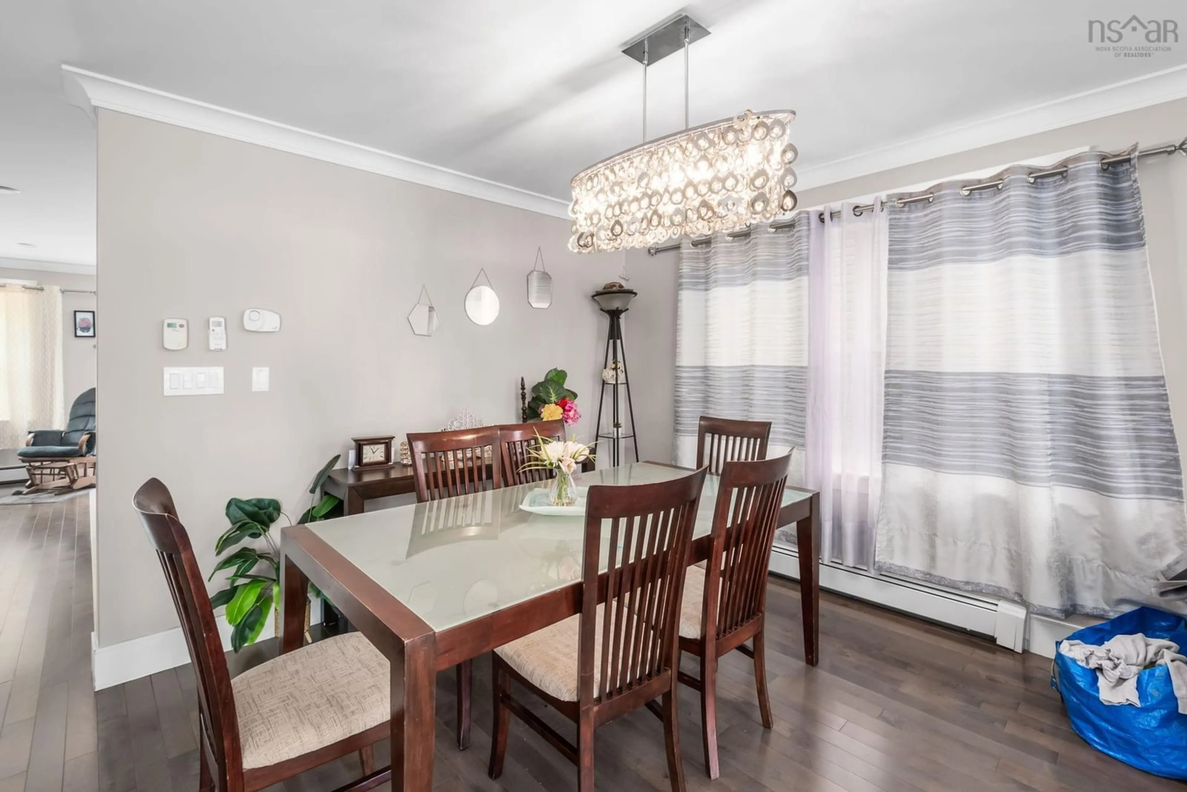
Welcome to 15 Lowther Lane, a beautifully crafted Shaughnessy Homes property set on a quiet cul-de-sac in The Parks of West Bedford — one of Bedford’s most desirable and family-focused communities. Offering over 2,500 sq. ft. of finished living space, this home blends comfort, efficiency, and thoughtful design. The main level features two separate living areas, formal dining, and an open-concept kitchen with granite countertops, island, and pantry. Hardwood and ceramic flooring add warmth, while natural gas hot-water baseboard heating and heat pumps in themain living area and primary bedroom provide year-round comfort. The finished lower level includes a rec room, 4th bedroom, full bathroom, utility room, and built-in garage. Within walking distance to West Bedford School and C.P. Allen High School, and close to parks, trails,amenities, and major routes, this home offers the perfect combination of space, comfort, efficiency, and convenience in sought-after West Bedford.
Upcoming Open Houses
Property Details
Interior
Features
2nd Level Floor
Laundry
6 x 9Primary Bedroom
17.6 x 12Ensuite Bath 1
Bedroom
12 x 10.4Exterior
Features
Parking
Garage spaces 1
Garage type -
Other parking spaces 0
Total parking spaces 1
Property History
 26
26
