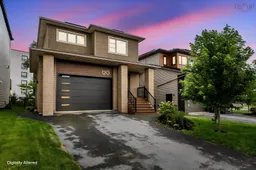
120 Samaa Crt, Bedford, Nova Scotia B4B 0Y4
Contact us about this property
Highlights
Estimated valueThis is the price Wahi expects this property to sell for.
The calculation is powered by our Instant Home Value Estimate, which uses current market and property price trends to estimate your home’s value with a 90% accuracy rate.Not available
Price/Sqft$320/sqft
Monthly cost
Open Calculator
Description
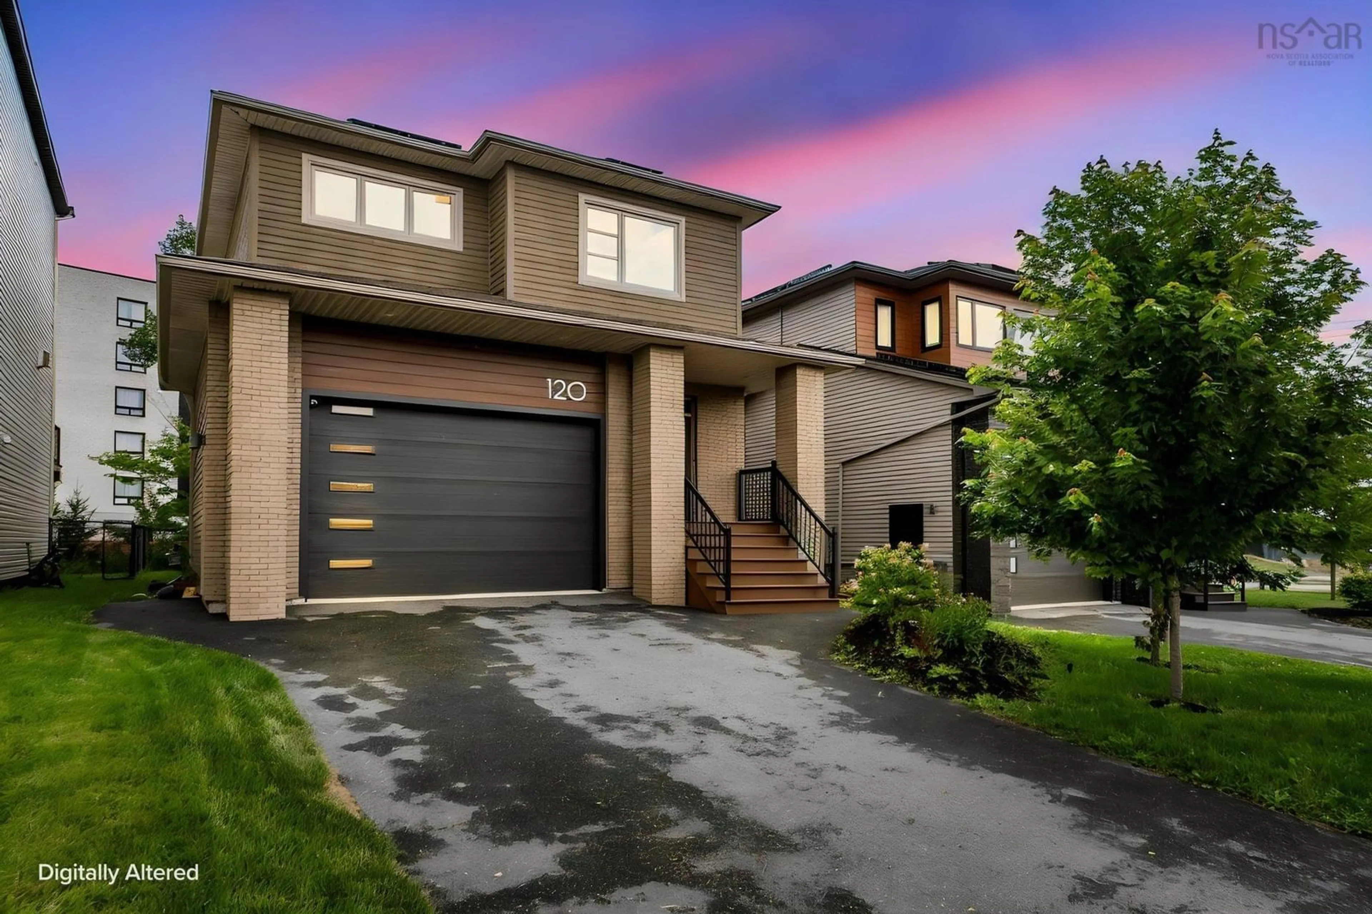
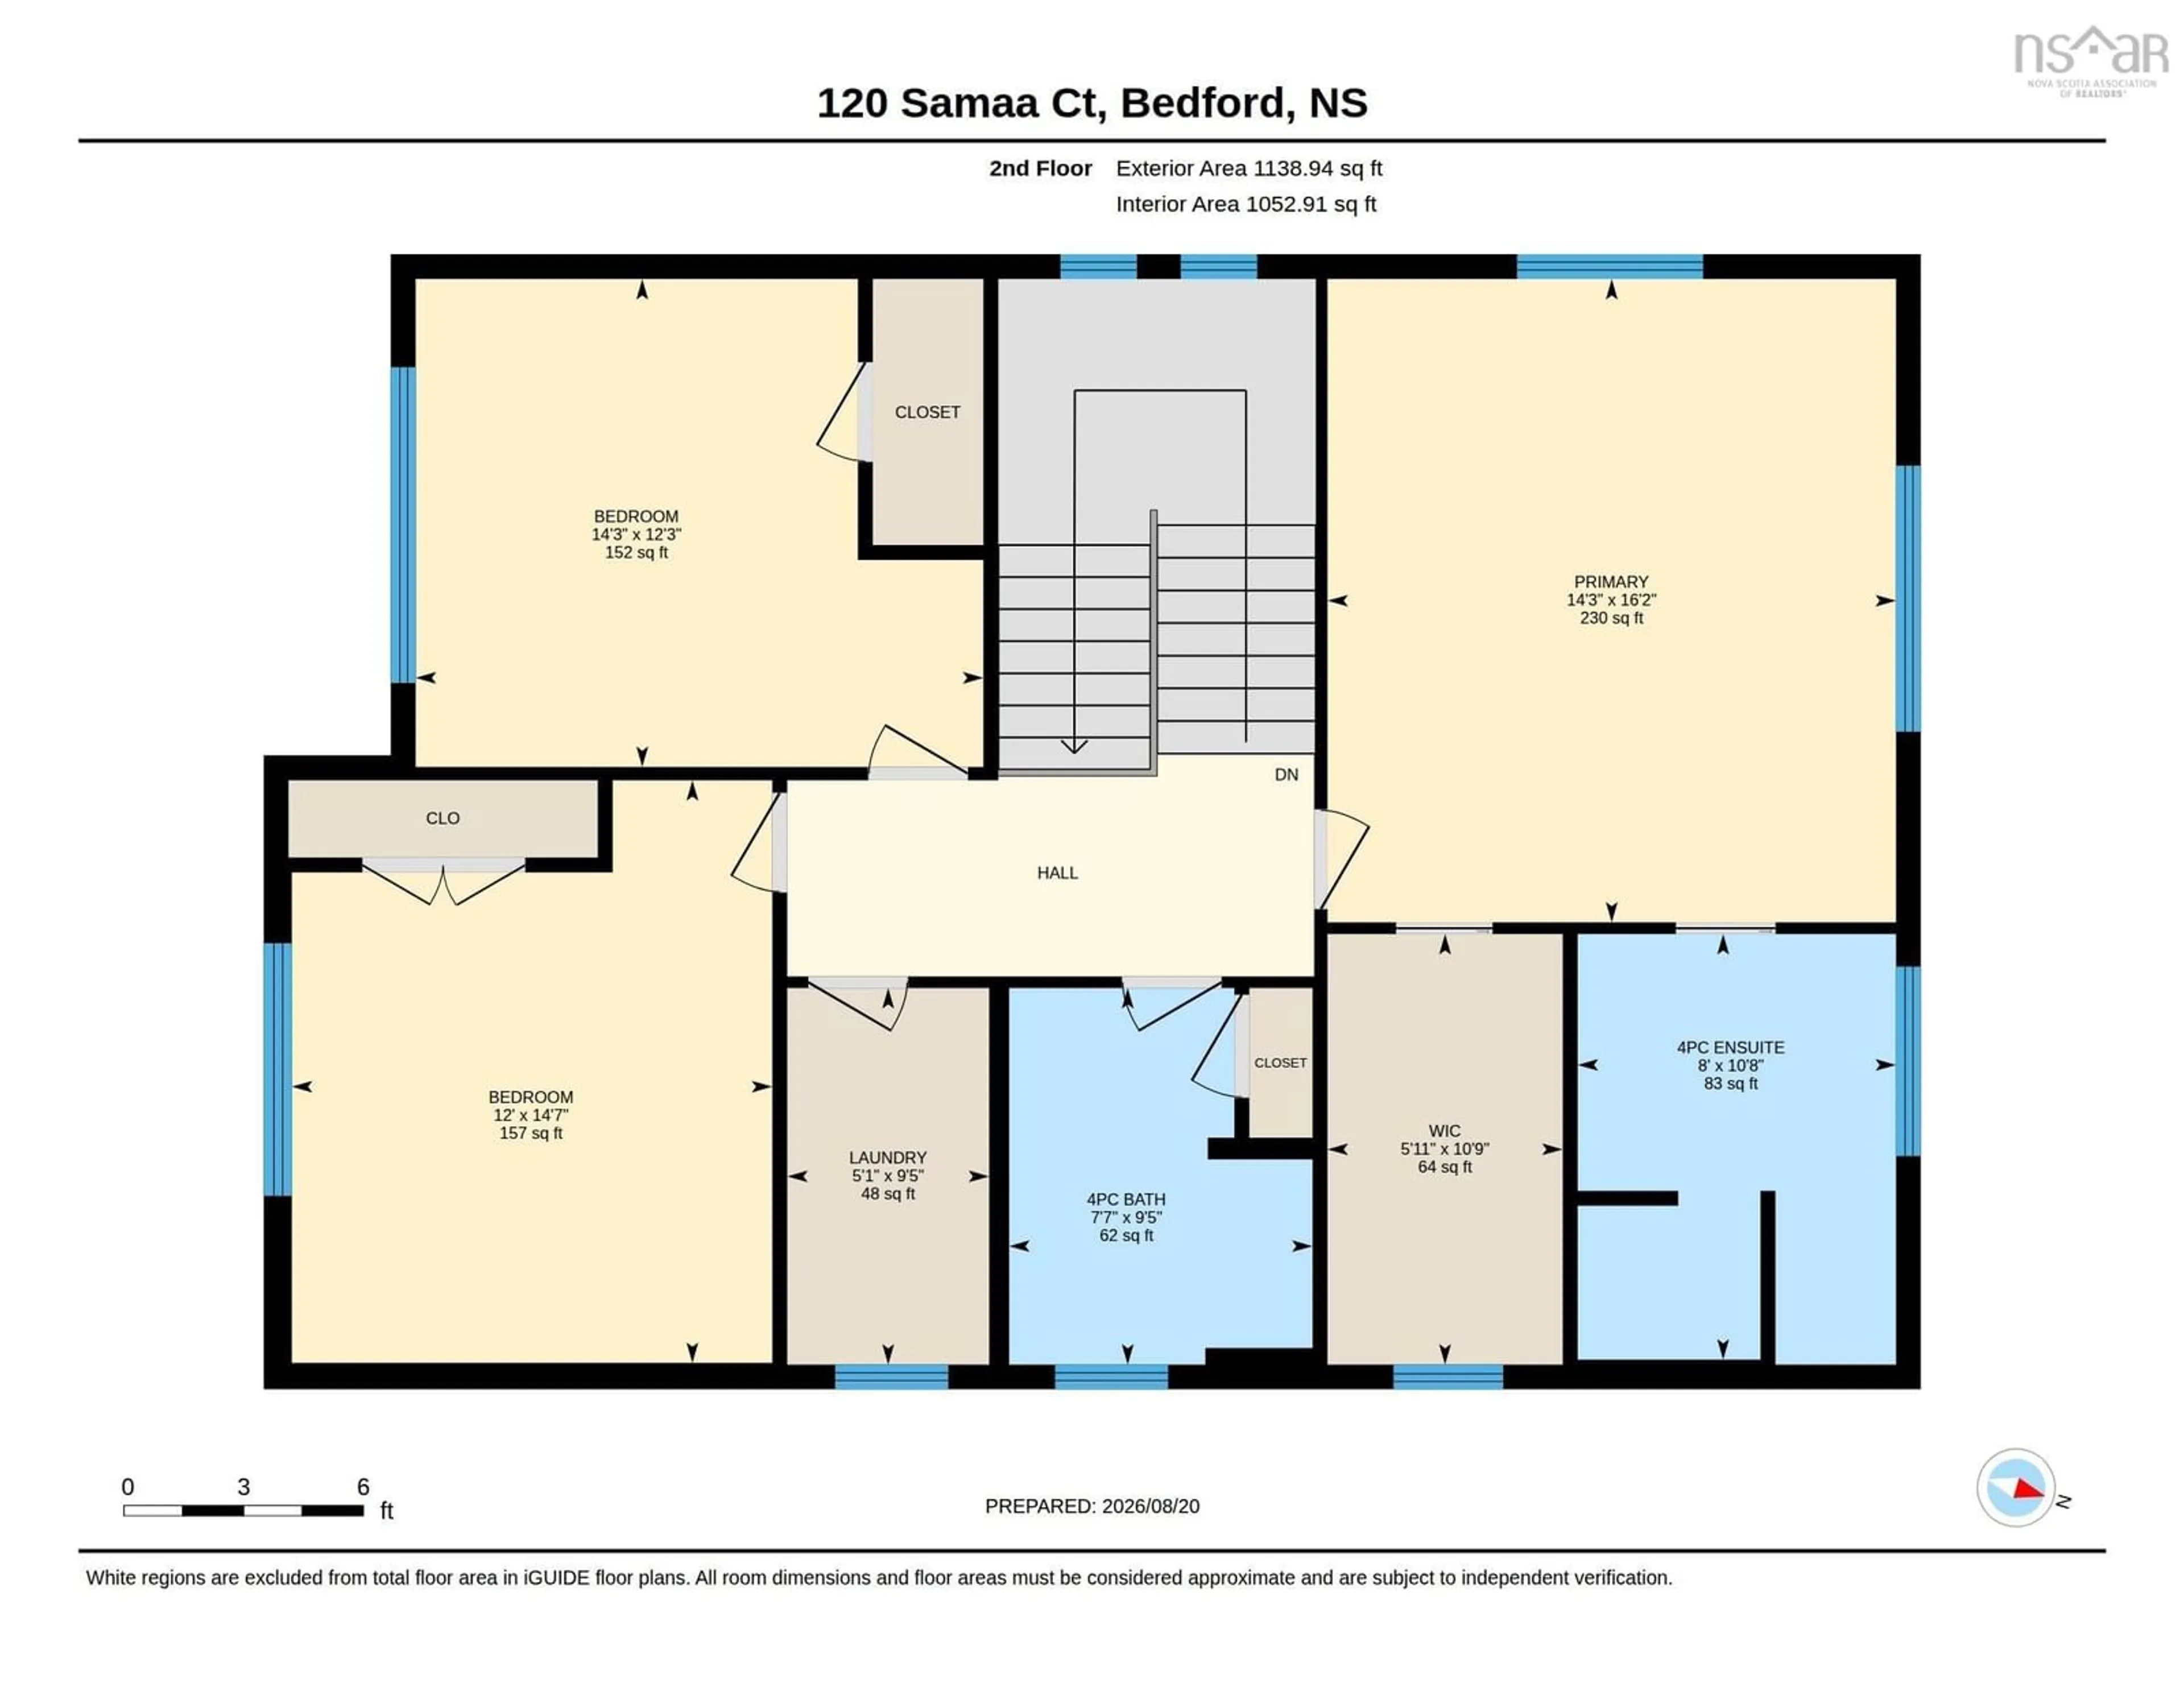
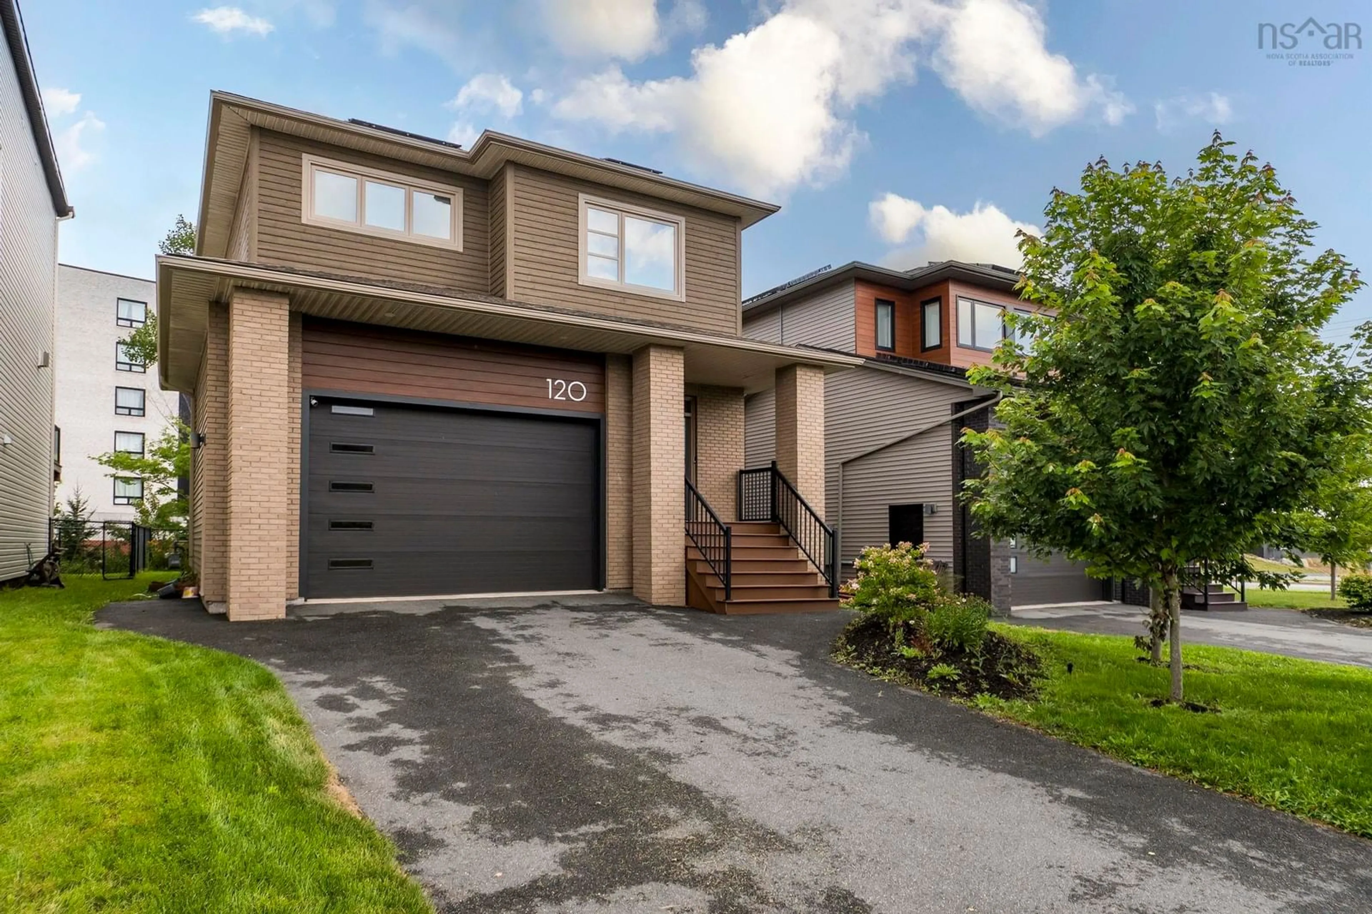
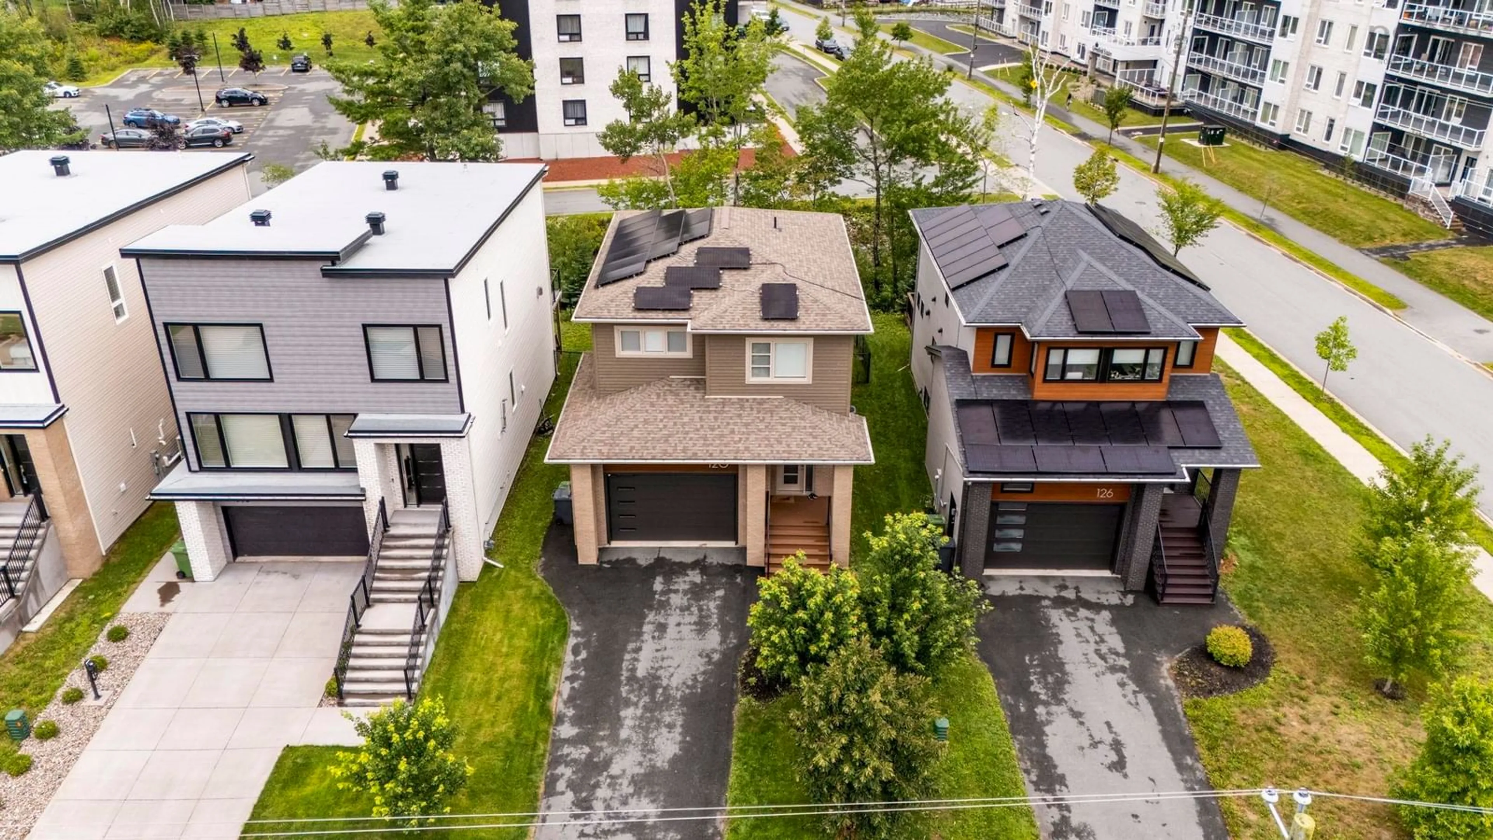
Welcome to 120 Samaa Court, a beautiful 8-year-old home located in the highly sought-after community of **West Bedford**. Offering about 2,700 sq. ft. of finished living space, this spacious and modern home features 4 bedrooms and 3.5 bathrooms, with a functional layout designed for comfortable family living. The main level offers a bright, open-concept layout with high ceilings, a beautiful natural gas fireplace, and a modern kitchen featuring quartz countertops, stainless steel appliances, and a convenient kitchen pantry. A mudroom off the garage adds everyday functionality. Upstairs, you’ll find spacious bedrooms, a large laundry room, and a beautiful primary suite complete with a large walk-in closet and ensuite bathroom. The lower level provides even more living space with a large rec room and a good-sized fourth bedroom, perfect for guests, teenagers, or a home office. Additional features include a **ducted heat pump, natural gas, double driveway, and high-ceiling garage**. Located within the **West Bedford School district** and just minutes from restaurants, shopping, gyms, banking, entertainment, and the BMO Centre, this home combines space, comfort, and an excellent location in one of Bedford’s most desirable family communities.
Upcoming Open Houses
Property Details
Interior
Features
Main Floor Floor
Foyer
6.2 x 6Kitchen
11.6 x 11OTHER
Dining Room
11 x 10Exterior
Features
Parking
Garage spaces 1.5
Garage type -
Other parking spaces 2
Total parking spaces 3.5
Property History
 50
50

