12 hours on Market

85 Heatherglen Drive, Beaver Bank, Nova Scotia B4G 0A2

Detached
4
4 + 1
~2616 sqft
$689,900
Get pre-qualifiedPowered by nesto
Detached
4
4 + 1
~2616 sqft

Contact us about this property

Call

Highlights

Property Estimate

Days on market12 hours

Estimated valueNot available

Price/Sqft$263/sqft

Monthly cost

Open Calculator

Description

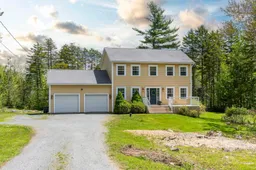
Welcome to 85 Heatherglen Drive in popular Lost Creek Subdivision.This fully finished and well maintained 4 bedroom family home provides everything that today’s family could need. Upon entering the front door the main floor has a formal living room, family room, dining room and spacious custom kitchen. A convenient mudroom area lead to the garage access. Upstairs is a large primary bedroom with walk in closet and 5 piece ensuite including a corner tub. The 2nd floor is completed with another 2 roomy bedrooms and a main bath. The lower level has the 4th bedroom along with a recroom, den/ office, a 4 piece bathroom and utility room with storage.It walks out to a large level back yard and tiered decking. Another great feature is the double car garage that offers lots of storage and room for 2 cars. The front and back yard are both large, level and provide privacy with a new 2 level deck. This well equipped family home in Lost Creek golf community offers a large lot and access to premium golfing. Also within 35 minutes to downtown Halifax and 20-25 to the Airport. A wonderful home for a growing family.


Property Details

StyleOther
View-
Age of property2006
SqFt~2616 SqFt
Lot Size-
Parking Spaces4
MLS ®Number202612634
Community NameBeaver Bank
Data SourceNSAR
Listing byRoyal LePage Atlantic

Features

Heating: Ductless
Central Vacuum
Basement: Finished

Main Floor Floor

Living Room

13.4 x 12.7

Kitchen

11.4 x 18.2

Family Room

13.4 x 12.7

Dining Room

11.4 x 8


Features

Patio: Deck

Parking

Garage spaces 2

Garage type -

Other parking spaces 2

Total parking spaces 4


Property History

May 29, 2026
ListedActive
$689,900
12 hours on market
history photo preview48
Listing by nsar®
Property listed by Royal LePage Atlantic, Brokerage
Agent Banner Image
Interested in this property?Get in touch to get the inside scoop.

Market Data - Beaver Bank

Geo Zone Map ThumbnailBeaver Bank

Strong Buyer's Market

View Market Data

Detached house - for the past 30 days

Buyer's market Seller's market

Avg. Days on Market

Past 30 days

33 days

Compared to

2025

57 days

2024

8 days

2023

47 days

New Listings

Past 30 days

17 listings

Compared to

2025

15 listings

2024

24 listings

2023

16 listings

Units sold

Past 30 days

3 units

Compared to

2025

13 units

2024

3 units

2023

8 units

Median Sold Price

Past 30 days

$614,000

Compared to

2025

$495,000

2024

$660,000

2023

$425,000


Population and Demographics

Overview

Total population 7717
Average household income $117,482

Age (%)

0 to 19
24%
20 to 34
16%
35 to 49
23%
50 to 64
22%
65 and plus
14%

Household composition (%)

Single family
77%
Single person
18%
Multi person
4%
Multi family
1%

Mother tongue (%)

English
96%
French
2%
Others
1%

House tenancy (%)

Owners
92%
Renters
8%

What’s nearby?Essentials within 5 km

Local Logic

Transportation Scores

Estimated Budget