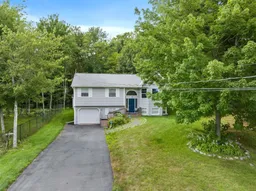
A pic from outside/outdoor area/front of a property/back of a property/a pic from drone, street for 984 Beaver Bank Rd, Beaver Bank Nova Scotia B3R 1H8
12 hours on Market

984 Beaver Bank Rd, Beaver Bank, Nova Scotia B3R 1H8

Detached
4
2
~2400 sqft
$530,000
Get pre-qualifiedPowered by nesto
Detached
4
2
~2400 sqft

Contact us about this property

Call

Highlights

Property Estimate

Days on market12 hours

Estimated valueNot available

Price/Sqft$220/sqft

Monthly cost

Open Calculator

Description

Welcome to 984 Beaver Bank Road! This well-maintained split-entry home offers the perfect blend of comfort, space, and privacy, all while being conveniently located close to everyday amenities. Step inside to a bright and inviting main level featuring a spacious eat-in kitchen and living area with tasteful finishes throughout. The dining area provides access to a large deck overlooking the private, tree-lined backyard, complete with a storage shed and plenty of space to enjoy the outdoors. The upper level offers three generous bedrooms, including the primary bedroom with a walk-through to the main full bathroom. The lower level provides even more living space with a large rec room, fourth bedroom, full bathroom, laundry/utility room, and access to the attached single-car garage. This home has been thoughtfully updated with new windows, exterior doors, and microwave (approximately 6 months ago), as well as two new decks (front and back) and updated appliances (approximately 5 years ago). Situated well back from the road, this home offers a peaceful setting with the feel of your own private oasis, while still being close to shopping, restaurants, recreation, public transit, and convenient highway access to Halifax, the Valley, and the airport. Don't miss your opportunity to make 984 Beaver Bank Road your next home!


Property Details

StyleOther
View-
Age of property2005
SqFt~2400 SqFt
Lot Size-
Parking Spaces3
MLS ®Number202619504
Community NameBeaver Bank
Data SourceNSAR
Listing byRE/MAX Nova

Features

Heating: Baseboard, Hot Water
Central Vacuum
Basement: Finished

Main Floor Floor

Foyer

6.11 x 3.5

Living Room

12.0 x 16.5

Dining Room

10.0 x 11.2

Kitchen

8.8 x 11.2


Features

Patio: Deck

Parking

Garage spaces 1

Garage type -

Other parking spaces 2

Total parking spaces 3


Property History

Aug 4, 2026
ListedActive
$530,000
12 hours on market
history photo preview41
Listing by nsar®
Property listed by RE/MAX Nova, Brokerage
Agent Banner Image
Interested in this property?Get in touch to get the inside scoop.

Market Data - Beaver Bank

Geo Zone Map ThumbnailBeaver Bank

Buyer's Market

View Market Data

Detached house - for the past 30 days

Buyer's market Seller's market

Avg. Days on Market

Past 30 days

71 days

Compared to

2025

73 days

2024

60 days

2023

16 days

New Listings

Past 30 days

9 listings

Compared to

2025

14 listings

2024

20 listings

2023

11 listings

Units sold

Past 30 days

5 units

Compared to

2025

13 units

2024

16 units

2023

7 units

Median Sold Price

Past 30 days

$450,000

Compared to

2025

$659,927

2024

$539,500

2023

$487,000


Population and Demographics

Overview

Total population 7717
Average household income $117,482

Age (%)

0 to 19
24%
20 to 34
16%
35 to 49
23%
50 to 64
22%
65 and plus
14%

Household composition (%)

Single family
77%
Single person
18%
Multi person
4%
Multi family
1%

Mother tongue (%)

English
96%
French
2%
Others
1%

House tenancy (%)

Owners
92%
Renters
8%

What’s nearby?Essentials within 5 km

Local Logic

Transportation Scores

Estimated Budget