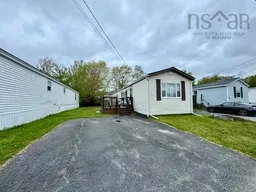
Shed for 491 Glenrise Dr, Beaver Bank Nova Scotia B4E 2M3
3 hours on Market

491 Glenrise Dr, Beaver Bank, Nova Scotia B4E 2M3

Detached
2
1
~924 sqft
$179,900
Get pre-qualifiedPowered by nesto
Detached
2
1
~924 sqft

Contact us about this property

Call

Highlights

Property Estimate

Days on market3 hours

Estimated valueNot available

Price/Sqft$194/sqft

Monthly cost

Open Calculator

Description

Being offered for sale by the original owner, welcome to the highly sought-after Woodbine Mobile Home Park in Beaver Bank. This well-maintained mini home features numerous valuable updates and enhanced comfort throughout. Originally configured as a 3-bedroom home, it has been thoughtfully redesigned into a spacious 2-bedroom layout, providing expanded living areas and a more open-concept atmosphere, while still retaining the second bedroom door for future flexibility to easily convert back to a three bedroom . Recent improvements include a roof replacement completed in 2017, brand new gutters installed in 2026, a new hot water heater added in 2026, and a recent professional pressure washing to enhance curb appeal 2026 . Year-round comfort is ensured with the addition of two heat pumps, while the spray-foamed underside contributes to improved energy efficiency and insulation. The exterior of the property offers a double paved driveway, a convenient storage shed, and a freshly stained deck ideal for relaxing or entertaining guests. Situated within a desirable community close to amenities, schools, minutes to the bus stop, and only a 30 minute drive from Halifax, this property presents an excellent opportunity for first-time homebuyers, down-sizers, or those seeking affordable living in Beaver Bank.


Property Details

StyleOther
View-
Age of property1984
SqFt~924 SqFt
Lot Size-
Parking Spaces2
MLS ®Number202612165
Community NameBeaver Bank
Data SourceNSAR
Listing byExit Realty Metro

Features

Heating: Baseboard, Ductless

Main Floor Floor

Kitchen

11.10 x 13

Living Room

17 x 12.9

Bath 1

5.4 x 5

Bedroom

10.3 x 11


Features

Patio: Deck

Parking

Garage spaces -

Garage type -

Total parking spaces 2


Property History

May 26, 2026
ListedActive
$179,900
3 hours on market
history photo preview31
Listing by nsar®
Property listed by Exit Realty Metro, Brokerage
Agent Banner Image
Interested in this property?Get in touch to get the inside scoop.

Market Data - Beaver Bank

Geo Zone Map ThumbnailBeaver Bank

Strong Buyer's Market

View Market Data

Detached house - for the past 30 days

Buyer's market Seller's market

Avg. Days on Market

Past 30 days

33 days

Compared to

2025

57 days

2024

8 days

2023

47 days

New Listings

Past 30 days

17 listings

Compared to

2025

15 listings

2024

24 listings

2023

16 listings

Units sold

Past 30 days

3 units

Compared to

2025

13 units

2024

3 units

2023

8 units

Median Sold Price

Past 30 days

$614,000

Compared to

2025

$495,000

2024

$660,000

2023

$425,000


Population and Demographics

Overview

Total population 7717
Average household income $117,482

Age (%)

0 to 19
24%
20 to 34
16%
35 to 49
23%
50 to 64
22%
65 and plus
14%

Household composition (%)

Single family
77%
Single person
18%
Multi person
4%
Multi family
1%

Mother tongue (%)

English
96%
French
2%
Others
1%

House tenancy (%)

Owners
92%
Renters
8%

What’s nearby?Essentials within 5 km

Local Logic

Transportation Scores

Estimated Budget