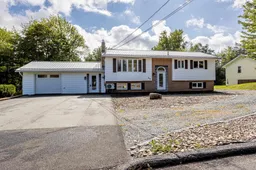
Open: Sun, 3PM to 5PM
Home with vinyl exterior material, street for 35 Ernest Ave, Beaver Bank Nova Scotia B4G 1C1
15 hours on Market

35 Ernest Ave, Beaver Bank, Nova Scotia B4G 1C1

Detached
5
2 + 1
~2481 sqft
$549,900
Get pre-qualifiedPowered by nesto
Detached
5
2 + 1
~2481 sqft

Contact us about this property

Call

Highlights

Property Estimate

Days on market15 hours

Estimated valueNot available

Price/Sqft$221/sqft

Monthly cost

Open Calculator

Description

Welcome to 35 Ernest Avenue, in Beaver Bank. This large 5 bedroom, 1.5 bath fully renovated home is a must see, and move in ready, sitting on a 19,500 square foot lot, with municipal water and sewer services! The main entrance is a large mud room off the kitchen and garage, perfect for the growing family, with space for everyone’s belongings. The main floor boasts a stunning updated kitchen, with attractive granite counter tops, wall to wall built in cabinets with pull out drawers, where no chef could run out of space, and patio doors for lots of natural light and access to the great size back deck, where you can enjoy privacy in this almost half acre yard. The main level continues with matching flooring throughout, 3 great size bedrooms, full bath with attractive walk in shower, updated trim, windows, lighting and paint finish off this great space. The updates continue downstairs, with the same uniform flooring through out, 2 additional huge bedrooms or office space, a second bath with laundry, a large utility room great for storage, and an additional walk in closet with built in wine racks. The home has 200 amp panel, with generlink hookup all ready, metal roof, brand new hot water tank, dream garage with man door and additional deck to the backyard, easy to store 4 wheelers and ride on mowers. Country feel, with city services, and a quick commute to the city, this home checks all the boxes.


Upcoming Open House

Sep 20Sun3:00 PM - 5:00 PM

Property Details

StyleOther
View-
Age of property-
SqFt~2481 SqFt
Lot Size-
Parking Spaces4
MLS ®Number202623166
Community NameBeaver Bank
Data SourceNSAR
Listing byKeller Williams Select Realty

Features

Heating: Baseboard, Electric, Ductless
Basement: Full, Finished, Walk-Out Access

Lower Level Floor

Walk in Closet

6.8 x 6.5

Walk in Closet

6.8 x 5

Family Room

19.11 x 24.5

Bedroom

10.4 x 12.4


Features

Patio: Deck

Parking

Garage spaces 2

Garage type -

Other parking spaces 2

Total parking spaces 4


Property History

Sep 14, 2026
ListedActive
$549,900
15 hours on market
history photo preview38
Listing by nsar®
Property listed by Keller Williams Select Realty, Brokerage
Agent Banner Image
Interested in this property?Get in touch to get the inside scoop.

Market Data - Beaver Bank

Geo Zone Map ThumbnailBeaver Bank

Balanced Market

View Market Data

Detached house - for the past 30 days

Buyer's market Seller's market

Avg. Days on Market

Past 30 days

22 days

Compared to

2025

68 days

2024

65 days

2023

35 days

New Listings

Past 30 days

12 listings

Compared to

2025

8 listings

2024

16 listings

2023

8 listings

Units sold

Past 30 days

7 units

Compared to

2025

12 units

2024

20 units

2023

7 units

Median Sold Price

Past 30 days

$519,900

Compared to

2025

$600,000

2024

$550,000

2023

$541,500


Population and Demographics

Overview

Total population 7717
Average household income $117,482

Age (%)

0 to 19
24%
20 to 34
16%
35 to 49
23%
50 to 64
22%
65 and plus
14%

Household composition (%)

Single family
77%
Single person
18%
Multi person
4%
Multi family
1%

Mother tongue (%)

English
96%
French
2%
Others
1%

House tenancy (%)

Owners
92%
Renters
8%

What’s nearby?Essentials within 5 km

Local Logic

Transportation Scores

Estimated Budget