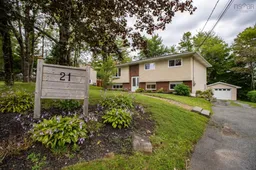
Unknown for 21 Franklyn Drive, Beaver Bank Nova Scotia B4G 1A5
1 day on Market

21 Franklyn Drive, Beaver Bank, Nova Scotia B4G 1A5

Detached
4
2 + 1
~2392 sqft
$559,900
Get pre-qualifiedPowered by nesto
Detached
4
2 + 1
~2392 sqft

Contact us about this property

Call

Highlights

Property Estimate

Days on market1 day

Estimated valueNot available

Price/Sqft$234/sqft

Monthly cost

Open Calculator

Description

Welcome to this beautifully updated home in a sought-after neighbourhood, offering an exceptional blend of modern updates, generous living space, and outstanding outdoor amenities. Offering over 2,300 square feet of finished living space, this versatile home provides room for the whole family with three bedrooms on the main level plus a fourth bedroom on the lower level, along with ample storage and flexible spaces ideal for a home office, den, workshop, or hobby area. Extensively updated throughout, the home offers peace of mind with a fully upgraded 200-amp electrical system, new electric heaters, and a new ductless heat pump on the main level. The stylishly remodelled kitchen, new flooring, and updated bathrooms create a fresh, inviting interior that is truly move-in ready. Step outside onto the rebuilt deck and enjoy an impressive 24-foot round above-ground pool, creating your own private setting for summer entertaining, relaxing, and making memories with family and friends. Set on a generous 15,290-square-foot lot, there is plenty of outdoor space to enjoy, while the spacious 16 x 24 garage adds even more versatility for parking, storage, projects, or recreational equipment. With its extensive list of updates, impressive amount of living space, large lot, and exceptional combination of indoor and outdoor amenities, this is a home that offers both comfort and flexibility in a desirable neighbourhood.


Property Details

StyleOther
View-
Age of property1976
SqFt~2392 SqFt
Lot Size-
Parking Spaces1
MLS ®Number202622807
Community NameBeaver Bank
Data SourceNSAR
Listing byViewpoint Realty Services Inc.

Features

Heating: Baseboard, Ductless
Basement: Finished

Main Floor Floor

Eat In Kitchen

19.5 x 11.1

Living Room

16.8 x 13.7

Bath 1

11.7 x 4.10

Primary Bedroom

13.10 x 11.8


Features

Patio: Deck
Pool: Above Ground

Parking

Garage spaces 1

Garage type -

Other parking spaces 0

Total parking spaces 1


Property History

Sep 9, 2026
ListedActive
$559,900
1 day on market
history photo preview28
Listing by nsar®
Property listed by Viewpoint Realty Services Inc., Brokerage
Agent Banner Image
Interested in this property?Get in touch to get the inside scoop.

Market Data - Beaver Bank

Geo Zone Map ThumbnailBeaver Bank

Balanced Market

View Market Data

Detached house - for the past 30 days

Buyer's market Seller's market

Avg. Days on Market

Past 30 days

22 days

Compared to

2025

68 days

2024

65 days

2023

35 days

New Listings

Past 30 days

12 listings

Compared to

2025

8 listings

2024

16 listings

2023

8 listings

Units sold

Past 30 days

7 units

Compared to

2025

12 units

2024

20 units

2023

7 units

Median Sold Price

Past 30 days

$519,900

Compared to

2025

$600,000

2024

$550,000

2023

$541,500


Population and Demographics

Overview

Total population 7717
Average household income $117,482

Age (%)

0 to 19
24%
20 to 34
16%
35 to 49
23%
50 to 64
22%
65 and plus
14%

Household composition (%)

Single family
77%
Single person
18%
Multi person
4%
Multi family
1%

Mother tongue (%)

English
96%
French
2%
Others
1%

House tenancy (%)

Owners
92%
Renters
8%

What’s nearby?Essentials within 5 km

Local Logic

Transportation Scores

Estimated Budget