16 hours on Market

1255 Beaver Bank Rd, Beaver Bank, Nova Scotia B4G 1E8

Detached
2
2
~1187 sqft
$499,900
Get pre-qualifiedPowered by nesto
Detached
2
2
~1187 sqft

Contact us about this property

Call

Highlights

Property Estimate

Days on market16 hours

Estimated valueNot available

Price/Sqft$421/sqft

Monthly cost

Open Calculator

Description

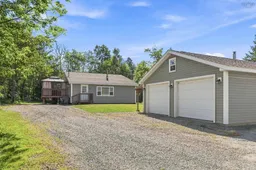
Welcome to 1255 Beaver Bank Road, an extensively renovated and beautifully maintained 2 bedroom, 2 bathroom home in the Beaver Bank community. Step inside to a bright and welcoming living room featuring a large entry closet, 10 foot vaulted ceiling, woodstove, and built in shelving. The open layout continues into the eat in kitchen, featuring beautiful cabinetry, pot lights, under cabinet lighting, a walk in pantry, and stainless steel appliances. Patio doors lead to a spacious side deck with gazebo and access to the fully fenced backyard, creating a great space for entertaining and enjoying the outdoors. The main level also features a spacious primary bedroom with double closets, an electric fireplace, and private ensuite, along with a second bedroom and main bathroom. Downstairs, you'll find the laundry area with space for a home office, along with an unfinished rec room that is drywalled with pot lights, a heat pump, and an egress window. The space offers excellent potential for additional finished living space. A walkout provides direct access to the fenced backyard, while the crawl space area offers plenty of additional storage. This home has been extensively renovated throughout, with major updates including a new concrete floor in the basement, upgraded plumbing, electrical rewiring throughout the home, a generator panel, two heat pumps, new electric baseboard heaters, blown in insulation, added foam insulation between the siding, and spray foam insulation in the basement. Complete with a detached double wired garage and conveniently located close to schools, amenities, nearby ATV trails, and Lost Creek Golf Club, 1255 Beaver Bank Road is a move in ready home offering extensive updates, comfortable living space, and a great combination of functionality and outdoor space.


Property Details

StyleOther
View-
Age of property-
SqFt~1187 SqFt
Lot Size-
Parking Spaces2
MLS ®Number202620336
Community NameBeaver Bank
Data SourceNSAR
Listing byExit Real Estate Professionals

Features

Heating: Baseboard, Ductless, Stove
Basement: Crawl Space, Full, Partially Finished, Walk-Out Access

Main Floor Floor

Bath 2

7'8 x 5'

Bedroom

9'9 x 11'3

Primary Bedroom

11'6 x 13'3

Ensuite Bath 1

3'10 x 9'9


Parking

Garage spaces 2

Garage type -

Other parking spaces 0

Total parking spaces 2


Property History

Aug 12, 2026
ListedActive
$499,900
16 hours on market
history photo preview45
Listing by nsar®
Property listed by Exit Real Estate Professionals, Brokerage
Agent Banner Image
Interested in this property?Get in touch to get the inside scoop.

Market Data - Beaver Bank

Geo Zone Map ThumbnailBeaver Bank

Buyer's Market

View Market Data

Detached house - for the past 30 days

Buyer's market Seller's market

Avg. Days on Market

Past 30 days

71 days

Compared to

2025

73 days

2024

60 days

2023

16 days

New Listings

Past 30 days

9 listings

Compared to

2025

14 listings

2024

20 listings

2023

11 listings

Units sold

Past 30 days

5 units

Compared to

2025

13 units

2024

16 units

2023

7 units

Median Sold Price

Past 30 days

$450,000

Compared to

2025

$659,927

2024

$539,500

2023

$487,000


Population and Demographics

Overview

Total population 7717
Average household income $117,482

Age (%)

0 to 19
24%
20 to 34
16%
35 to 49
23%
50 to 64
22%
65 and plus
14%

Household composition (%)

Single family
77%
Single person
18%
Multi person
4%
Multi family
1%

Mother tongue (%)

English
96%
French
2%
Others
1%

House tenancy (%)

Owners
92%
Renters
8%

What’s nearby?Essentials within 5 km

Local Logic

Transportation Scores

Estimated Budget