76 Saltwood Lane #Lot 7, Bald Rock, Nova Scotia B3V 1K9
Contact us about this property
Highlights
Estimated valueThis is the price Wahi expects this property to sell for.
The calculation is powered by our Instant Home Value Estimate, which uses current market and property price trends to estimate your home’s value with a 90% accuracy rate.Not available
Price/Sqft$380/sqft
Monthly cost
Open Calculator
Description
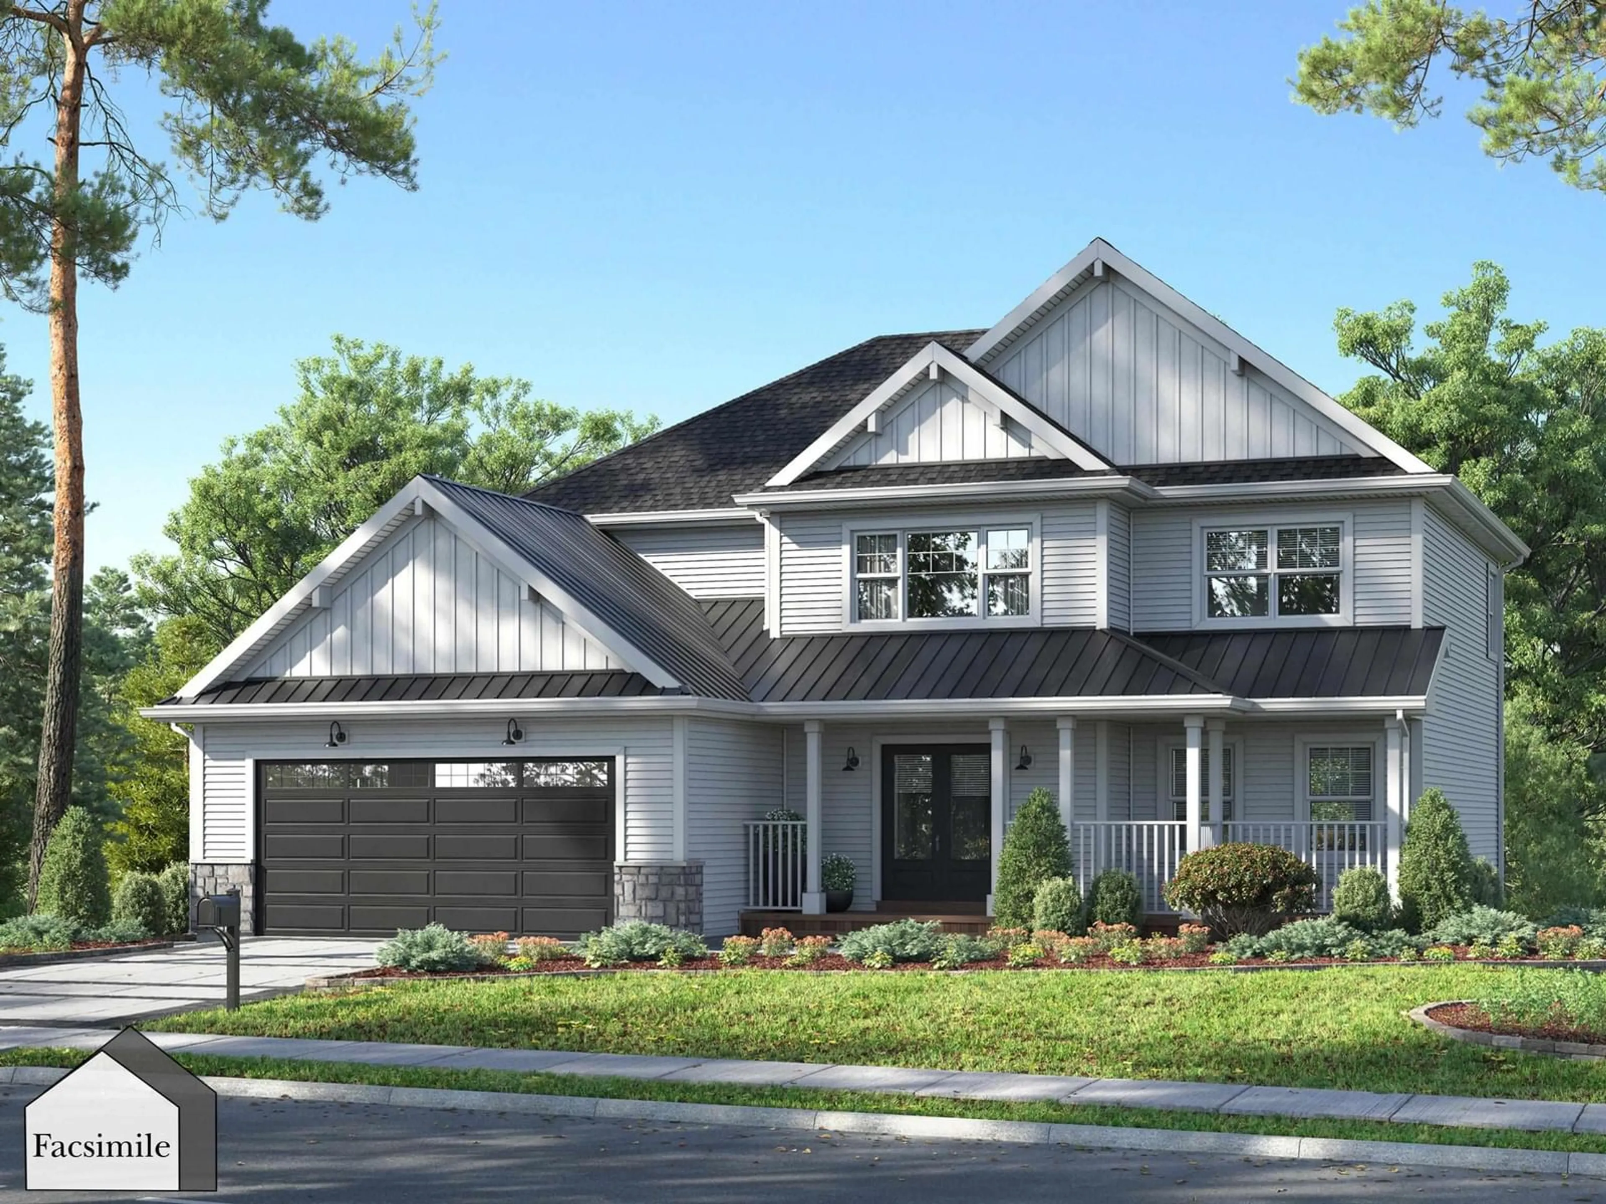
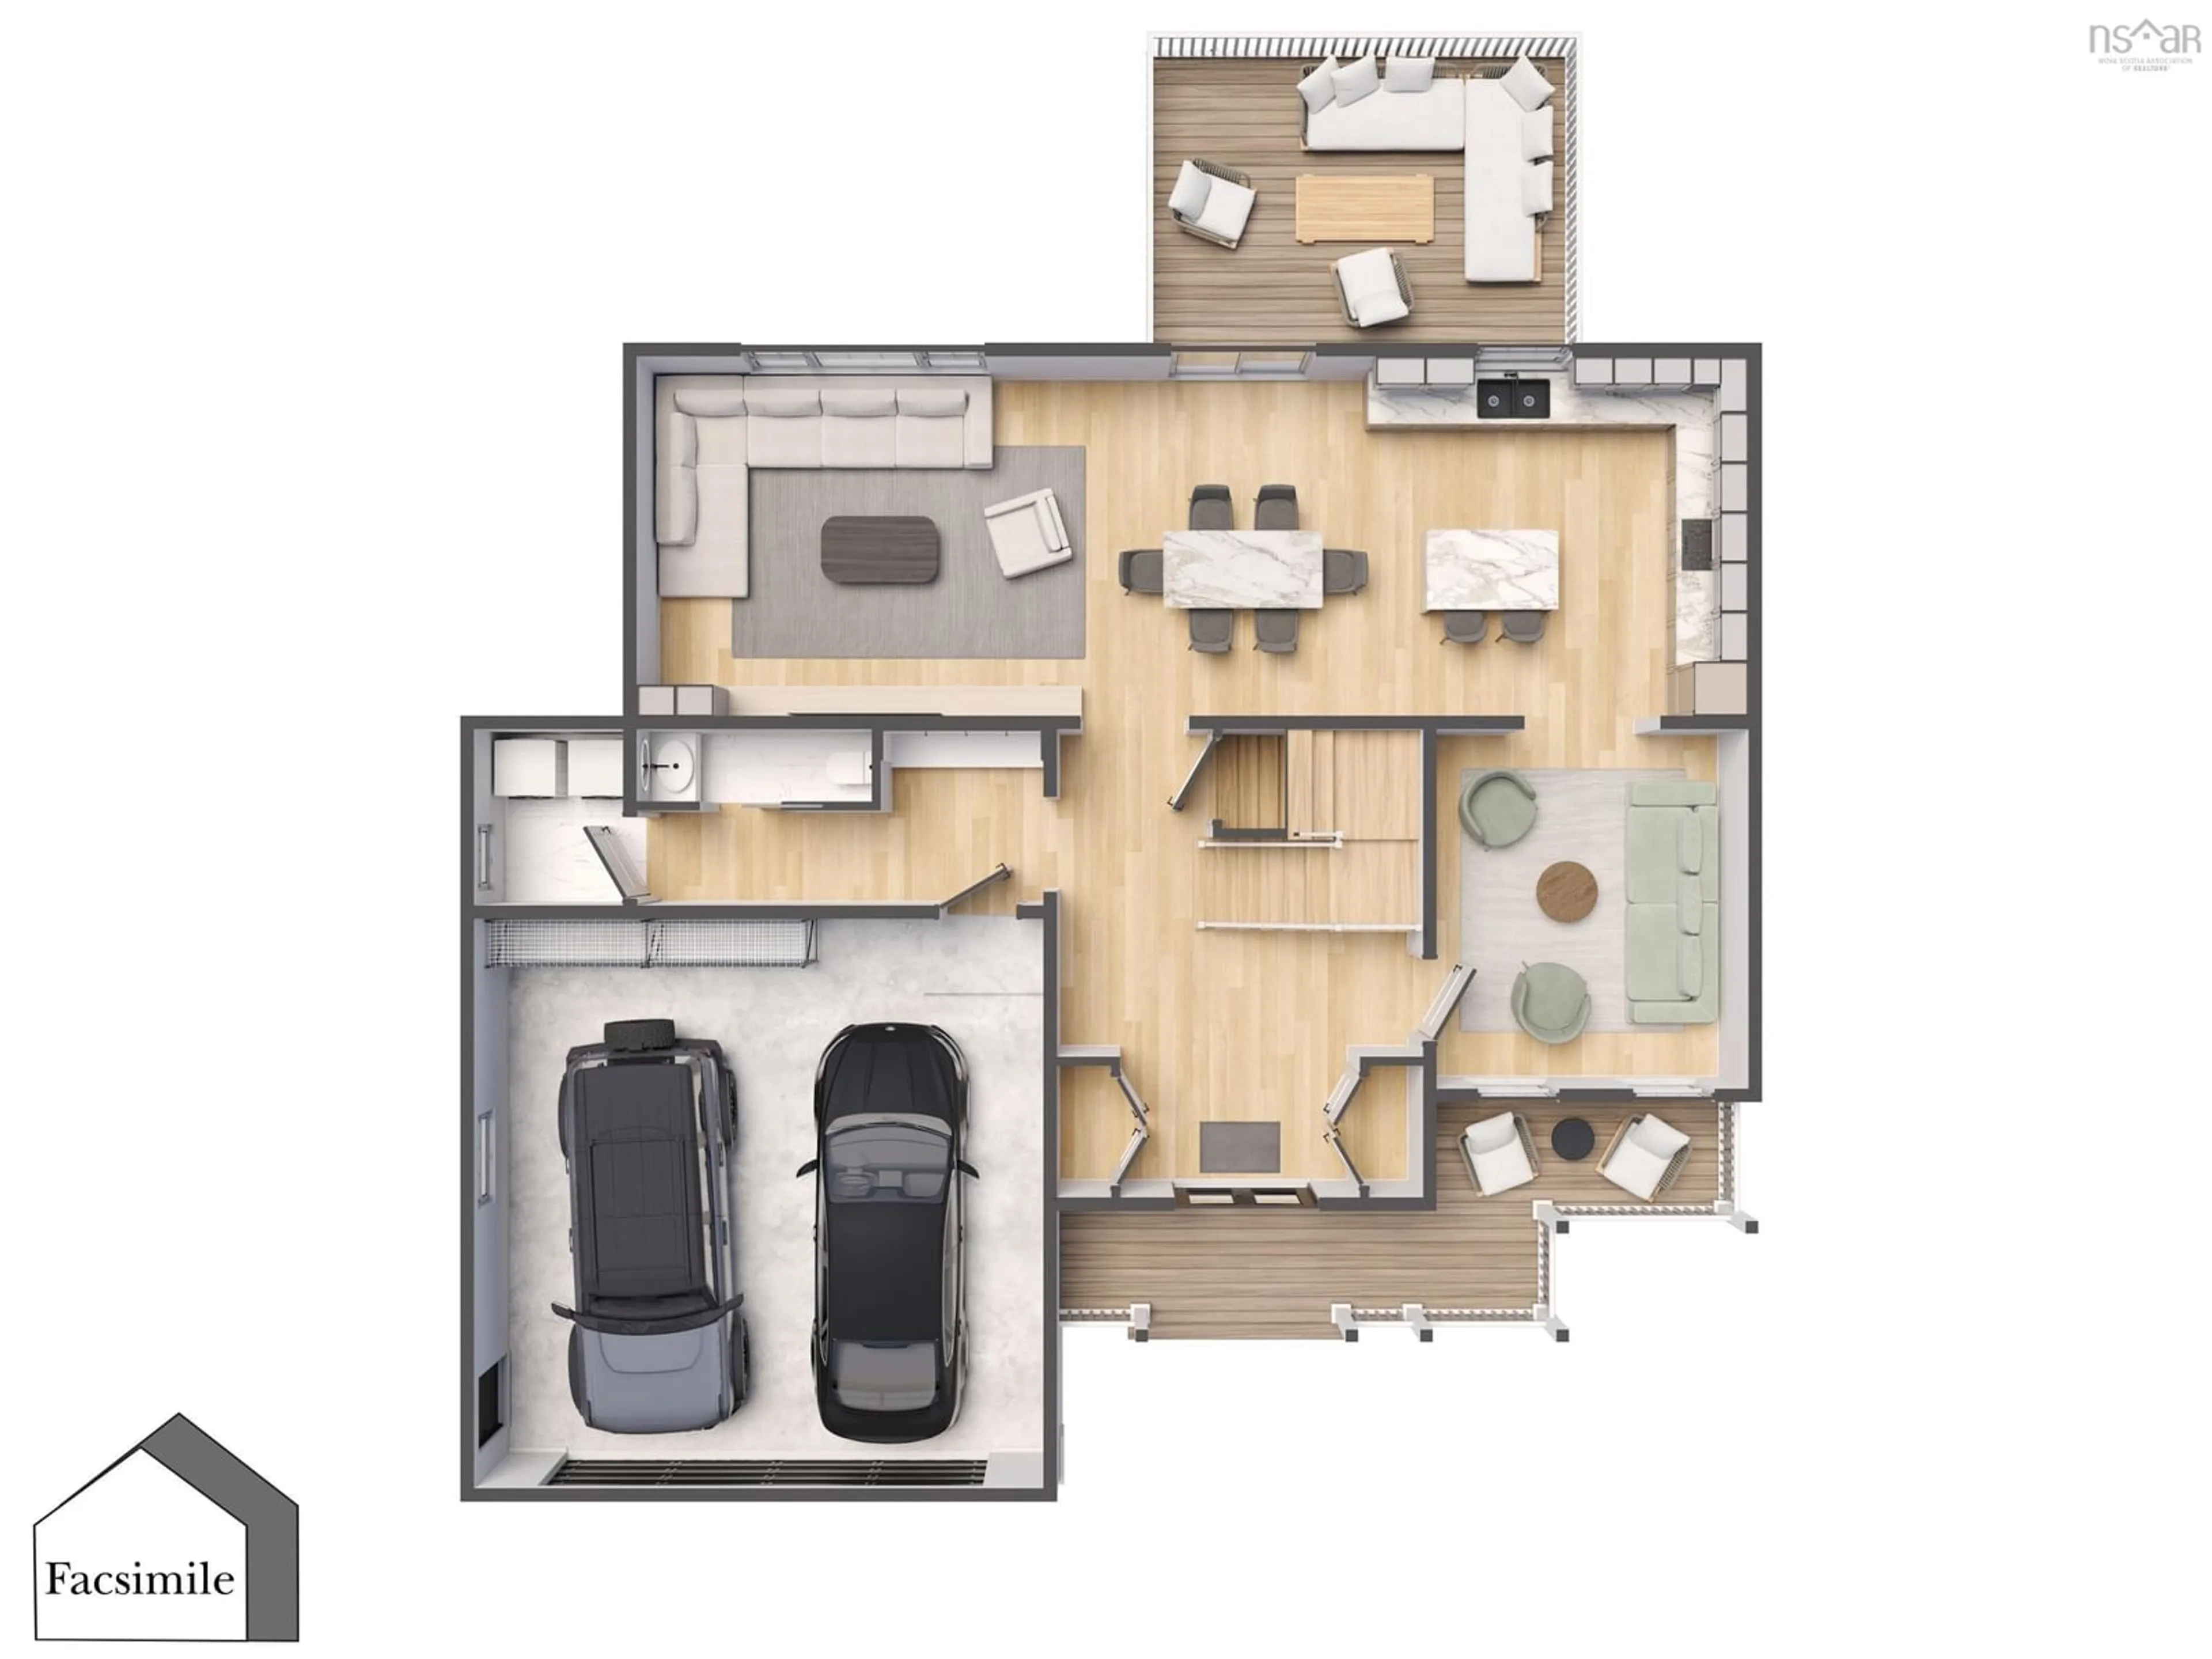
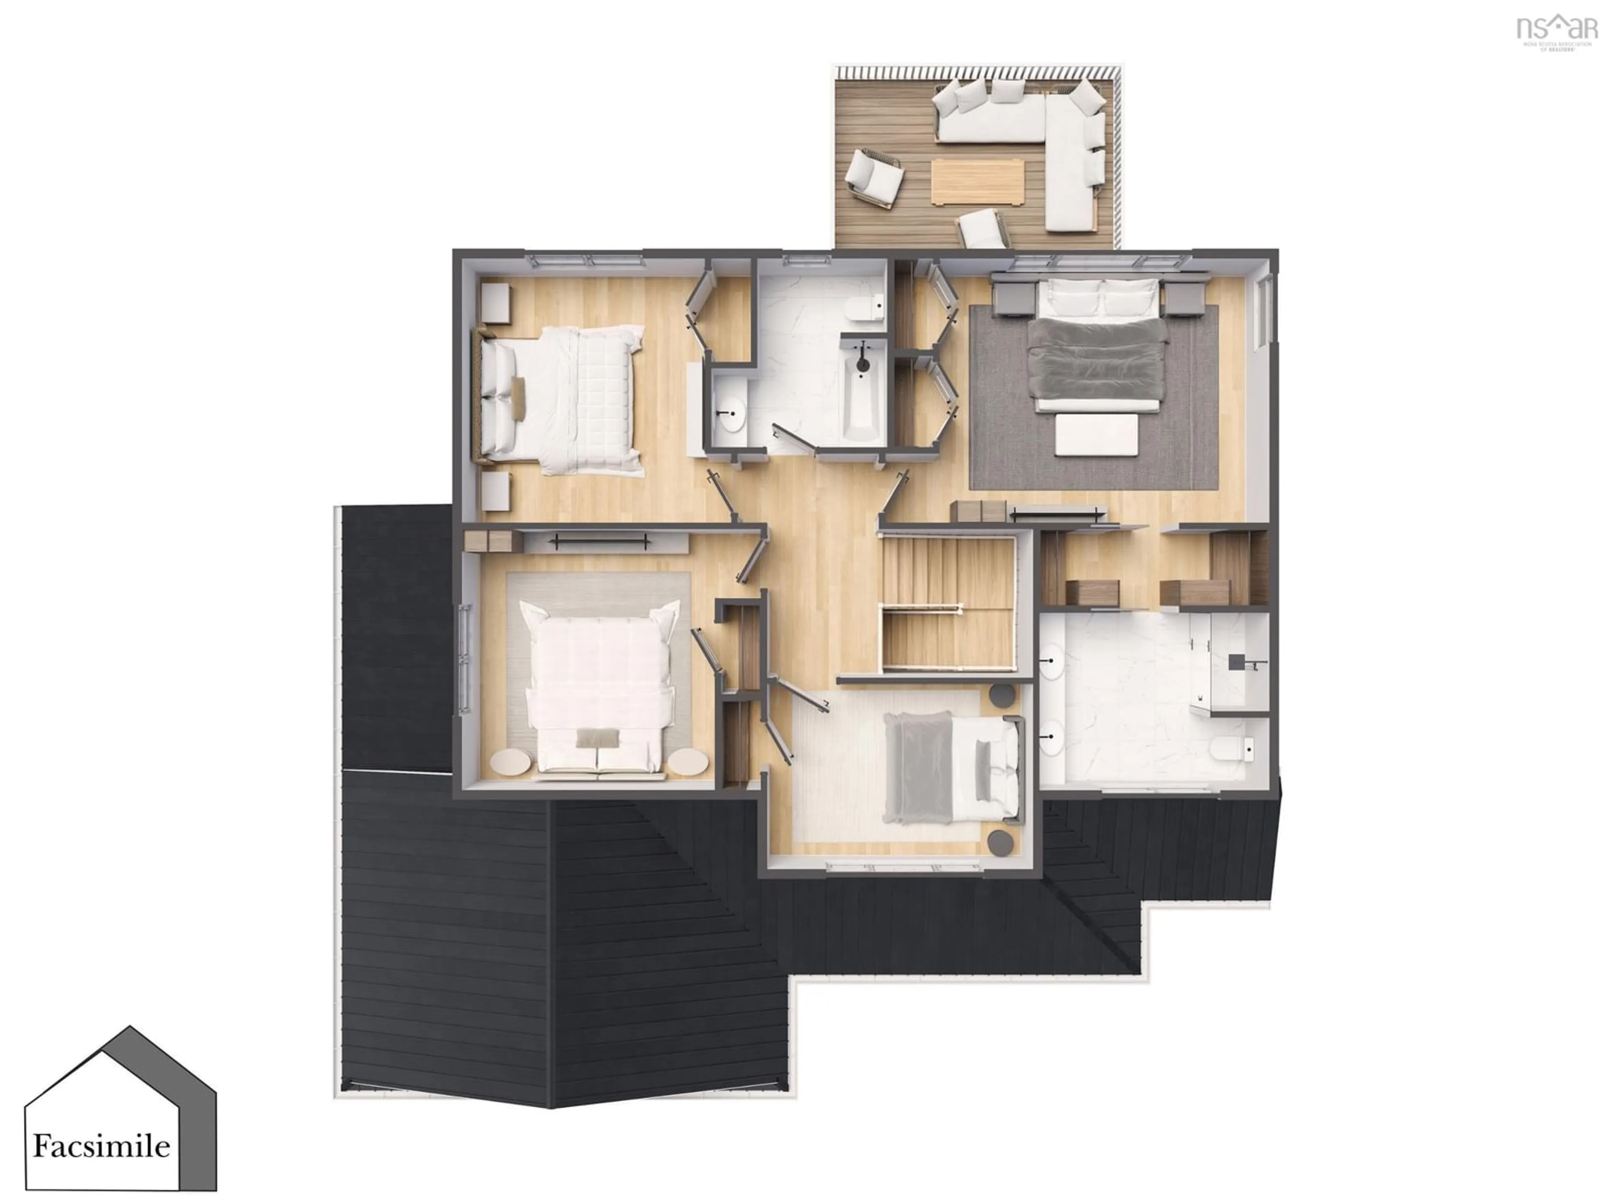
Welcome to 'The Eventide' by Marchand Homes, a thoughtfully designed 2-storey home offering 5 bedrooms, 3.5 bathrooms and over 3,500 sqft. of living space, set along approximately 208 feet of oceanfront water frontage. With a functional layout, this home balances everyday comfort and entertaining. The main level is designed for gathering, featuring a bright, open-concept living room, dining area and kitchen, with patio doors off the kitchen leading to a spacious rear deck. An additional room offers the flexibility to create a formal dining room, home office or whatever best suits your needs. A conveniently located laundry room, mudroom with direct access to the double attached garage and a half bath complete the main level. Upstairs, you'll find four bedrooms and two full bathrooms. The spacious primary bedroom features a walk-through closet leading directly into the ensuite, creating a comfortable and practical retreat. The lower level offers even more room to spread out, with a rec room featuring direct access to the backyard through the rear door, an additional bedroom and a third full bathroom. There's also extra space that could be used for a home office, gym or additional storage, depending on your needs. Located in the new Driftwood Estates subdivision in Bald Rock, The Eventide offers the opportunity to be part of a brand-new coastal community, with an ocean-inspired setting and a relaxed way of life.
Property Details
Interior
Features
Main Floor Floor
Living Room
24' x 14'Kitchen
18' x 14'Dining Nook
Dining Room
14' x 12'Exterior
Features
Parking
Garage spaces 2
Garage type -
Other parking spaces 2
Total parking spaces 4
Property History
 3


