68 Saltwood Lane #Lot 6, Bald Rock, Nova Scotia B3V 1K9
Contact us about this property
Highlights
Estimated valueThis is the price Wahi expects this property to sell for.
The calculation is powered by our Instant Home Value Estimate, which uses current market and property price trends to estimate your home’s value with a 90% accuracy rate.Not available
Price/Sqft$355/sqft
Monthly cost
Open Calculator
Description
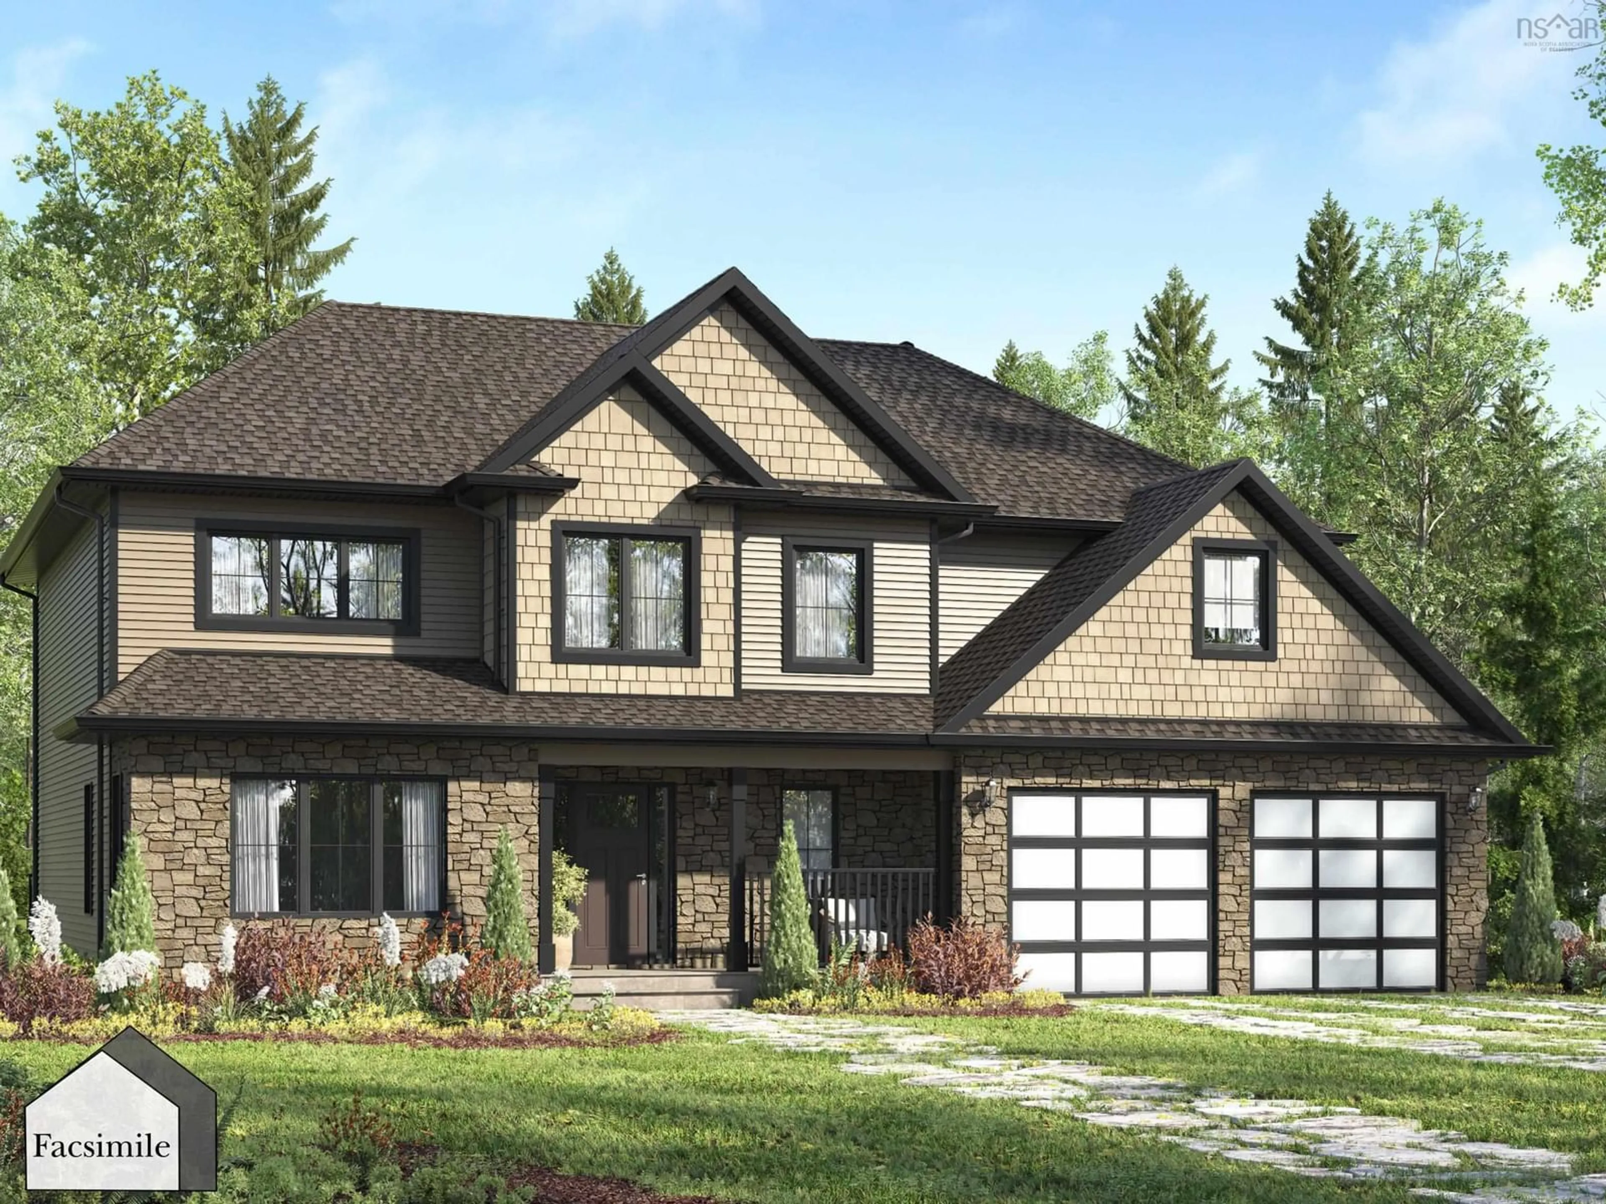
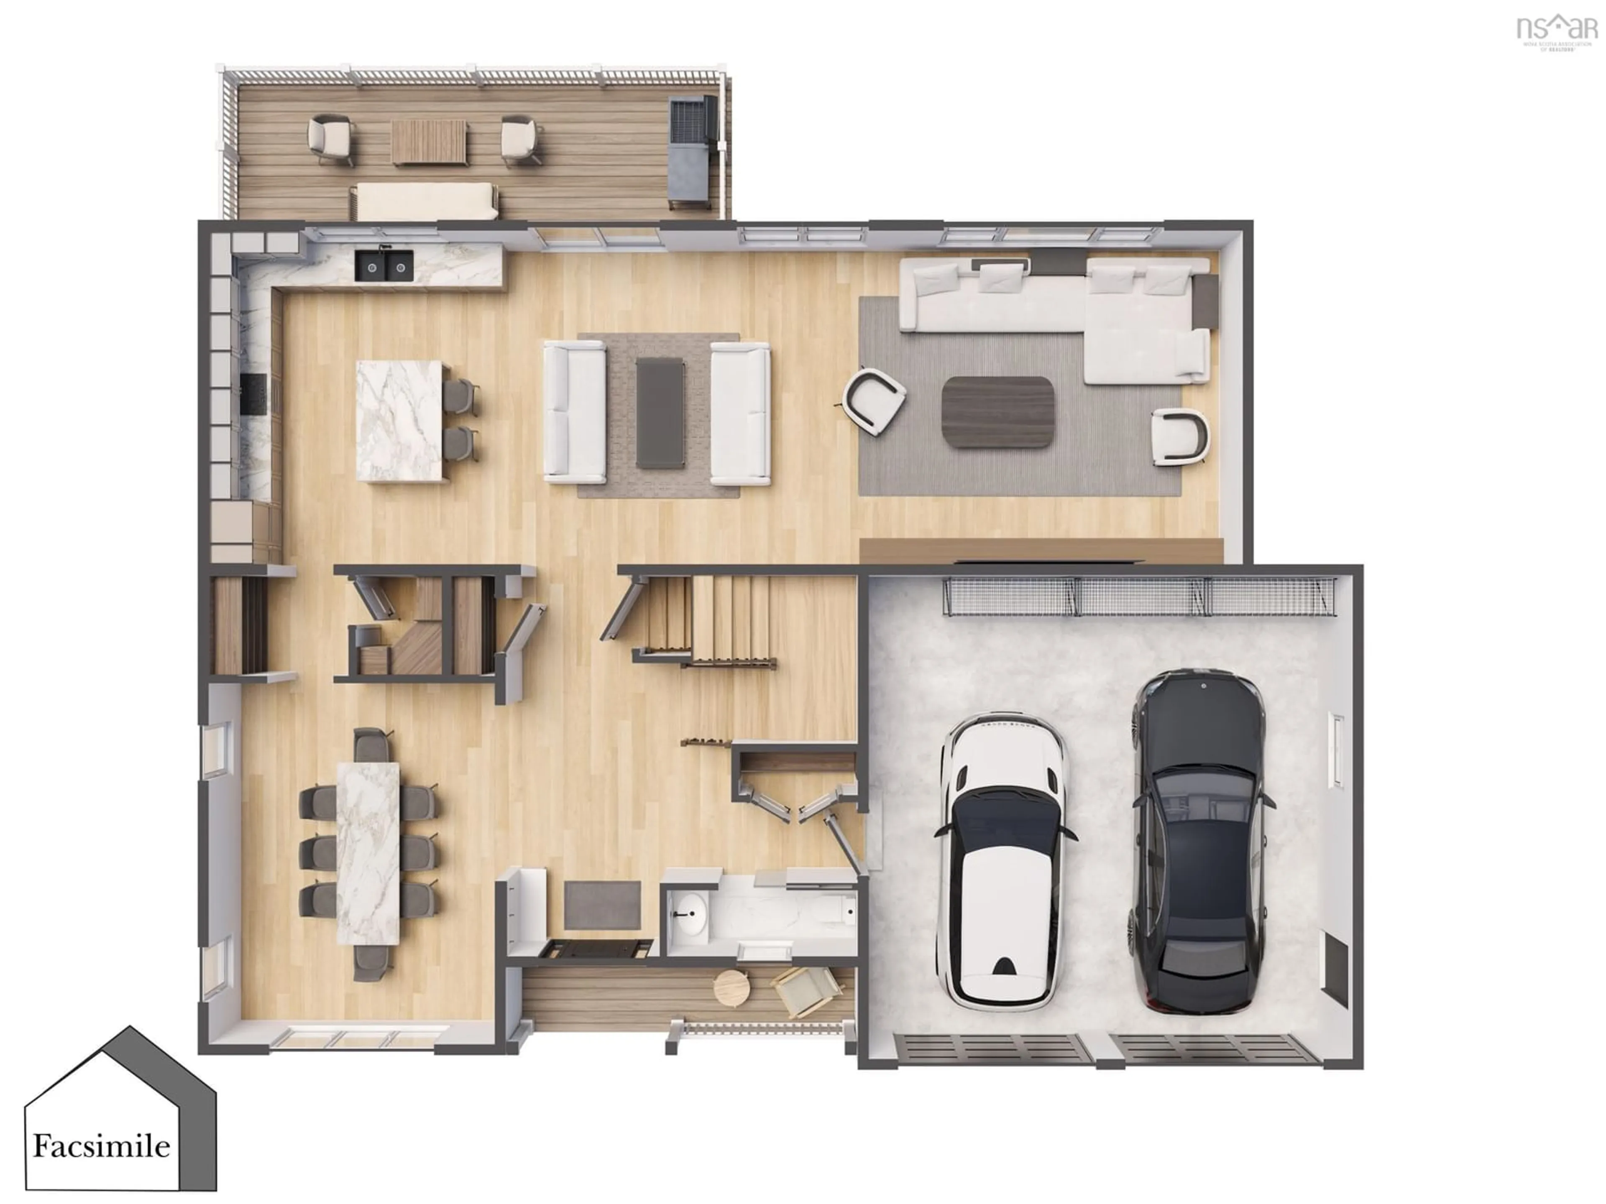
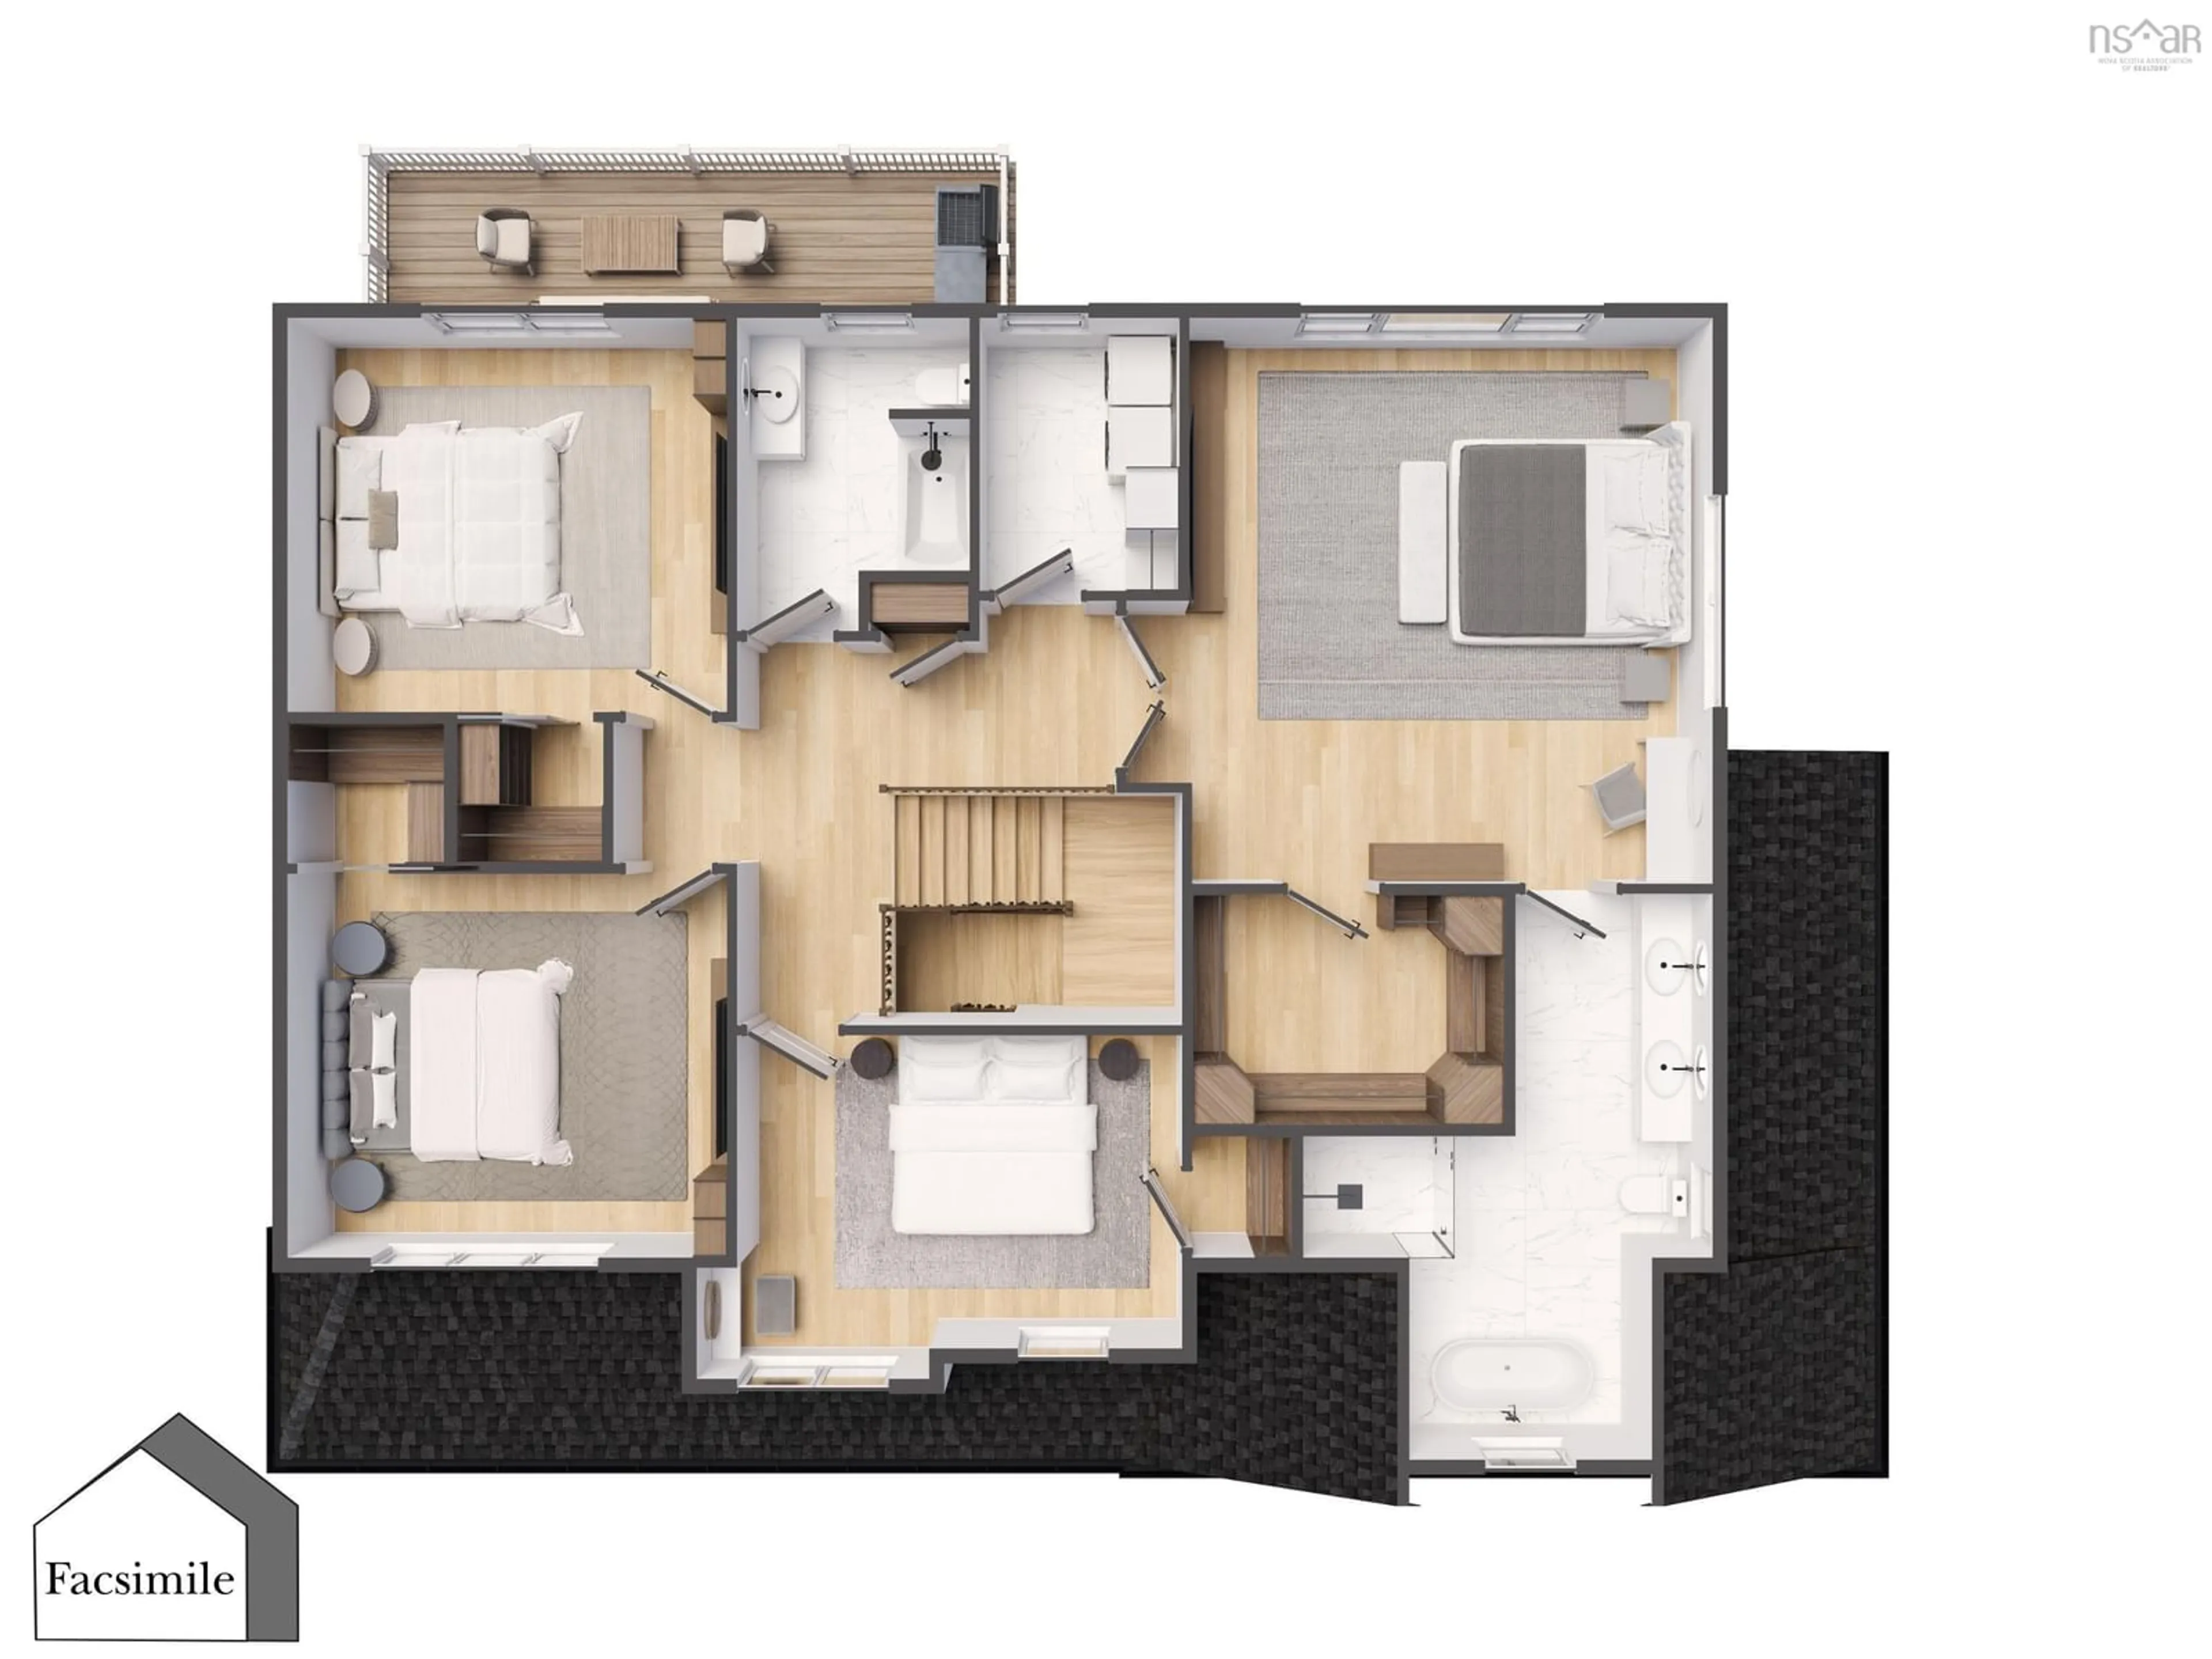
Welcome to 'The Georgia' by Marchand Homes. This beautiful two-storey home offers 4,376 sq. ft. of finished living space, thoughtfully designed with 4 bedrooms, 3.5 bathrooms, and plenty of room for the whole family. With spacious living areas and a functional layout, this home offers the perfect blend of comfort, functionality, and style. The main level features an inviting open-concept kitchen and living area, with large windows and patio doors leading to the back deck. The kitchen is complete with a generous island and walk-through pantry, offering plenty of storage and the perfect place to tuck away small appliances. Just off the kitchen, a versatile flex space provides the option for a formal dining room or an additional living area. Upstairs, you'll find four bedrooms, including a spacious primary retreat complete with a walk-in closet and spa-inspired ensuite featuring a double vanity, linen tower, tiled shower, and soaker tub. Two additional bedrooms also feature walk-in closets, while a full bathroom and convenient laundry room add to the functionality of this level. The fully finished walkout lower level offers even more living space, featuring a large rec room, two additional dens, a full bathroom, and utility room. Patio doors provide access to a second deck, extending the living space outdoors. Located in the new Driftwood Estates subdivision in Bald Rock, The Georgia offers the opportunity to be part of a brand-new coastal community with an ocean-inspired setting and relaxed way of life. With an impressive 251 feet of ocean frontage, you'll have the opportunity to enjoy the beauty of coastal living right at your doorstep.
Property Details
Interior
Features
Main Floor Floor
Great Room
23'2 x 15'2Dining Nook
14' x 15'2Kitchen
10' x 15'2Dining Room
13' x 16'5Exterior
Features
Parking
Garage spaces 2
Garage type -
Other parking spaces 2
Total parking spaces 4
Property History
 3


