56 Saltwood Lane #Lot 5, Bald Rock, Nova Scotia B3V 1K9
Contact us about this property
Highlights
Estimated valueThis is the price Wahi expects this property to sell for.
The calculation is powered by our Instant Home Value Estimate, which uses current market and property price trends to estimate your home’s value with a 90% accuracy rate.Not available
Price/Sqft$351/sqft
Monthly cost
Open Calculator
Description
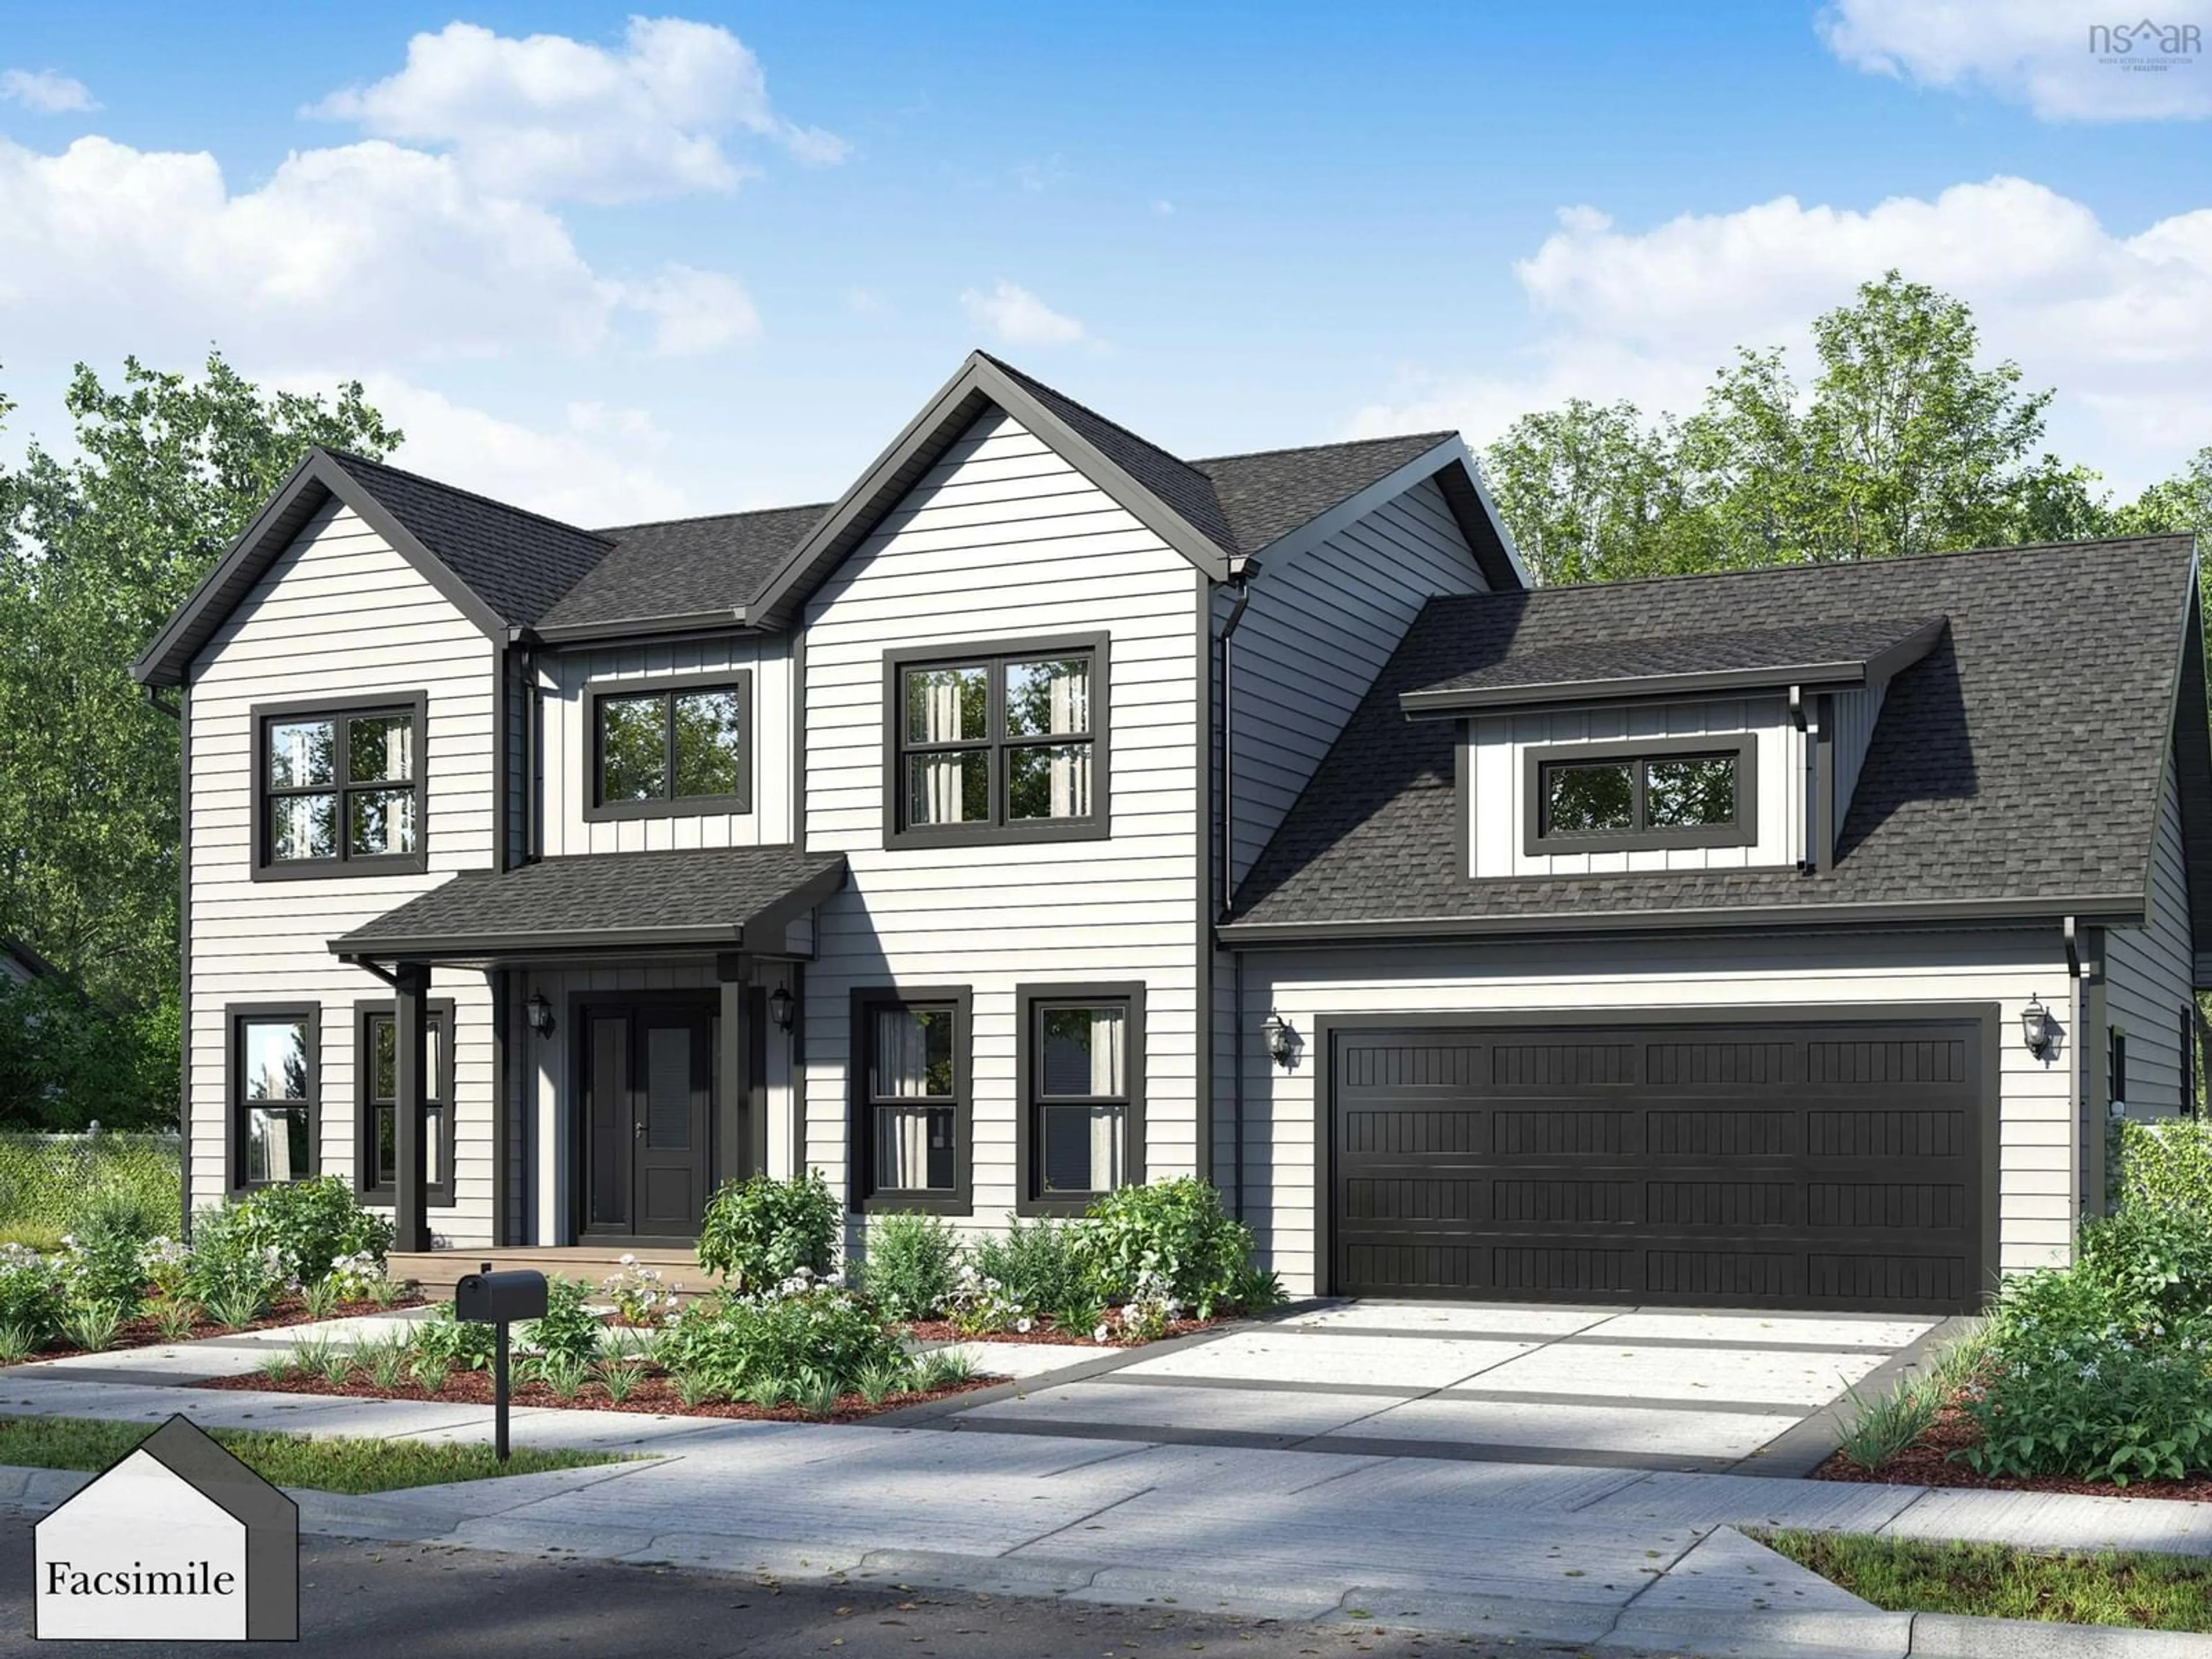
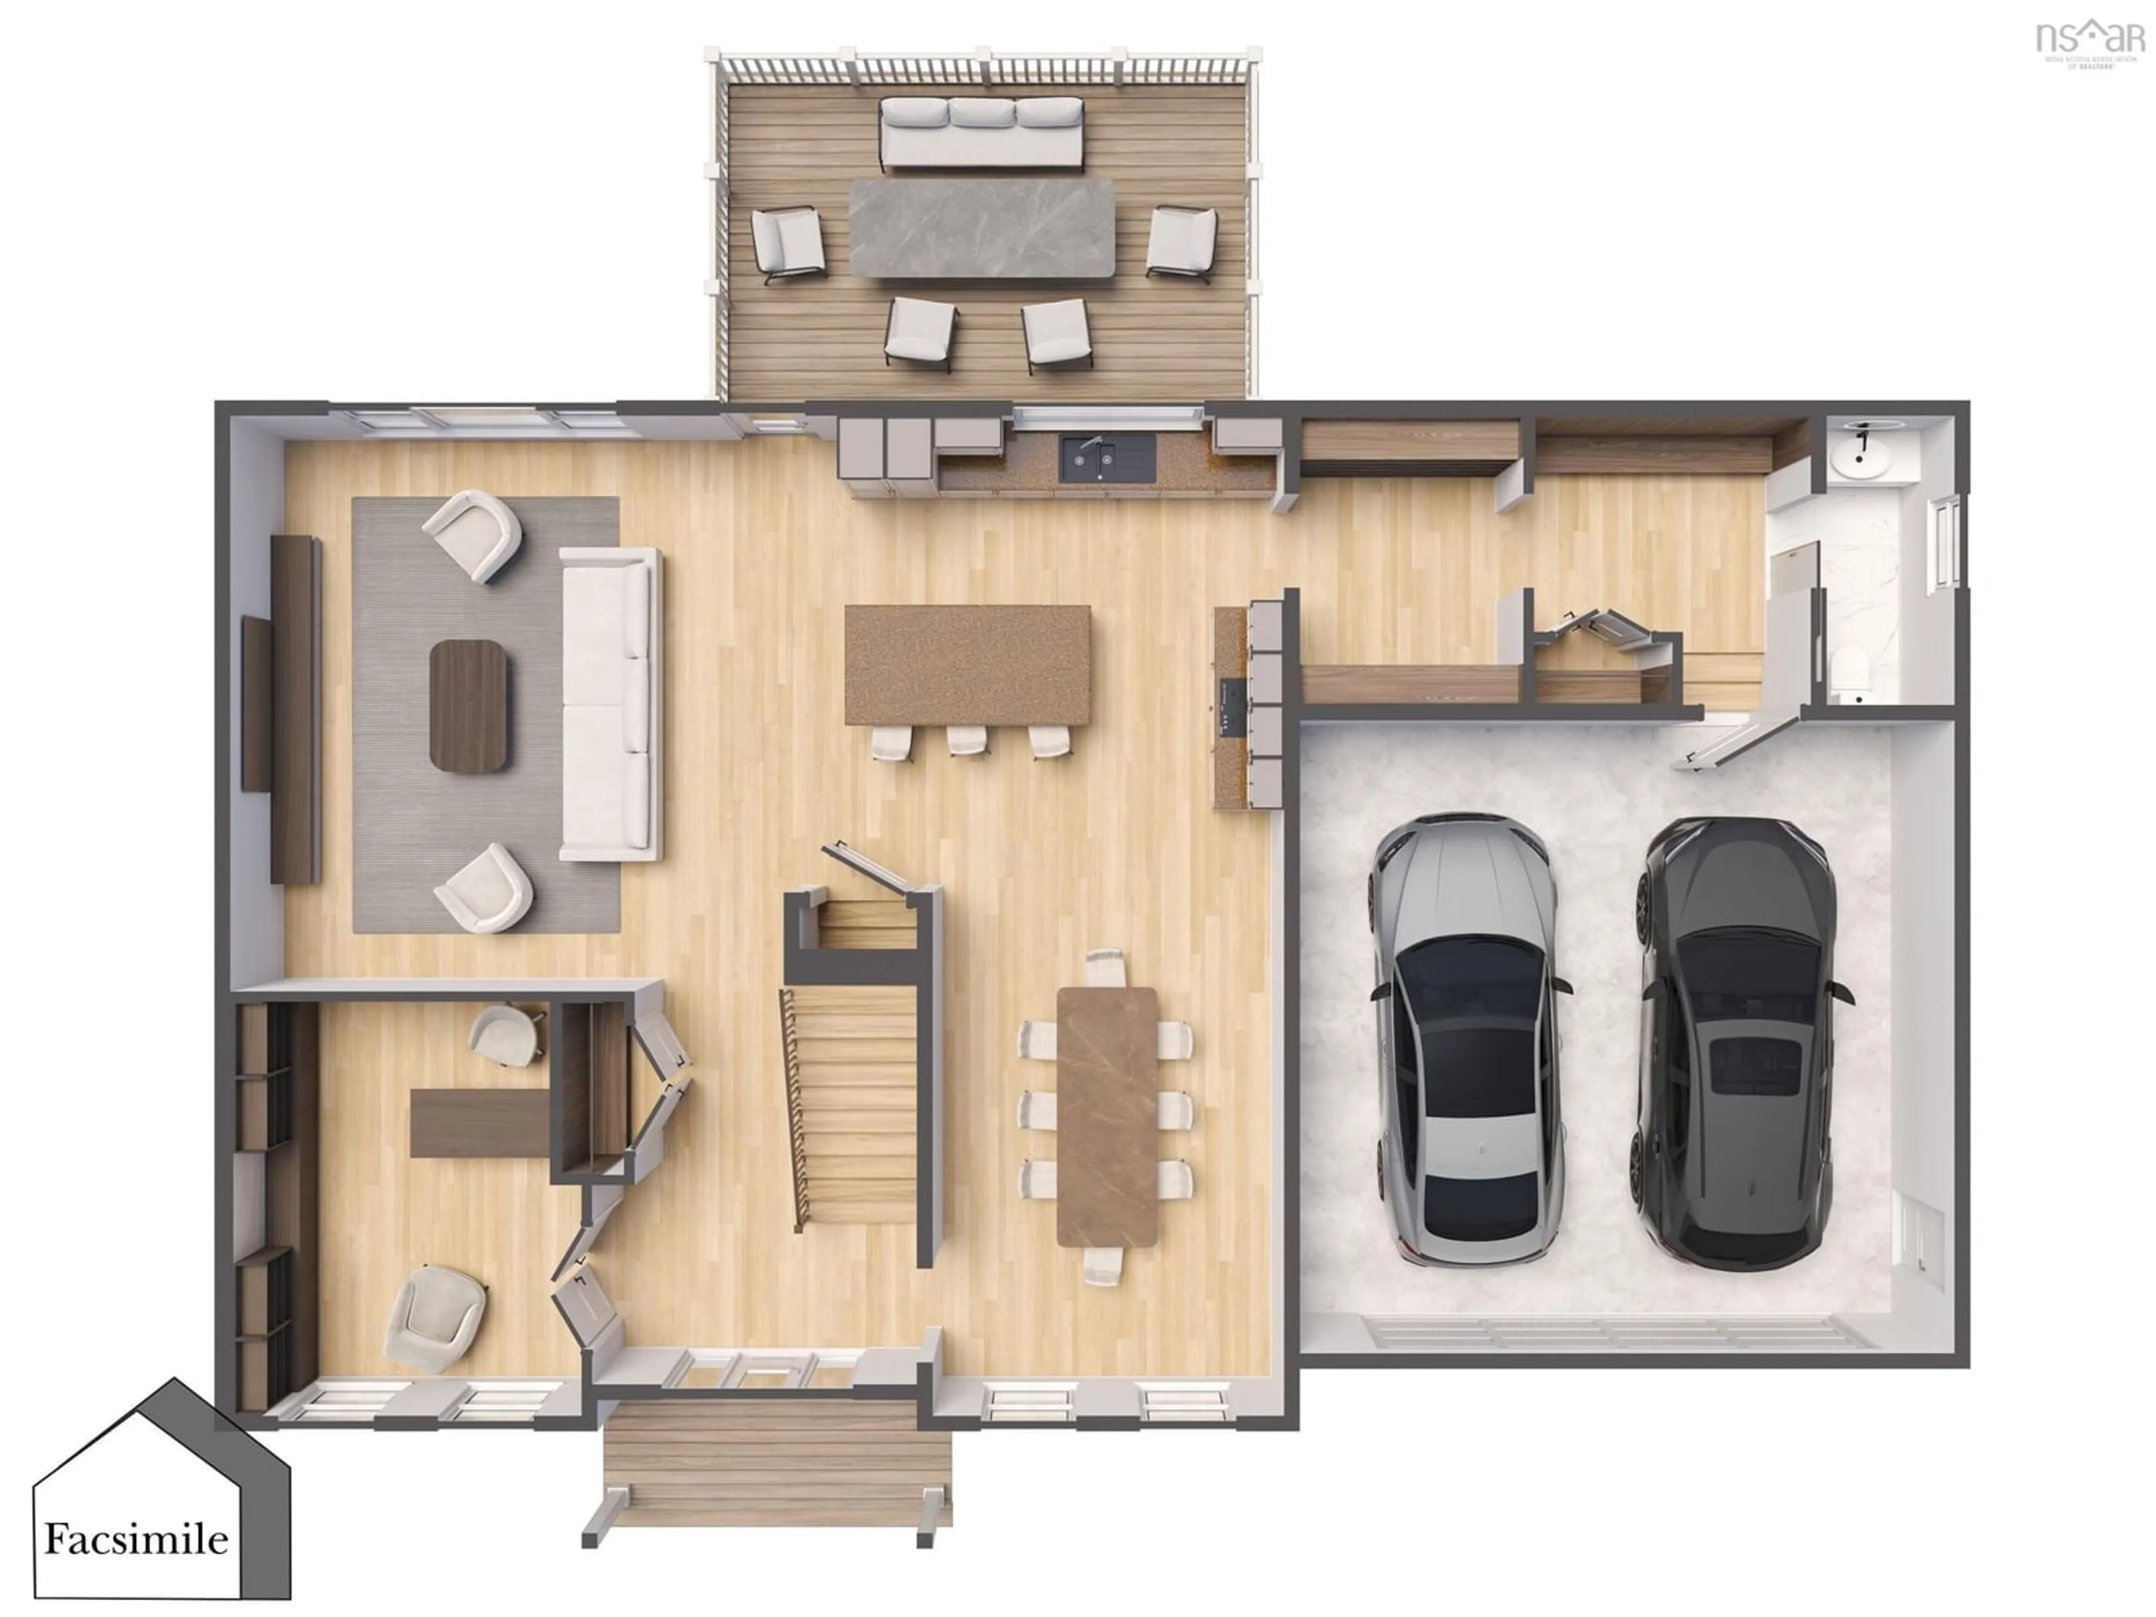
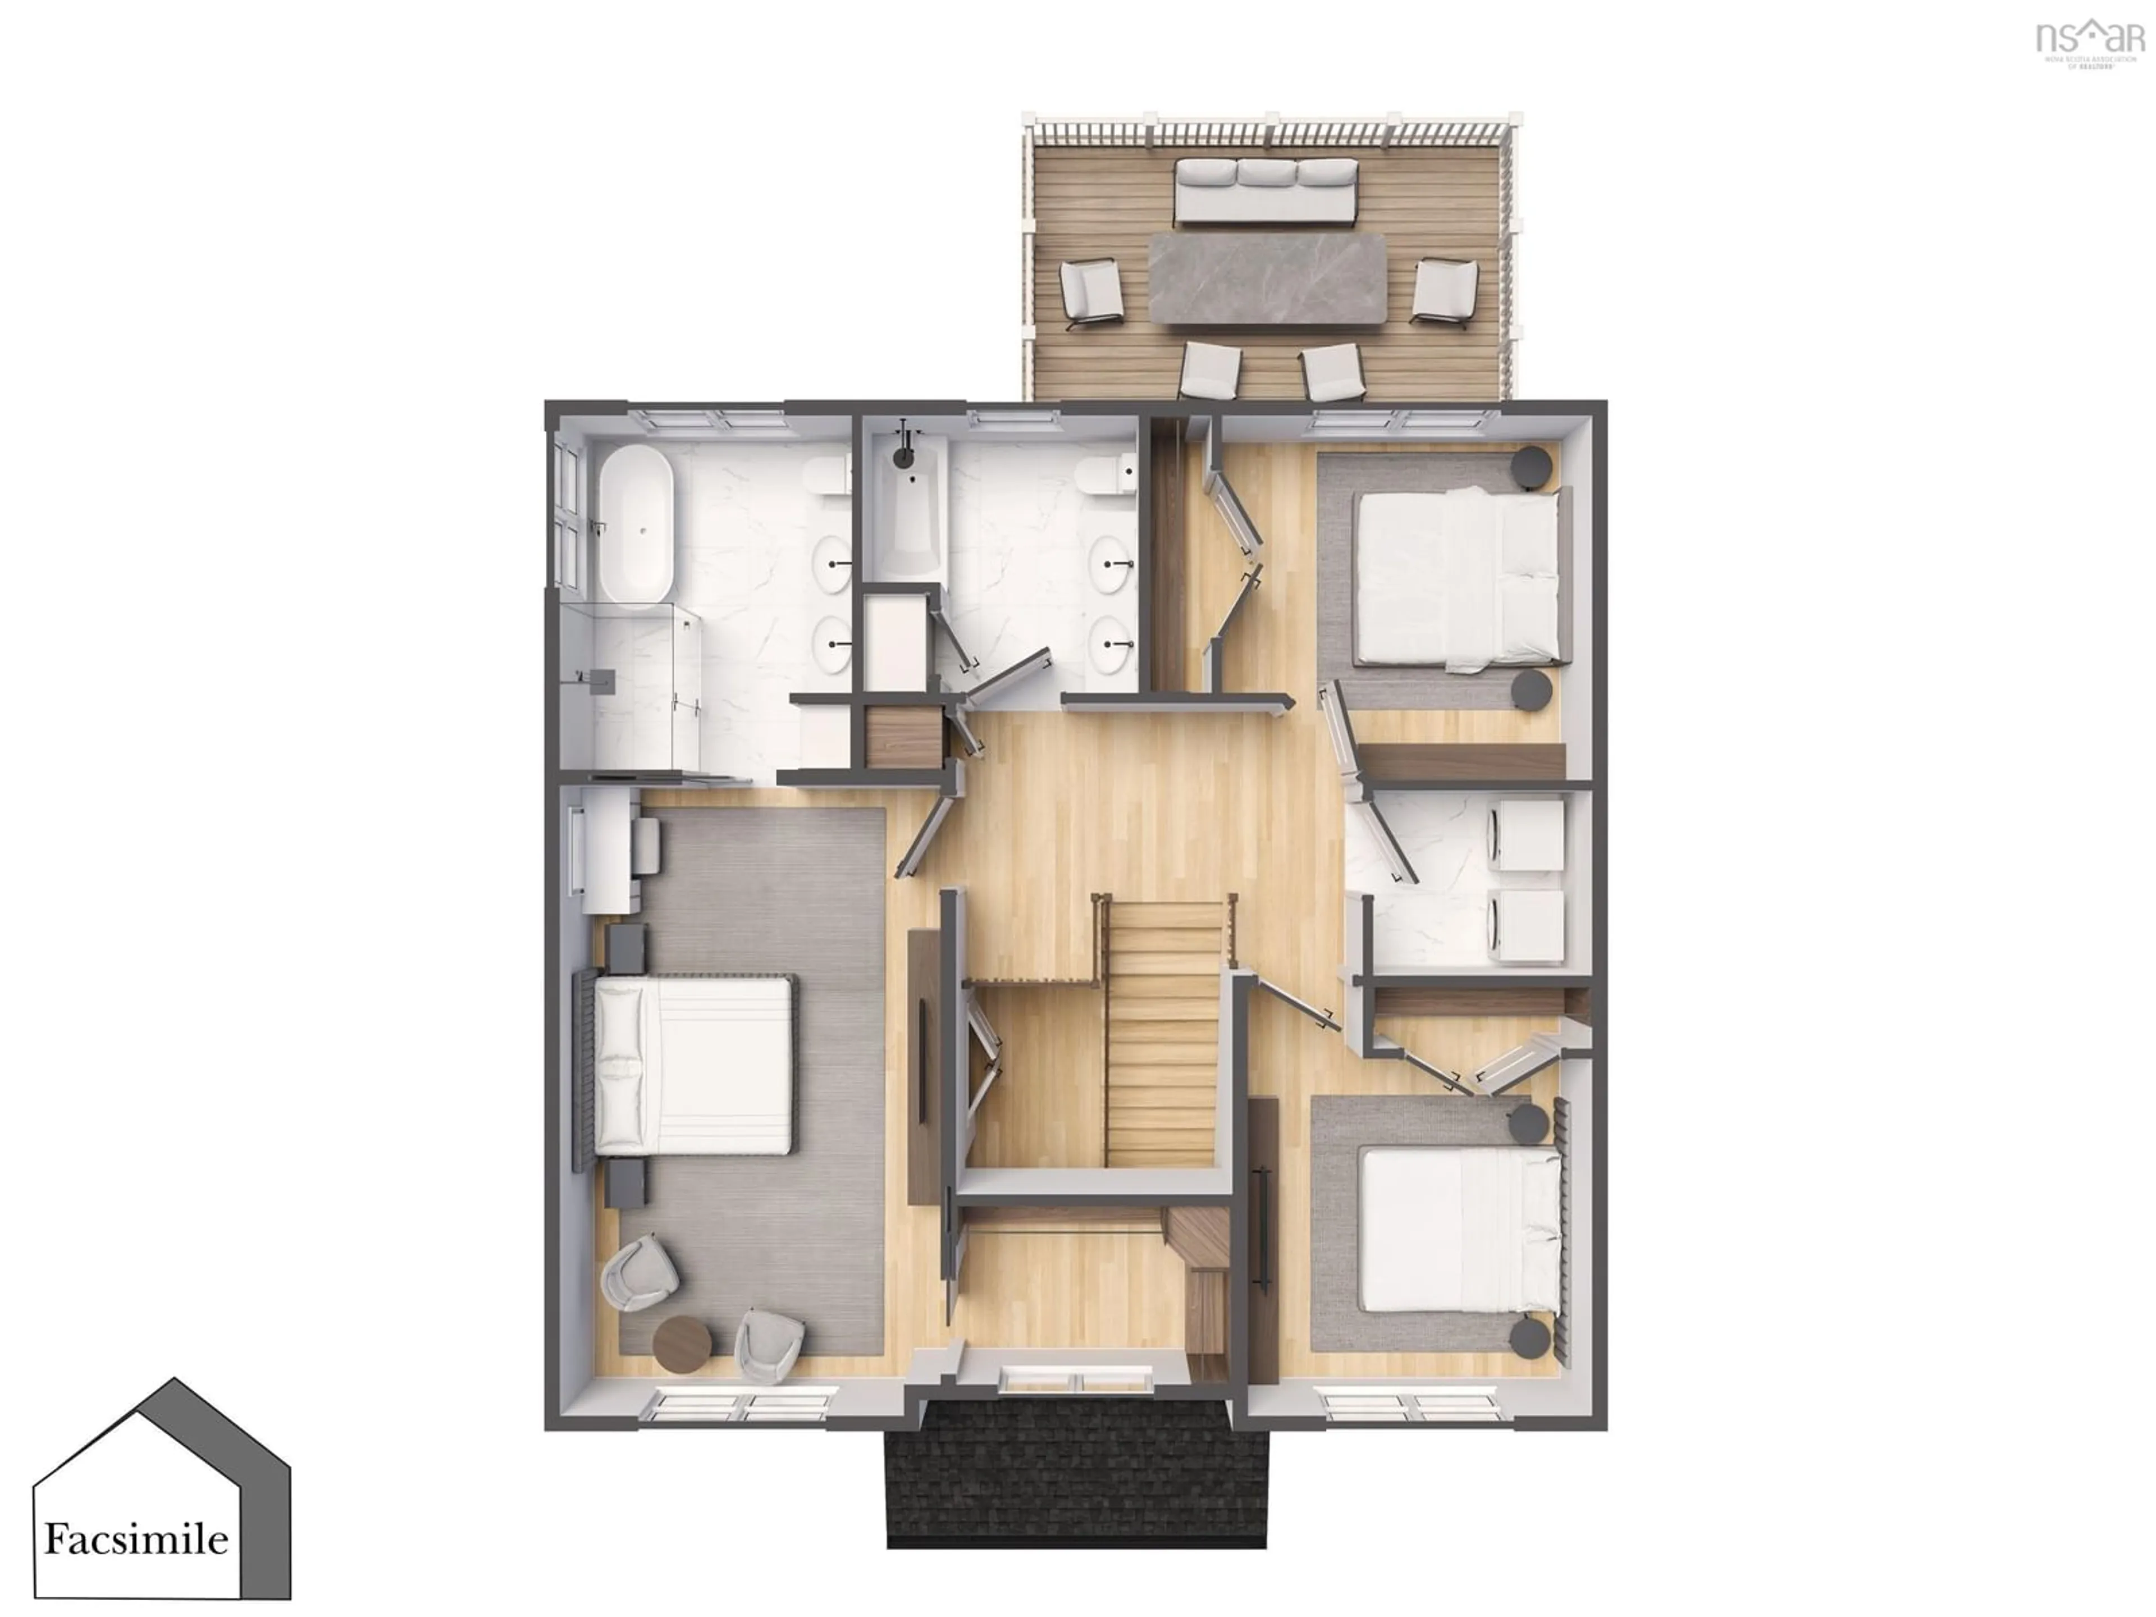
Welcome to 'The Annapolis' by Marchand Homes! This beautiful two-storey home features a double attached garage and a thoughtfully designed layout, offering the perfect balance of style, comfort, and functionality for the whole family. The main level is designed with both comfort and functionality in mind, offering an open-concept living area, formal dining room, and separate office. The kitchen features a convenient walk-through pantry connecting to the mudroom, laundry room, and powder room, all located just off the double attached garage. Upstairs, you'll find three bedrooms and two full bathrooms. The primary retreat features a walk-in closet and a five-piece ensuite complete with a freestanding soaker tub and separate shower. The lower level adds even more versatility with a spacious rec room, additional bedroom, full bathroom, and a separate storage room that could also serve as a flex space. Large windows bring plenty of natural light into the space. Located in the new Driftwood Estates subdivision in Bald Rock, this home offers the opportunity to be part of a brand-new coastal community with an ocean-inspired setting and relaxed way of life. With an impressive 224 feet of ocean frontage, you can enjoy the beauty of coastal living right at your doorstep.
Property Details
Interior
Features
Main Floor Floor
Great Room
19'1 x 17'2Kitchen
16' x 15'8Den/Office
13'11 x 12'Dining Room
12' x 15'Exterior
Features
Parking
Garage spaces 2
Garage type -
Other parking spaces 2
Total parking spaces 4
Property History
 3


