187 Bald Rock Rd #Lot 12, Bald Rock, Nova Scotia B3V 1K9
Contact us about this property
Highlights
Estimated valueThis is the price Wahi expects this property to sell for.
The calculation is powered by our Instant Home Value Estimate, which uses current market and property price trends to estimate your home’s value with a 90% accuracy rate.Not available
Price/Sqft$549/sqft
Monthly cost
Open Calculator
Description
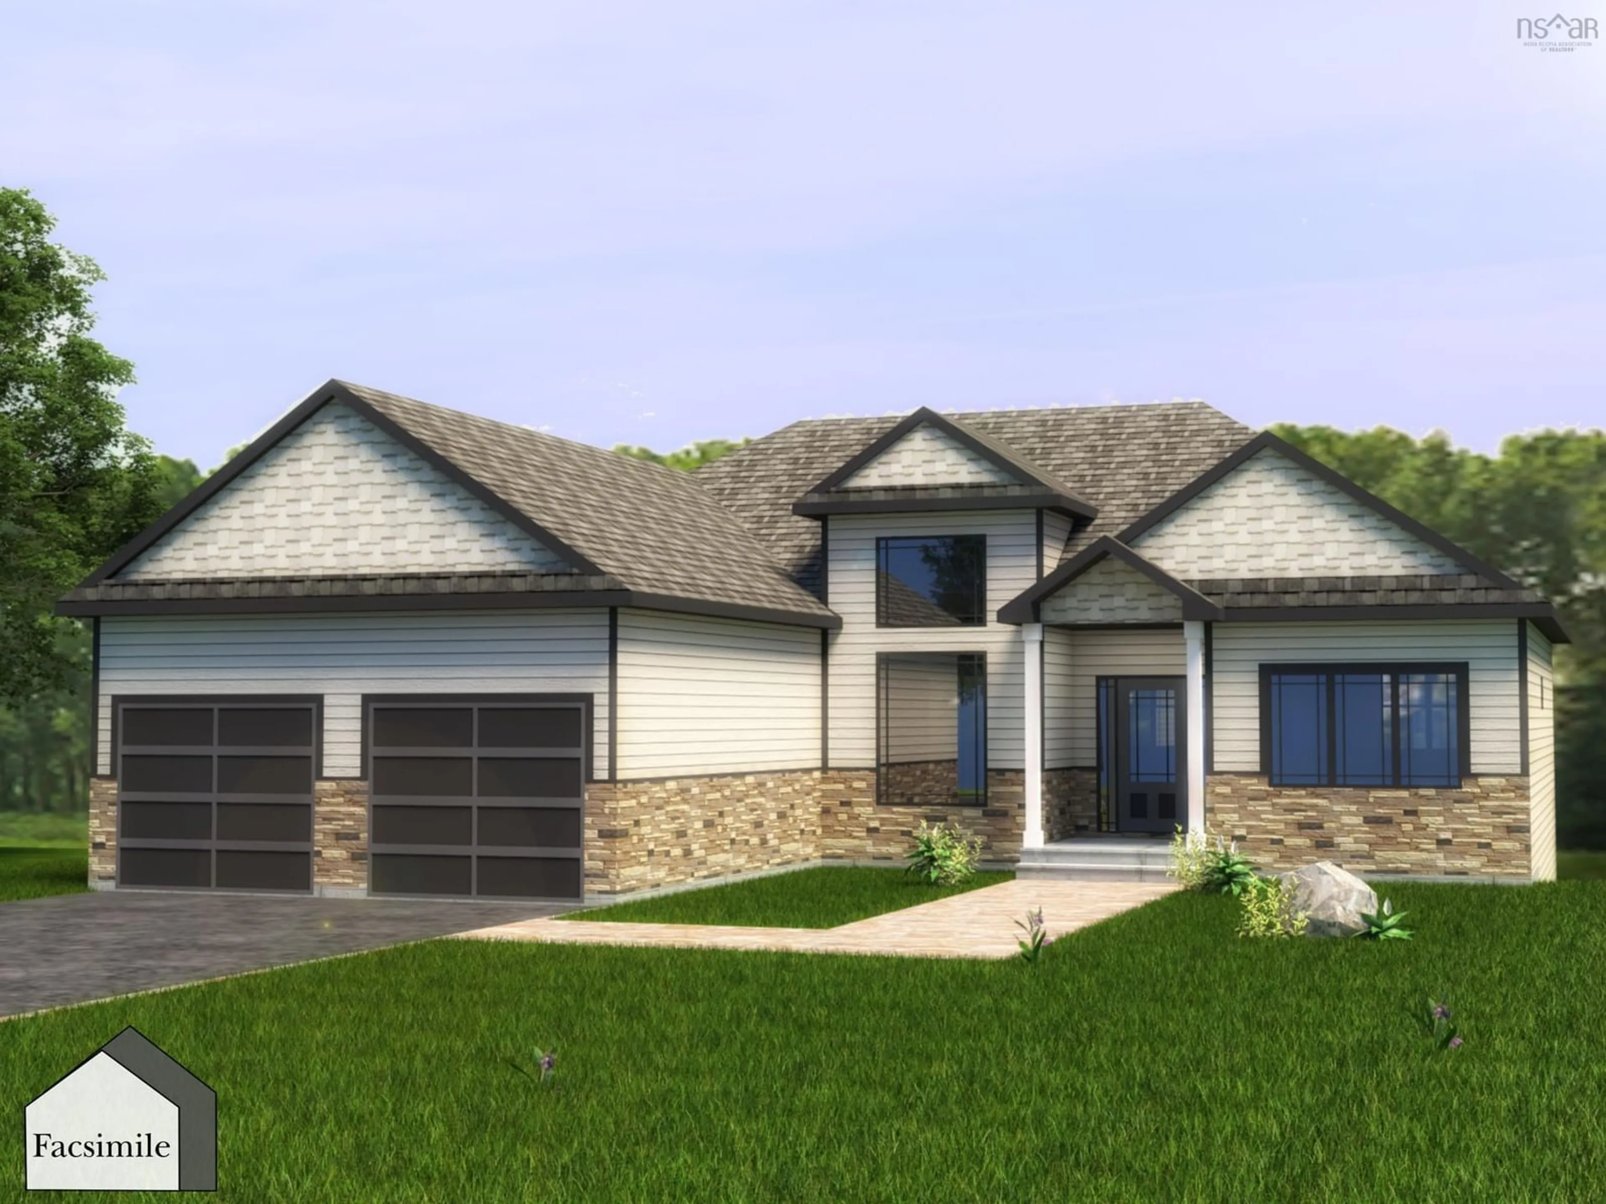
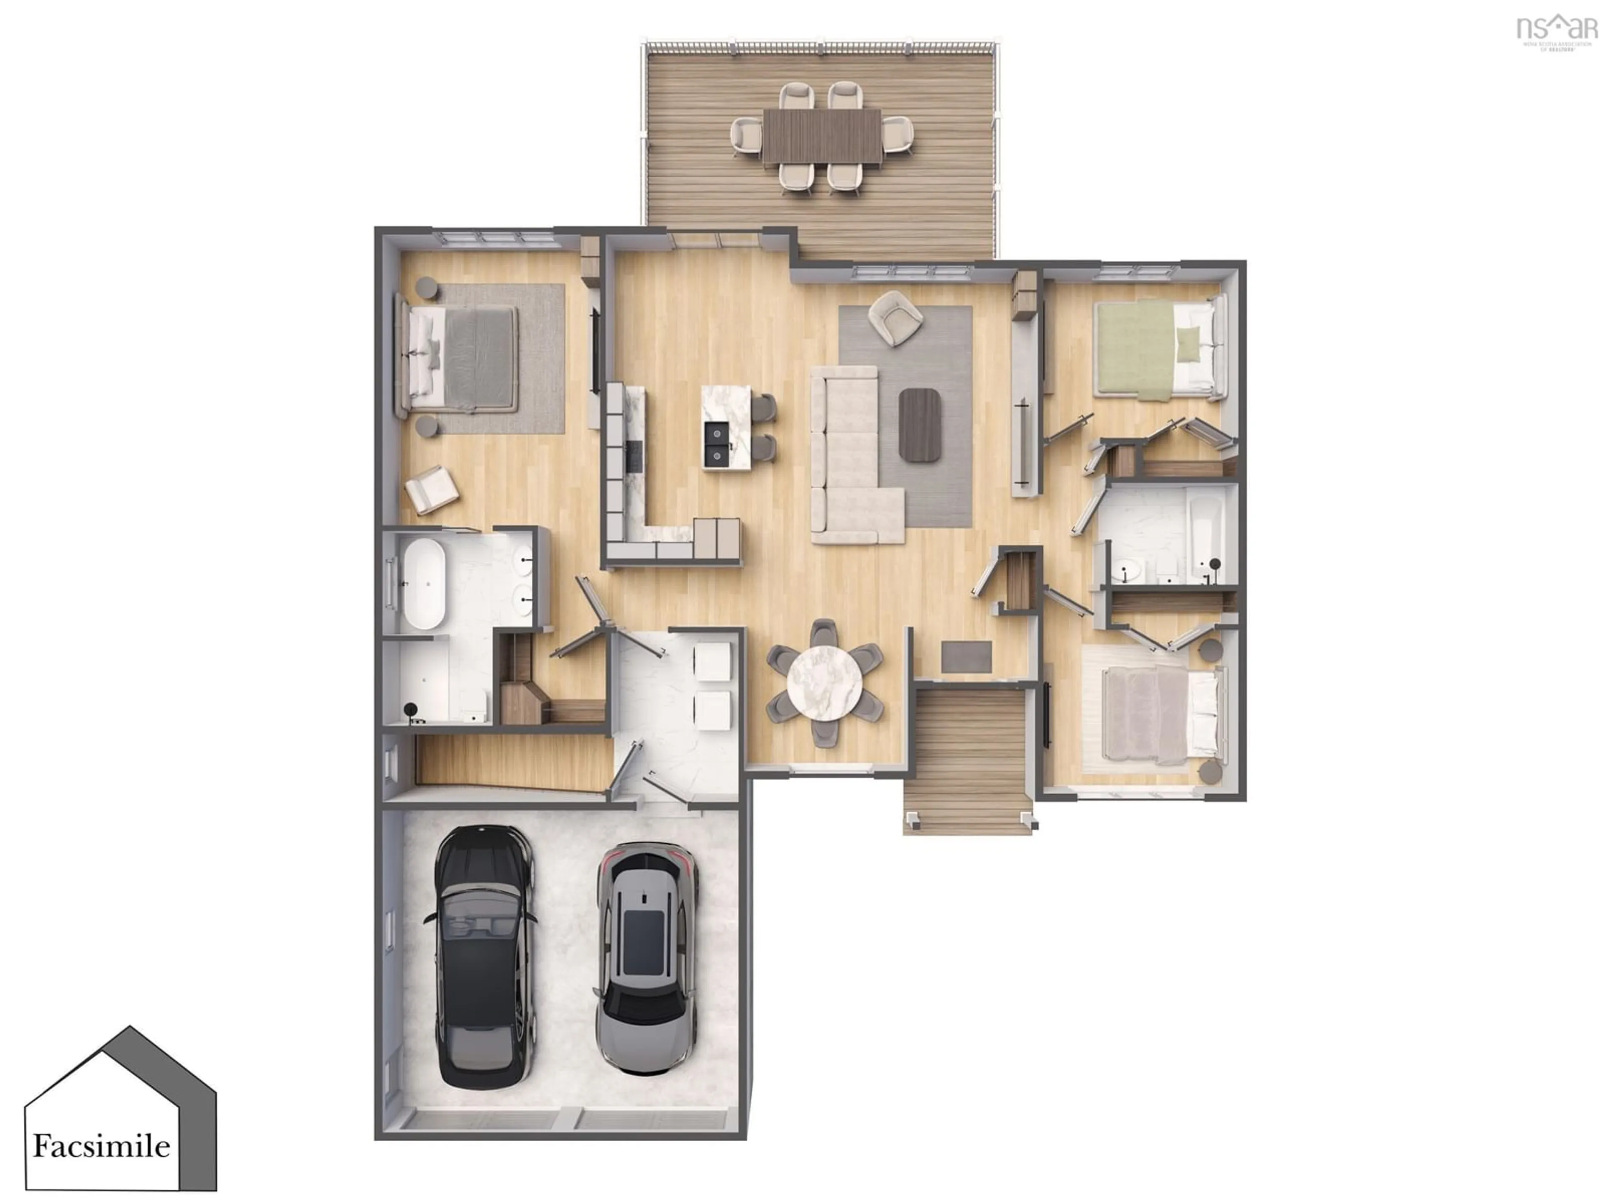
Welcome to 'The Simon' by Marchand Homes, a thoughtfully designed 3-bedroom, 2-bath bungalow offering comfortable one-level living with a modern, open-concept layout. This slab-on-grade home features quartz countertops throughout, 9-foot ceilings, cabinetry extended to the ceiling and a beautiful backsplash in the kitchen. The main living area is bright and inviting, with large three-panel windows in the living room and patio doors off the kitchen and dining nook, creating an easy connection to the outdoors. A separate dining room provides a more formal space for entertaining and everyday meals. The primary suite offers a spacious retreat with a 5-piece ensuite featuring a freestanding tub, double vanity and separate shower, along with a walk-in closet. Two additional bedrooms and a full bathroom are located on the opposite side of the home, offering privacy and a functional layout for family or guests. Completing the home is a double attached garage with a convenient mudroom and laundry area directly off the garage, making everyday arrivals and departures effortless. Located in the new Driftwood Estates subdivision in Bald Rock, this home offers the opportunity to be part of a brand-new coastal community with an ocean-inspired setting and relaxed way of life. With thoughtful design, elevated finishes and easy single-level living, The Simon is a beautiful place to call home.
Property Details
Interior
Features
Main Floor Floor
Great Room
14'4 x 13'10Kitchen
11'6 x 12'Dining Nook
11'6 x 7'10Dining Room
10' x 12'10Exterior
Features
Parking
Garage spaces 2
Garage type -
Other parking spaces 2
Total parking spaces 4
Property History
 2


