63 Schwartz Rd, Hubbards, Nova Scotia B0J 1T0
Contact us about this property
Highlights
Estimated valueThis is the price Wahi expects this property to sell for.
The calculation is powered by our Instant Home Value Estimate, which uses current market and property price trends to estimate your home’s value with a 90% accuracy rate.Not available
Price/Sqft$285/sqft
Monthly cost
Open Calculator
Description
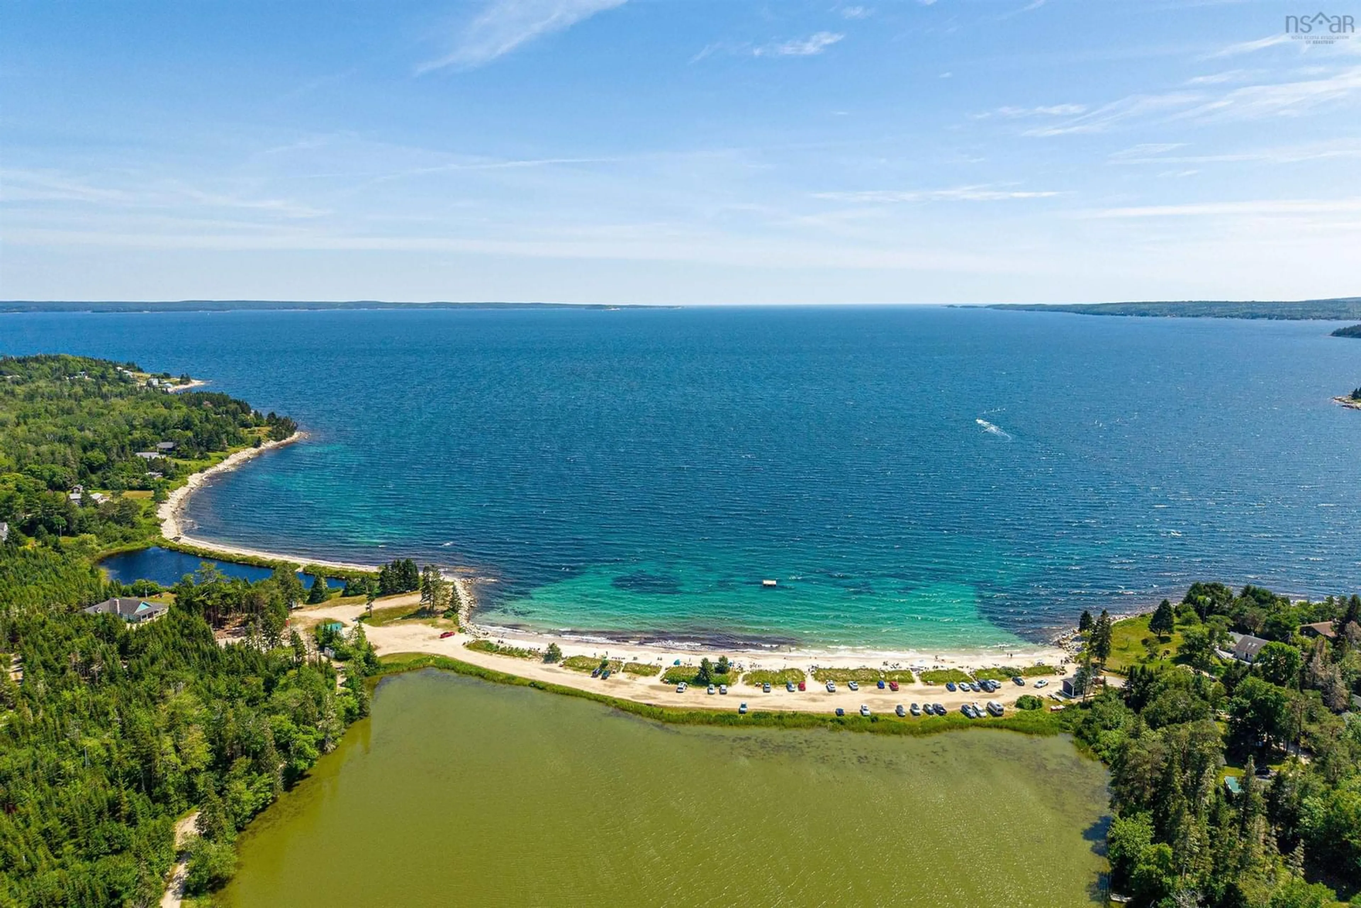
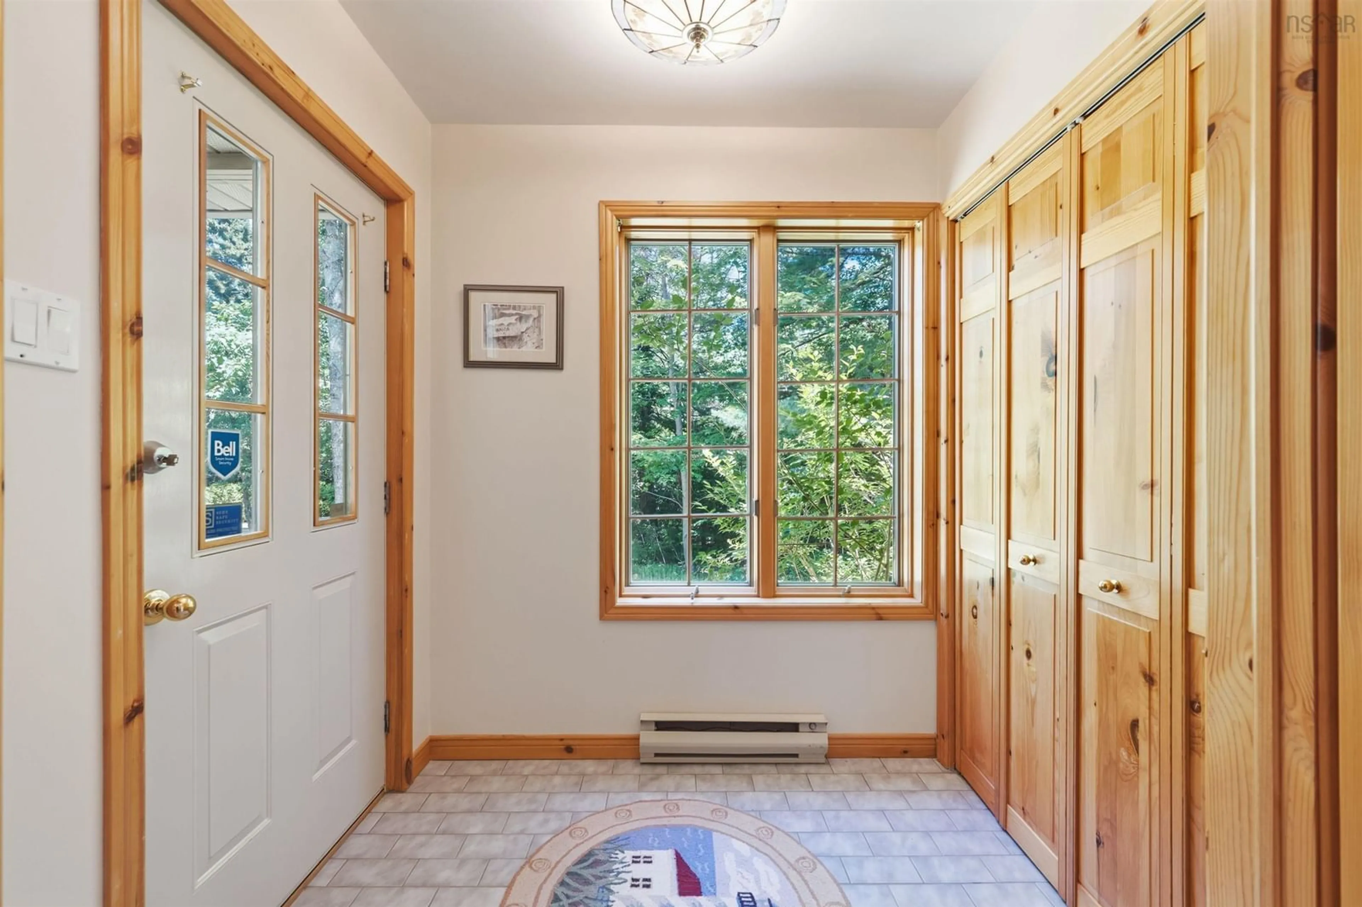
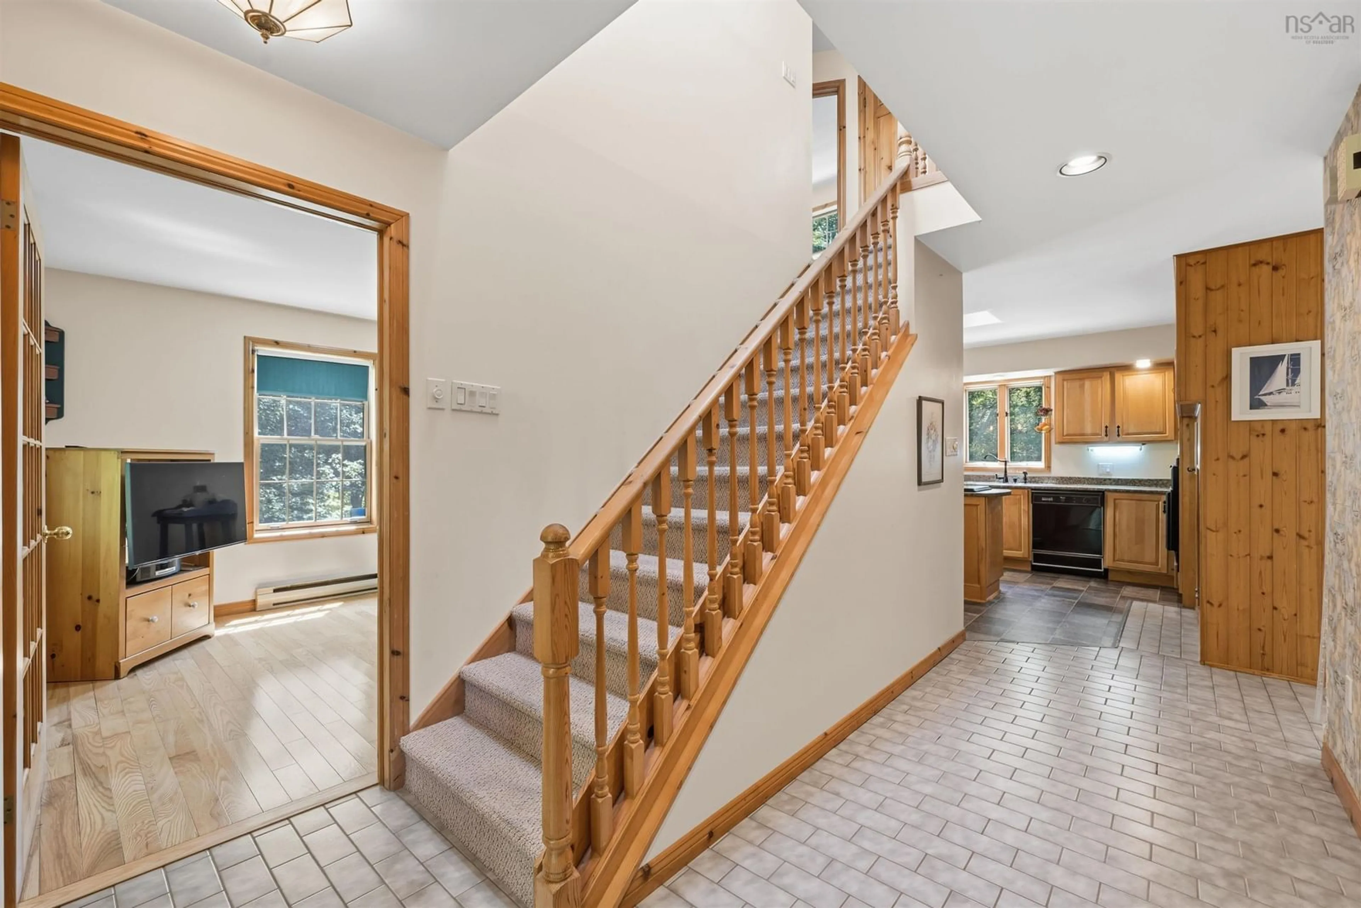
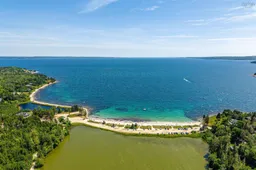
Nestled on a private, wooded lot in the heart of Hubbards, 63 Schwartz Road offers the perfect balance of peaceful country living and coastal convenience. Surrounded by nature, this spacious family home provides exceptional privacy while being just minutes from local amenities and some of Nova Scotia's most beautiful beaches, including Queensland Beach, Hubbards Beach, and Fox Point Beach. Inside, you'll find bright, welcoming living spaces designed for everyday comfort, with warm hardwood floors, large windows that fill the home with natural light, and a functional layout that's ideal for both family living and entertaining. The spacious kitchen offers plenty of workspace and flows seamlessly into the dining area, while the generous living room provides the perfect place to gather. The lower level adds valuable living space with a fourth bedroom, private entrance and offers endless possibilities for a recreation room, in-law suite, workshop, or hobby space. Located within the Shatford Memorial Trust catchment area, this home is also just minutes from the Hubbards Farmers' Market, the Hubbards Barn, local marinas, sailing and kayaking, scenic walking trails, and the vibrant waterfront. Whether you're spending the day at the beach, exploring the South Shore, or enjoying the charm of the coastal village, 63 Schwartz Road offers an exceptional lifestyle to call home.
Upcoming Open House
Property Details
Interior
Features
Main Floor Floor
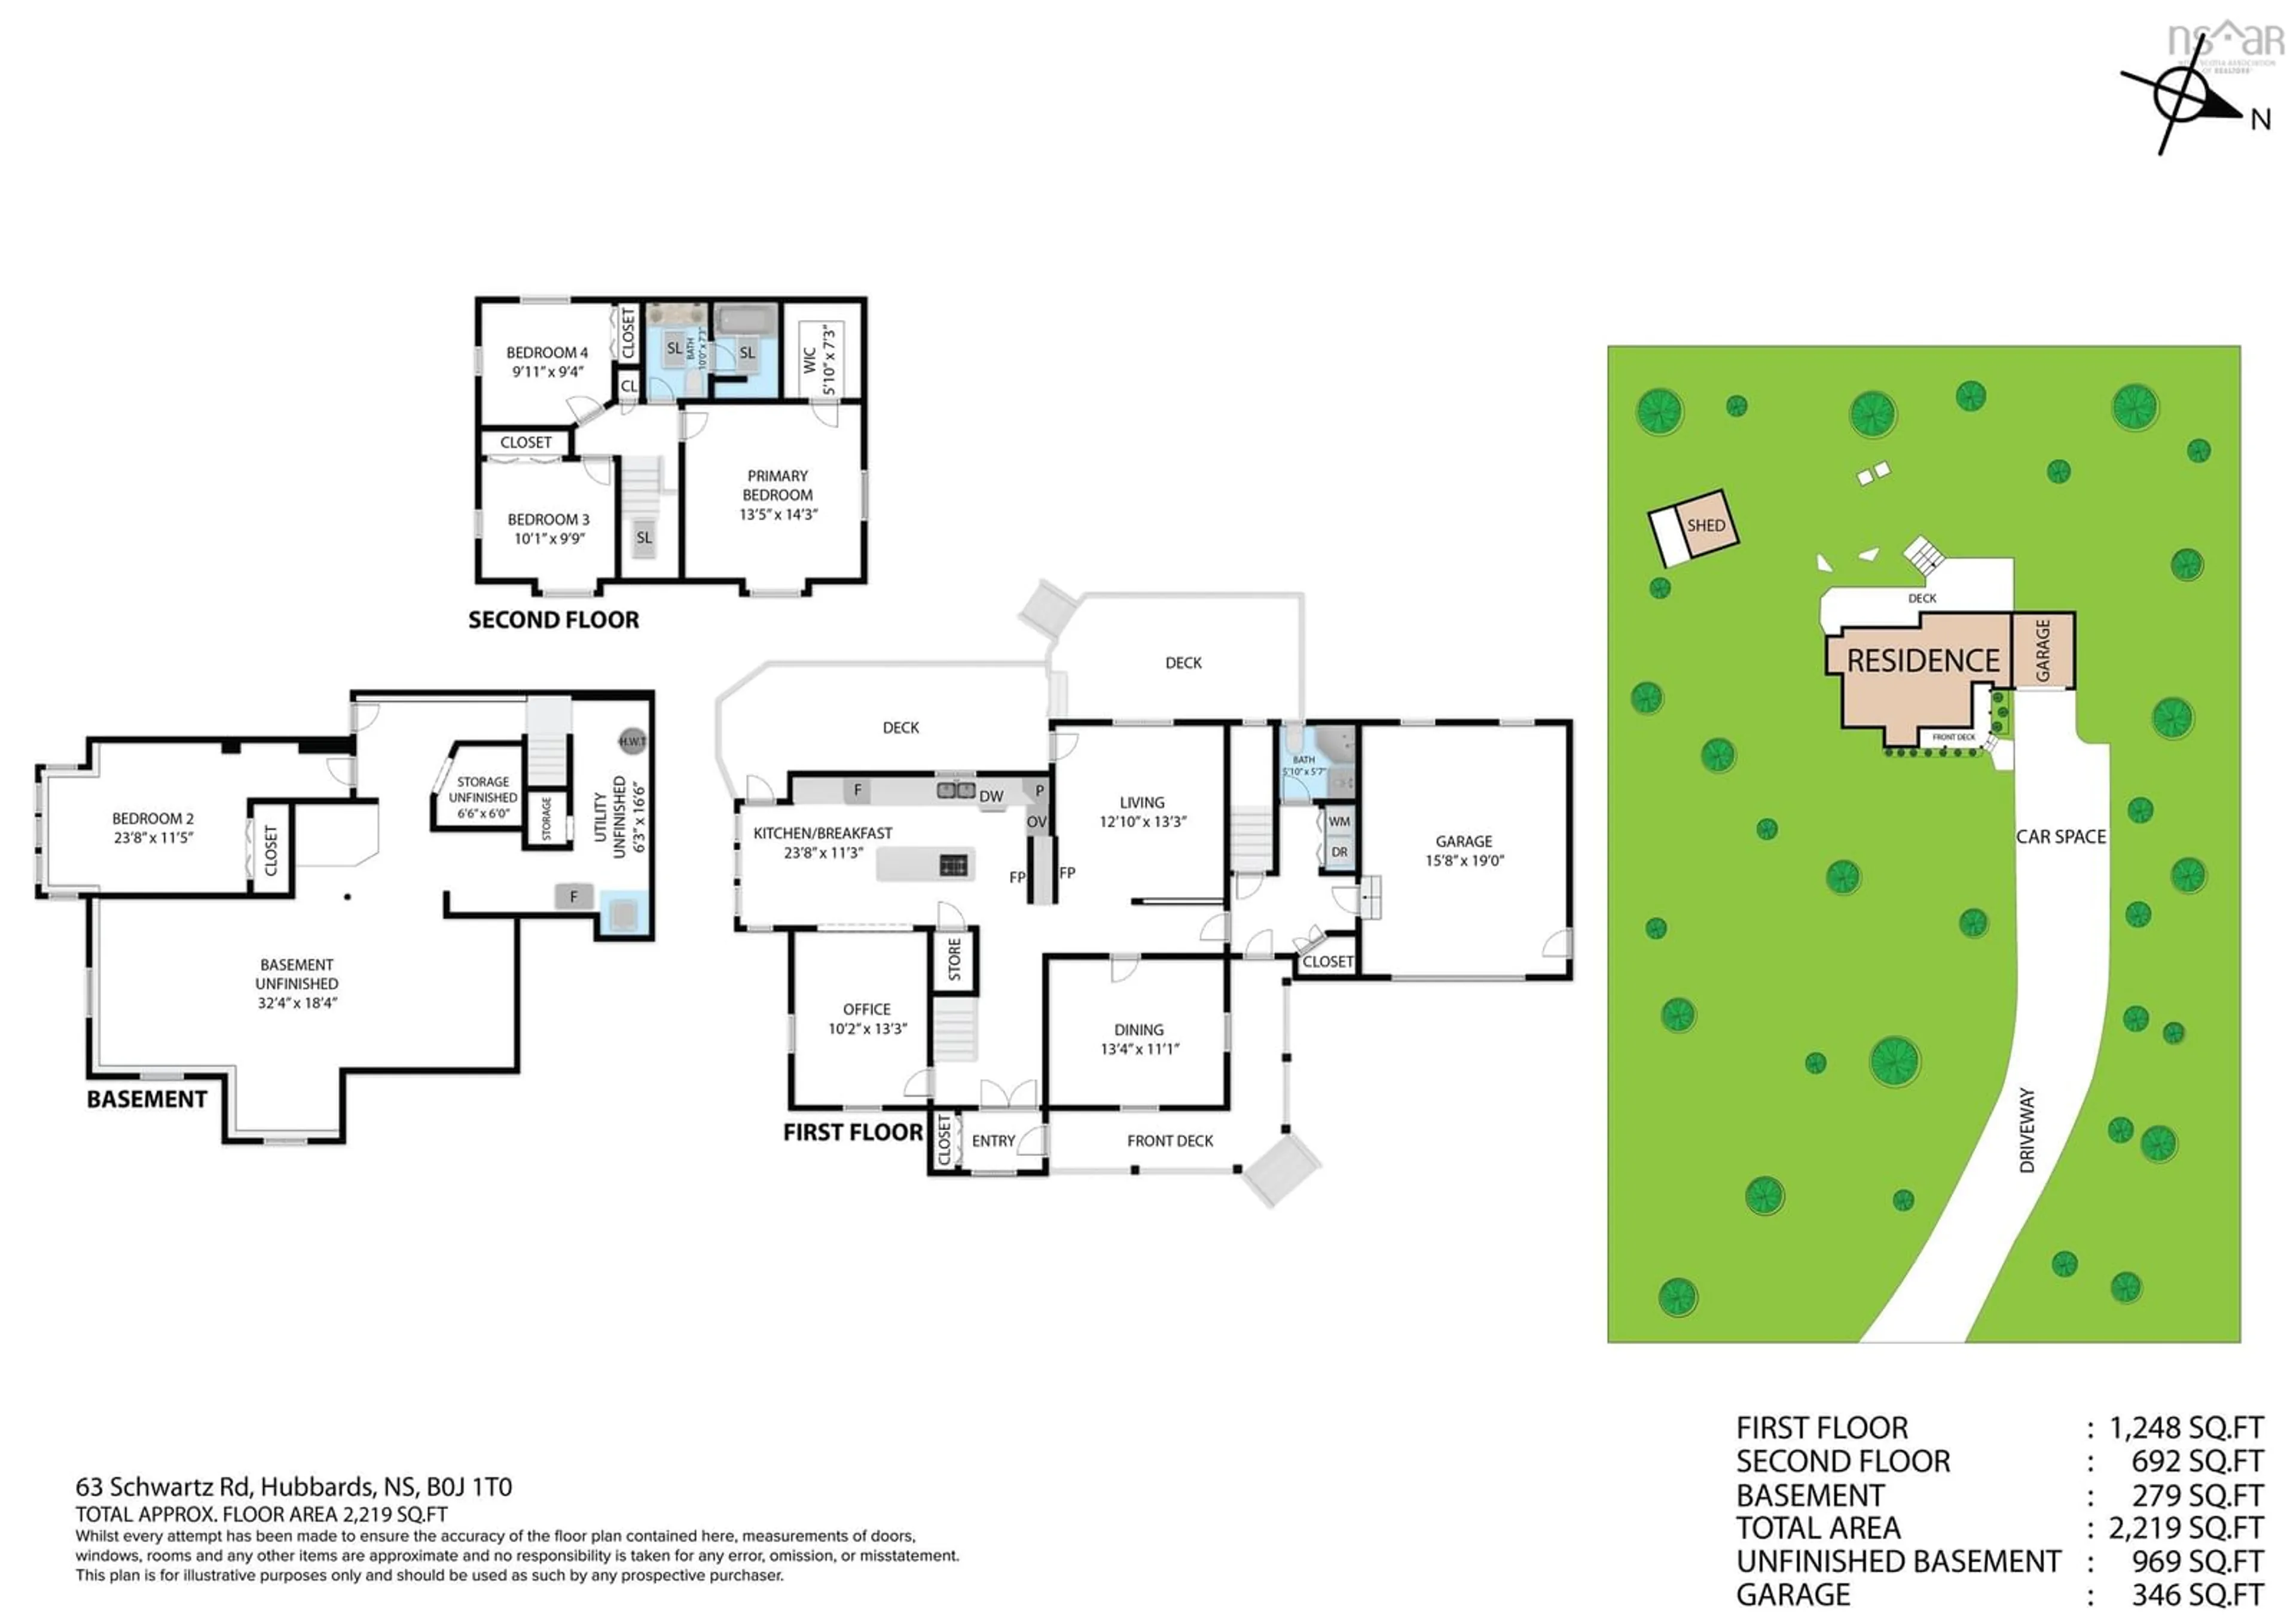
Living Room
12. x 13.3Dining Room
13.4 x 11.1Kitchen
23.8 x 11.3Bath 1
5.10 x 5.7Exterior
Features
Parking
Garage spaces 1
Garage type -
Other parking spaces 0
Total parking spaces 1
Property History
 43
43

