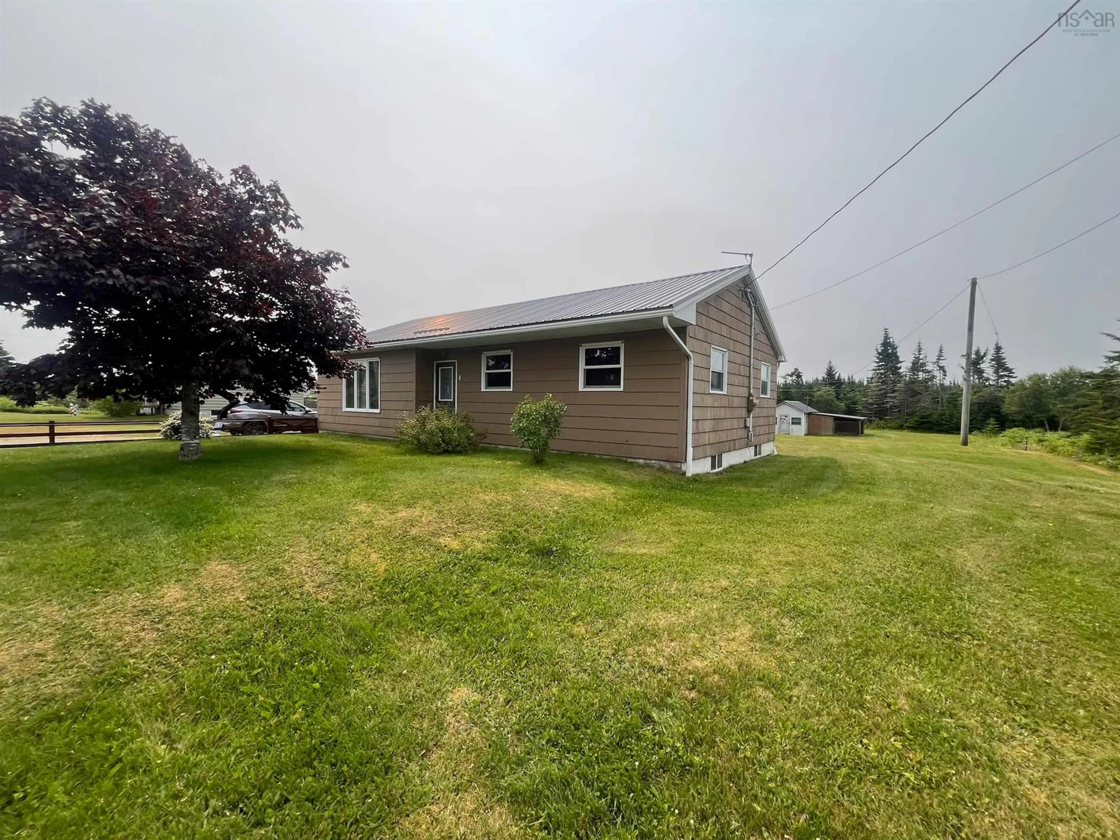
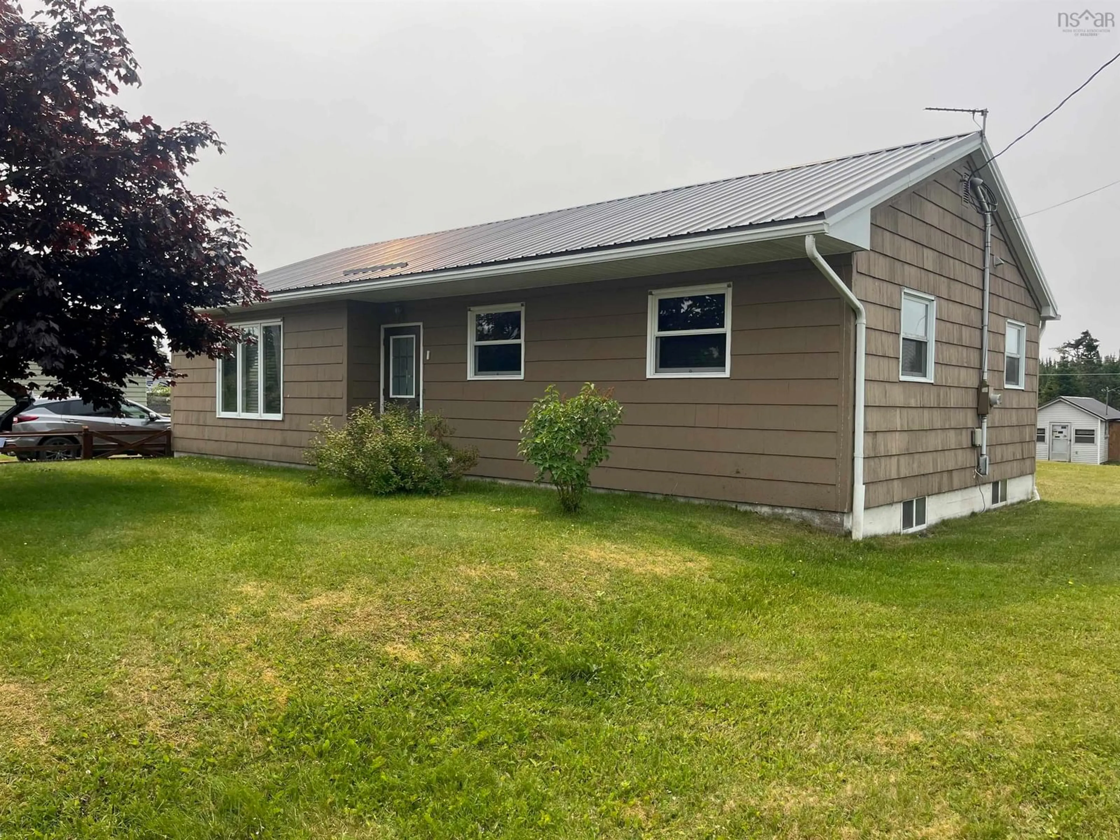
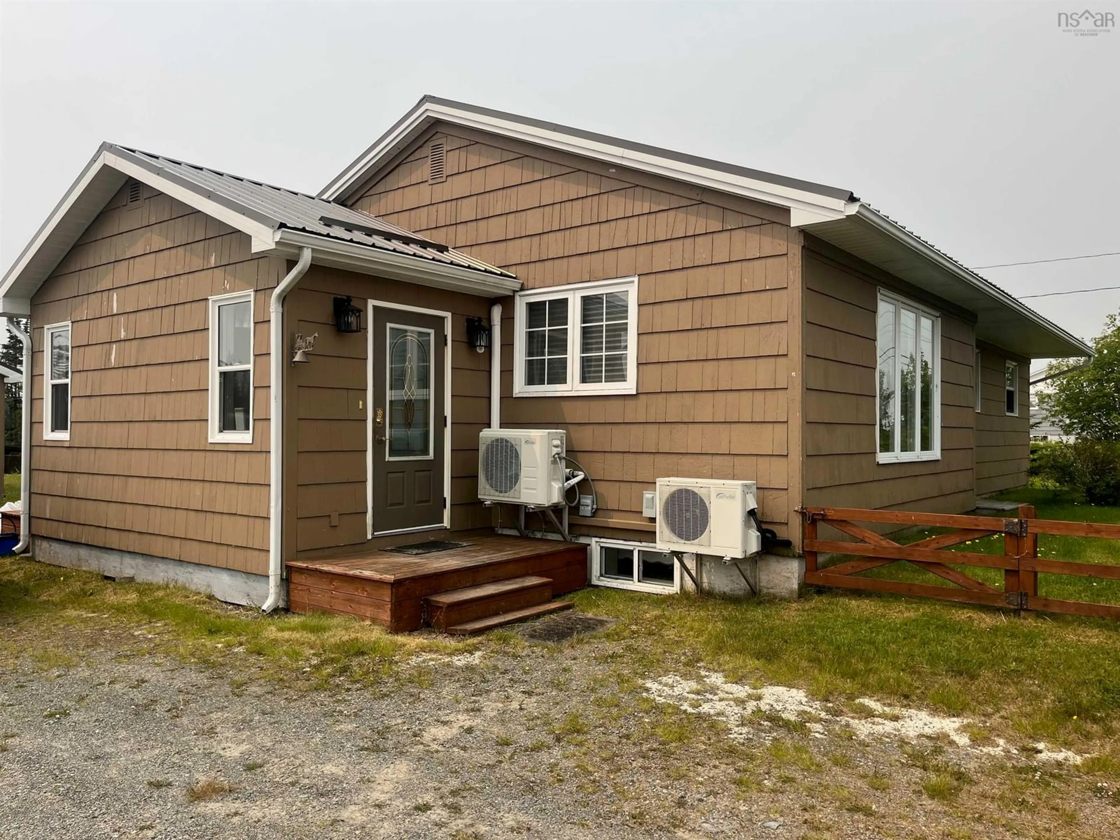
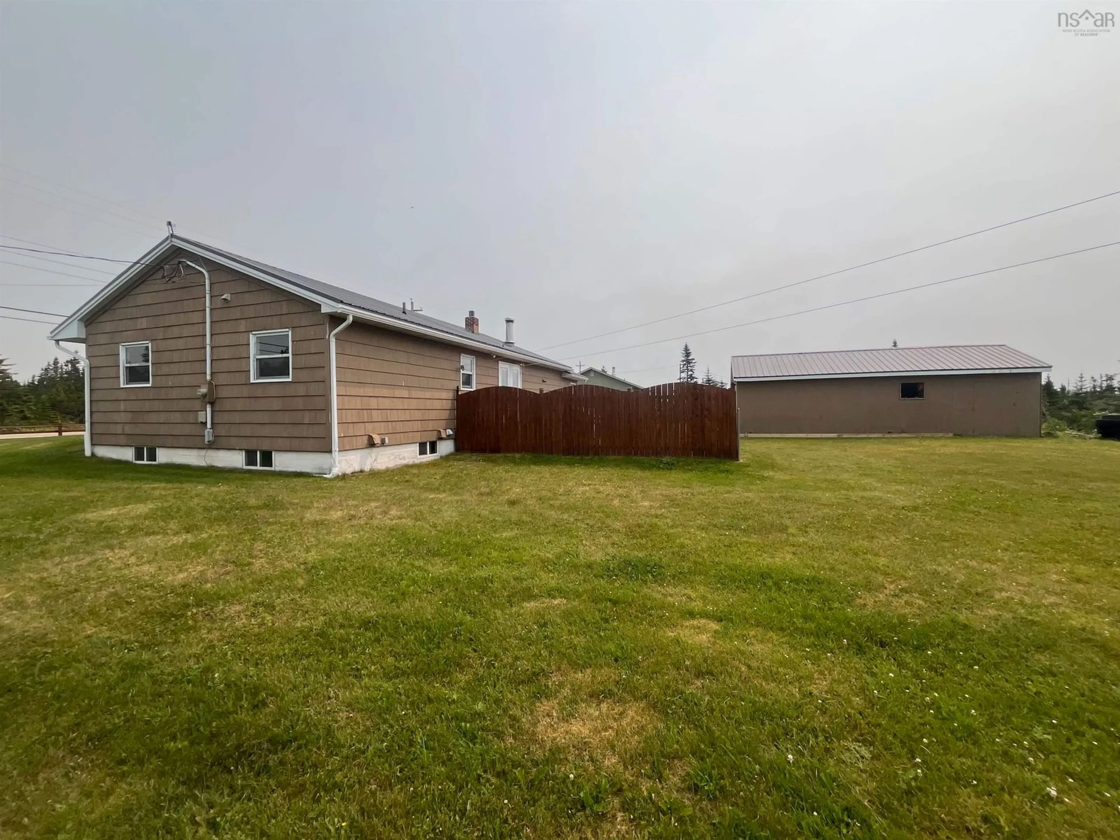
4834 Highway 211, Port Bickerton, Nova Scotia B0J 1A0
Contact us about this property
Highlights
Estimated valueThis is the price Wahi expects this property to sell for.
The calculation is powered by our Instant Home Value Estimate, which uses current market and property price trends to estimate your home’s value with a 90% accuracy rate.Not available
Price/Sqft$168/sqft
Monthly cost
Open Calculator
Description
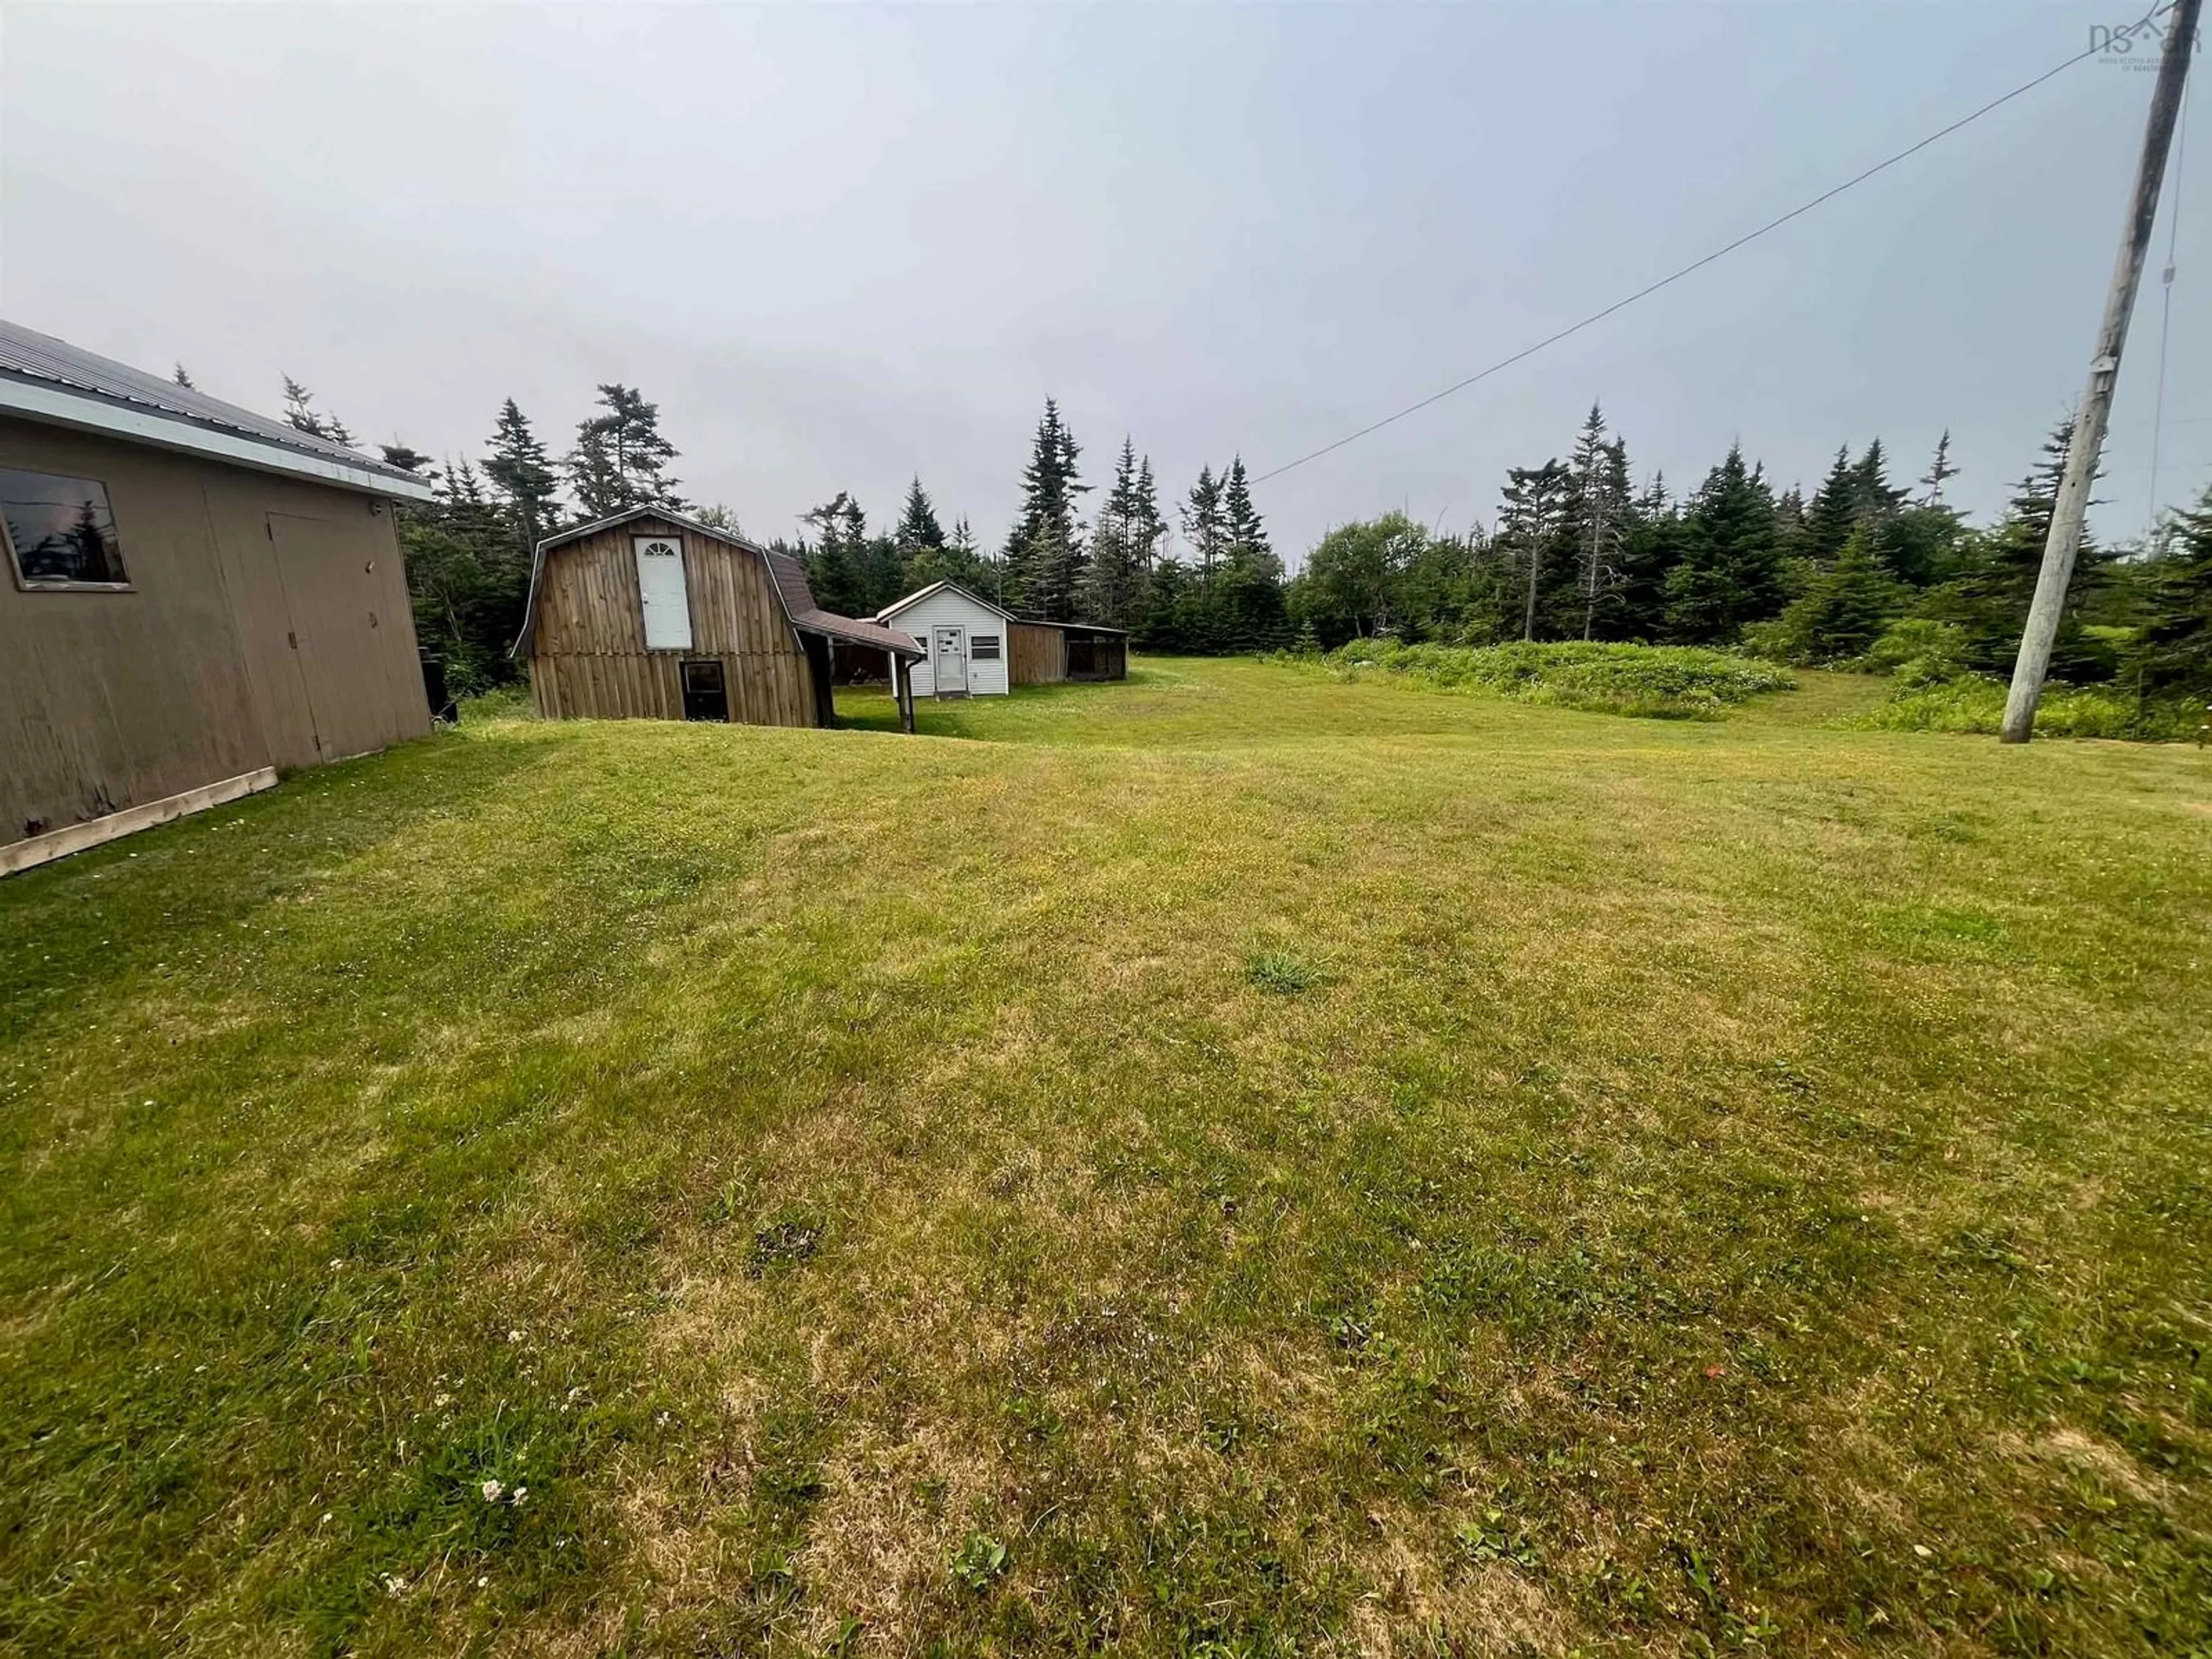
Welcome to the traditional fishing community of Port Bickerton, where this well-maintained 3-bedroom, 1.5-bath bungalow offers comfortable family living on a beautifully cared-for property. Extensively renovated approximately 15 years ago, the home features an open-concept kitchen, dining, and living area that creates a bright, inviting space for everyday living and entertaining. A convenient side porch provides additional entry and storage. The main level includes three bedrooms, a full bath, and a spacious living room filled with natural light. The lower level offers even more functional space with a large office or den, laundry area, half bath, and plenty of storage. Heating is efficient and versatile with two heat pumps and a combination wood/oil furnace. The metal roof on both the home and outbuildings was installed approximately two years ago, and the dependable dug well has never run dry. Step outside to enjoy the fenced concrete patio, ideal for relaxing or entertaining. The fully fenced property was previously home to miniature horses and chickens and includes three versatile outbuildings: a detached garage, a barn with loft suitable for small animals or hobby farming, and a storage building that was formerly used as a dog kennel. Located just 30 minutes from the amenities of Sherbrooke or a short ferry ride from the developing Goldboro area, this property offers the perfect blend of peaceful rural living and convenient access to nearby services and employment opportunities. Whether you're looking for a family home, hobby farm, or simply a well-cared-for property in a welcoming coastal community, this home is ready for its next chapter.
Property Details
Interior
Features
Main Floor Floor
Foyer
7.5 x 15Dining Room
11.9 x 9.5Living Room
14.4 x 16.6Bedroom
11.9 x 8.8Exterior
Parking
Garage spaces 1
Garage type -
Other parking spaces 0
Total parking spaces 1
Property History
 40
40

