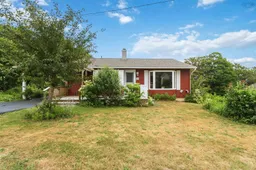
A pic from outside/outdoor area/front of a property/back of a property/a pic from drone, street for 90 King St, Digby Nova Scotia B0V 1A0
9 hours on Market

90 King St, Digby, Nova Scotia B0V 1A0

Detached
3
2
~1570 sqft
$349,999
Get pre-qualifiedPowered by nesto
Detached
3
2
~1570 sqft

Contact us about this property

Call

Highlights

Property Estimate

Days on market9 hours

Estimated valueNot available

Price/Sqft$222/sqft

Monthly cost

Open Calculator

Description

Welcome to 90 King Street, Digby, a lovingly maintained home where warmth and comfort are felt from the moment you arrive. From its inviting curb appeal, paved driveway with attached carport, and perfectly sized front deck, to the welcoming feeling of pulling into the driveway and knowing you're home, this property is sure to capture your heart. The backyard offers plenty of room to enjoy the outdoors, while the side deck provides the perfect place to soak in sunny afternoons overlooking your green space. Step inside to an inviting entryway that leads to a charming kitchen with a large picture window, creating the perfect spot for a quaint breakfast table where you can ease into your day with a morning coffee. The thoughtfully designed floor plan flows effortlessly into the spacious living room, where a beautiful bay window fills the space with an abundance of natural light, before continuing into the formal dining area and cozy sunroom/den. Complete with a wood stove for added warmth, a heat pump offering efficient heating and cooling, and direct access to the side deck, this space is perfect for relaxing with family or enjoying a quiet evening. Two comfortable bedrooms and a 4-piece bath complete the main level. The lower level adds even more versatility, offering a 3-piece bath with a walk-in shower, a comfortable den or TV room leading to a third bedroom space, along with a laundry area, workshop, and excellent storage space. Ideally located within easy walking distance of schools, the hospital, shopping, restaurants, and Digby's charming waterfront, this home combines everyday convenience with a location that truly feels like home. Lovingly cared for and cherished throughout the years, this home is ready to welcome its next family and the memories they'll create for years to come.


Property Details

StyleBungalow
View-
Age of property1964
SqFt~1570 SqFt
Lot Size-
Parking Spaces-
MLS ®Number202620595
Community NameTown of Digby
Data SourceNSAR
Listing byExit Realty Town & Country

Features

Heating: Forced Air, Furnace, Ductless, Stove
Basement: Partially Finished, Walk-Out Access

Main Floor Floor

Porch

7'6 x 4'8

Kitchen

15'7 x 7'11

Foyer

8'4 x 3'10

Living Room

15'7 x 15'6


Features

Patio: Deck

Property History

Aug 14, 2026
ListedActive
$349,999
9 hours on market
history photo preview45
Listing by nsar®
Property listed by Exit Realty Town & Country, Brokerage
Agent Banner Image
Interested in this property?Get in touch to get the inside scoop.

Market Data - Town of Digby

Geo Zone Map ThumbnailTown of Digby

Strong Buyer's Market

View Market Data

Detached house - for the past 30 days

Buyer's market Seller's market

Avg. Days on Market

Past 30 days

2 days

Compared to

2025

1 day

2024

152 days

2023

50 days

New Listings

Past 30 days

5 listings

Compared to

2025

3 listings

2024

5 listings

2023

3 listings

Units sold

Past 30 days

1 unit

Compared to

2025

1 unit

2024

4 units

2023

2 units

Median Sold Price

Past 30 days

$230,000

Compared to

2025

$270,000

2024

$317,500

2023

$357,500


Population and Demographics

Overview

Total population 1528
Average household income $75,973

Age (%)

0 to 19
15%
20 to 34
14%
35 to 49
14%
50 to 64
23%
65 and plus
33%

Household composition (%)

Single person
49%
Single family
47%
Multi person
4%
Multi family
0%

Mother tongue (%)

English
92%
Others
4%
French
3%
English and French
1%

House tenancy (%)

Renters
59%
Owners
41%

What’s nearby?Essentials within 5 km

Local Logic

Transportation Scores

Estimated Budget