65 Prince William St, Digby, Nova Scotia B0V 1A0
Contact us about this property
Highlights
Estimated valueThis is the price Wahi expects this property to sell for.
The calculation is powered by our Instant Home Value Estimate, which uses current market and property price trends to estimate your home’s value with a 90% accuracy rate.Not available
Price/Sqft$162/sqft
Monthly cost
Open Calculator
Description
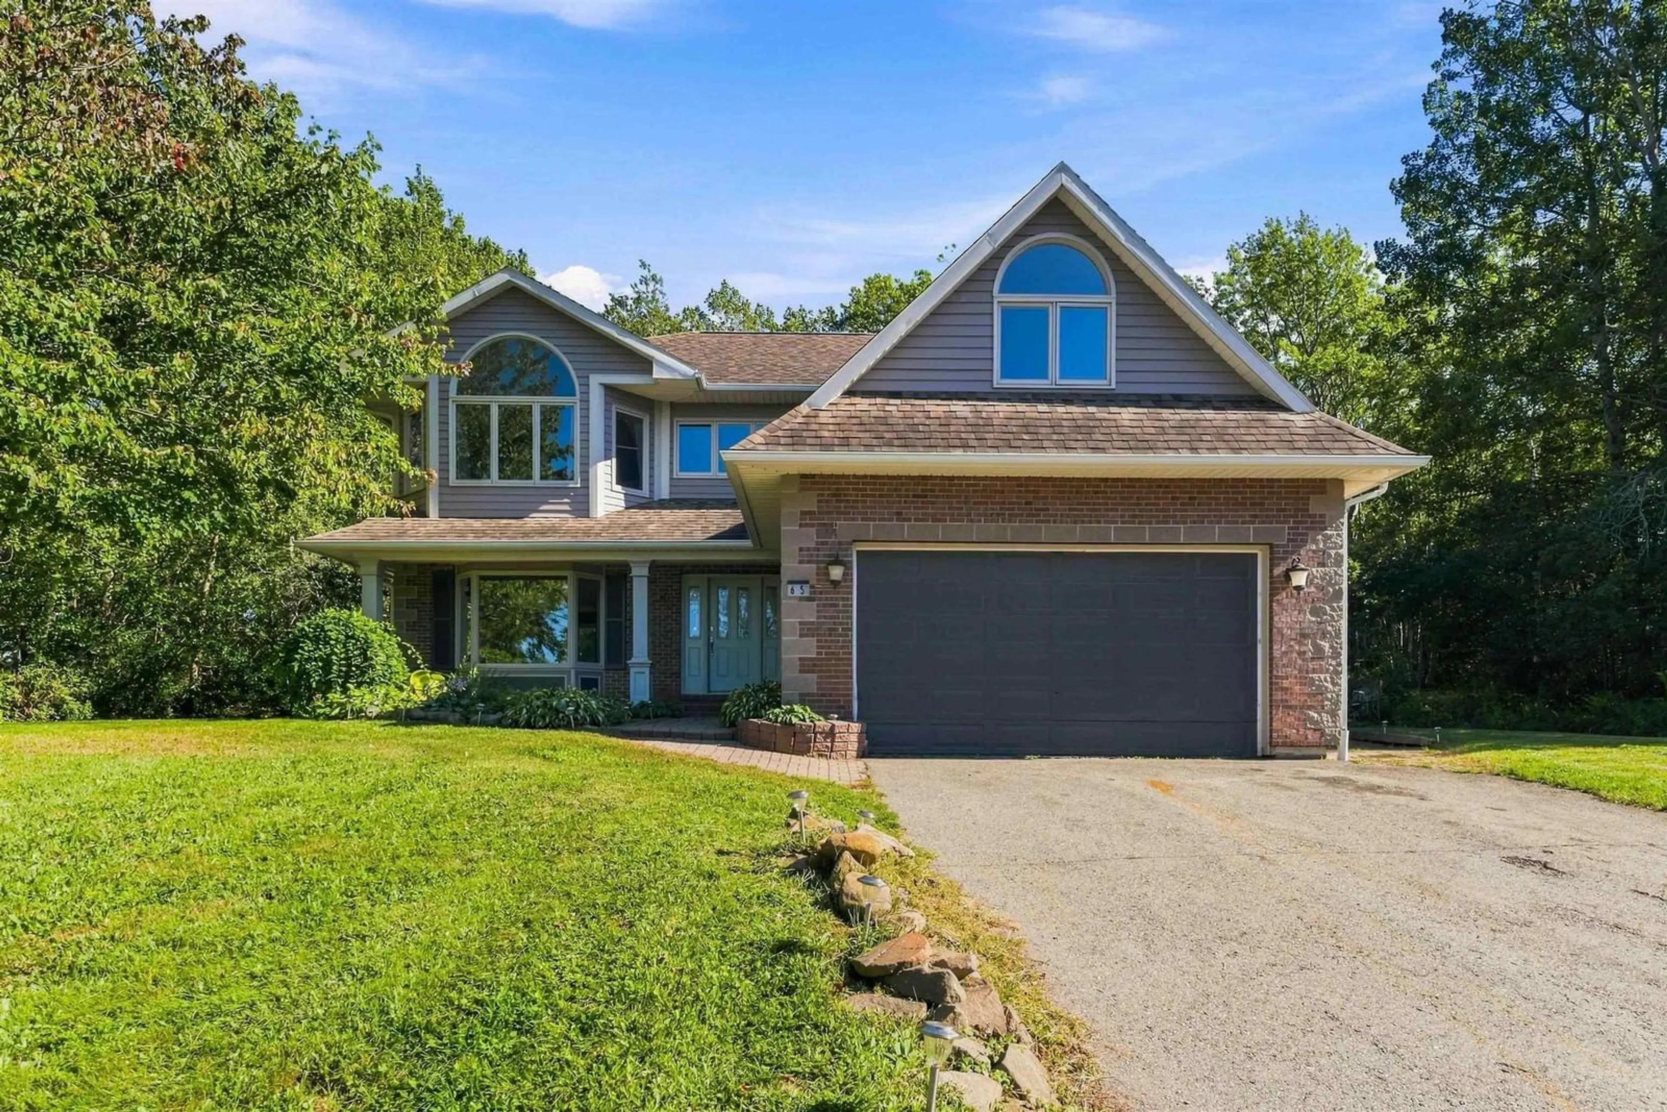
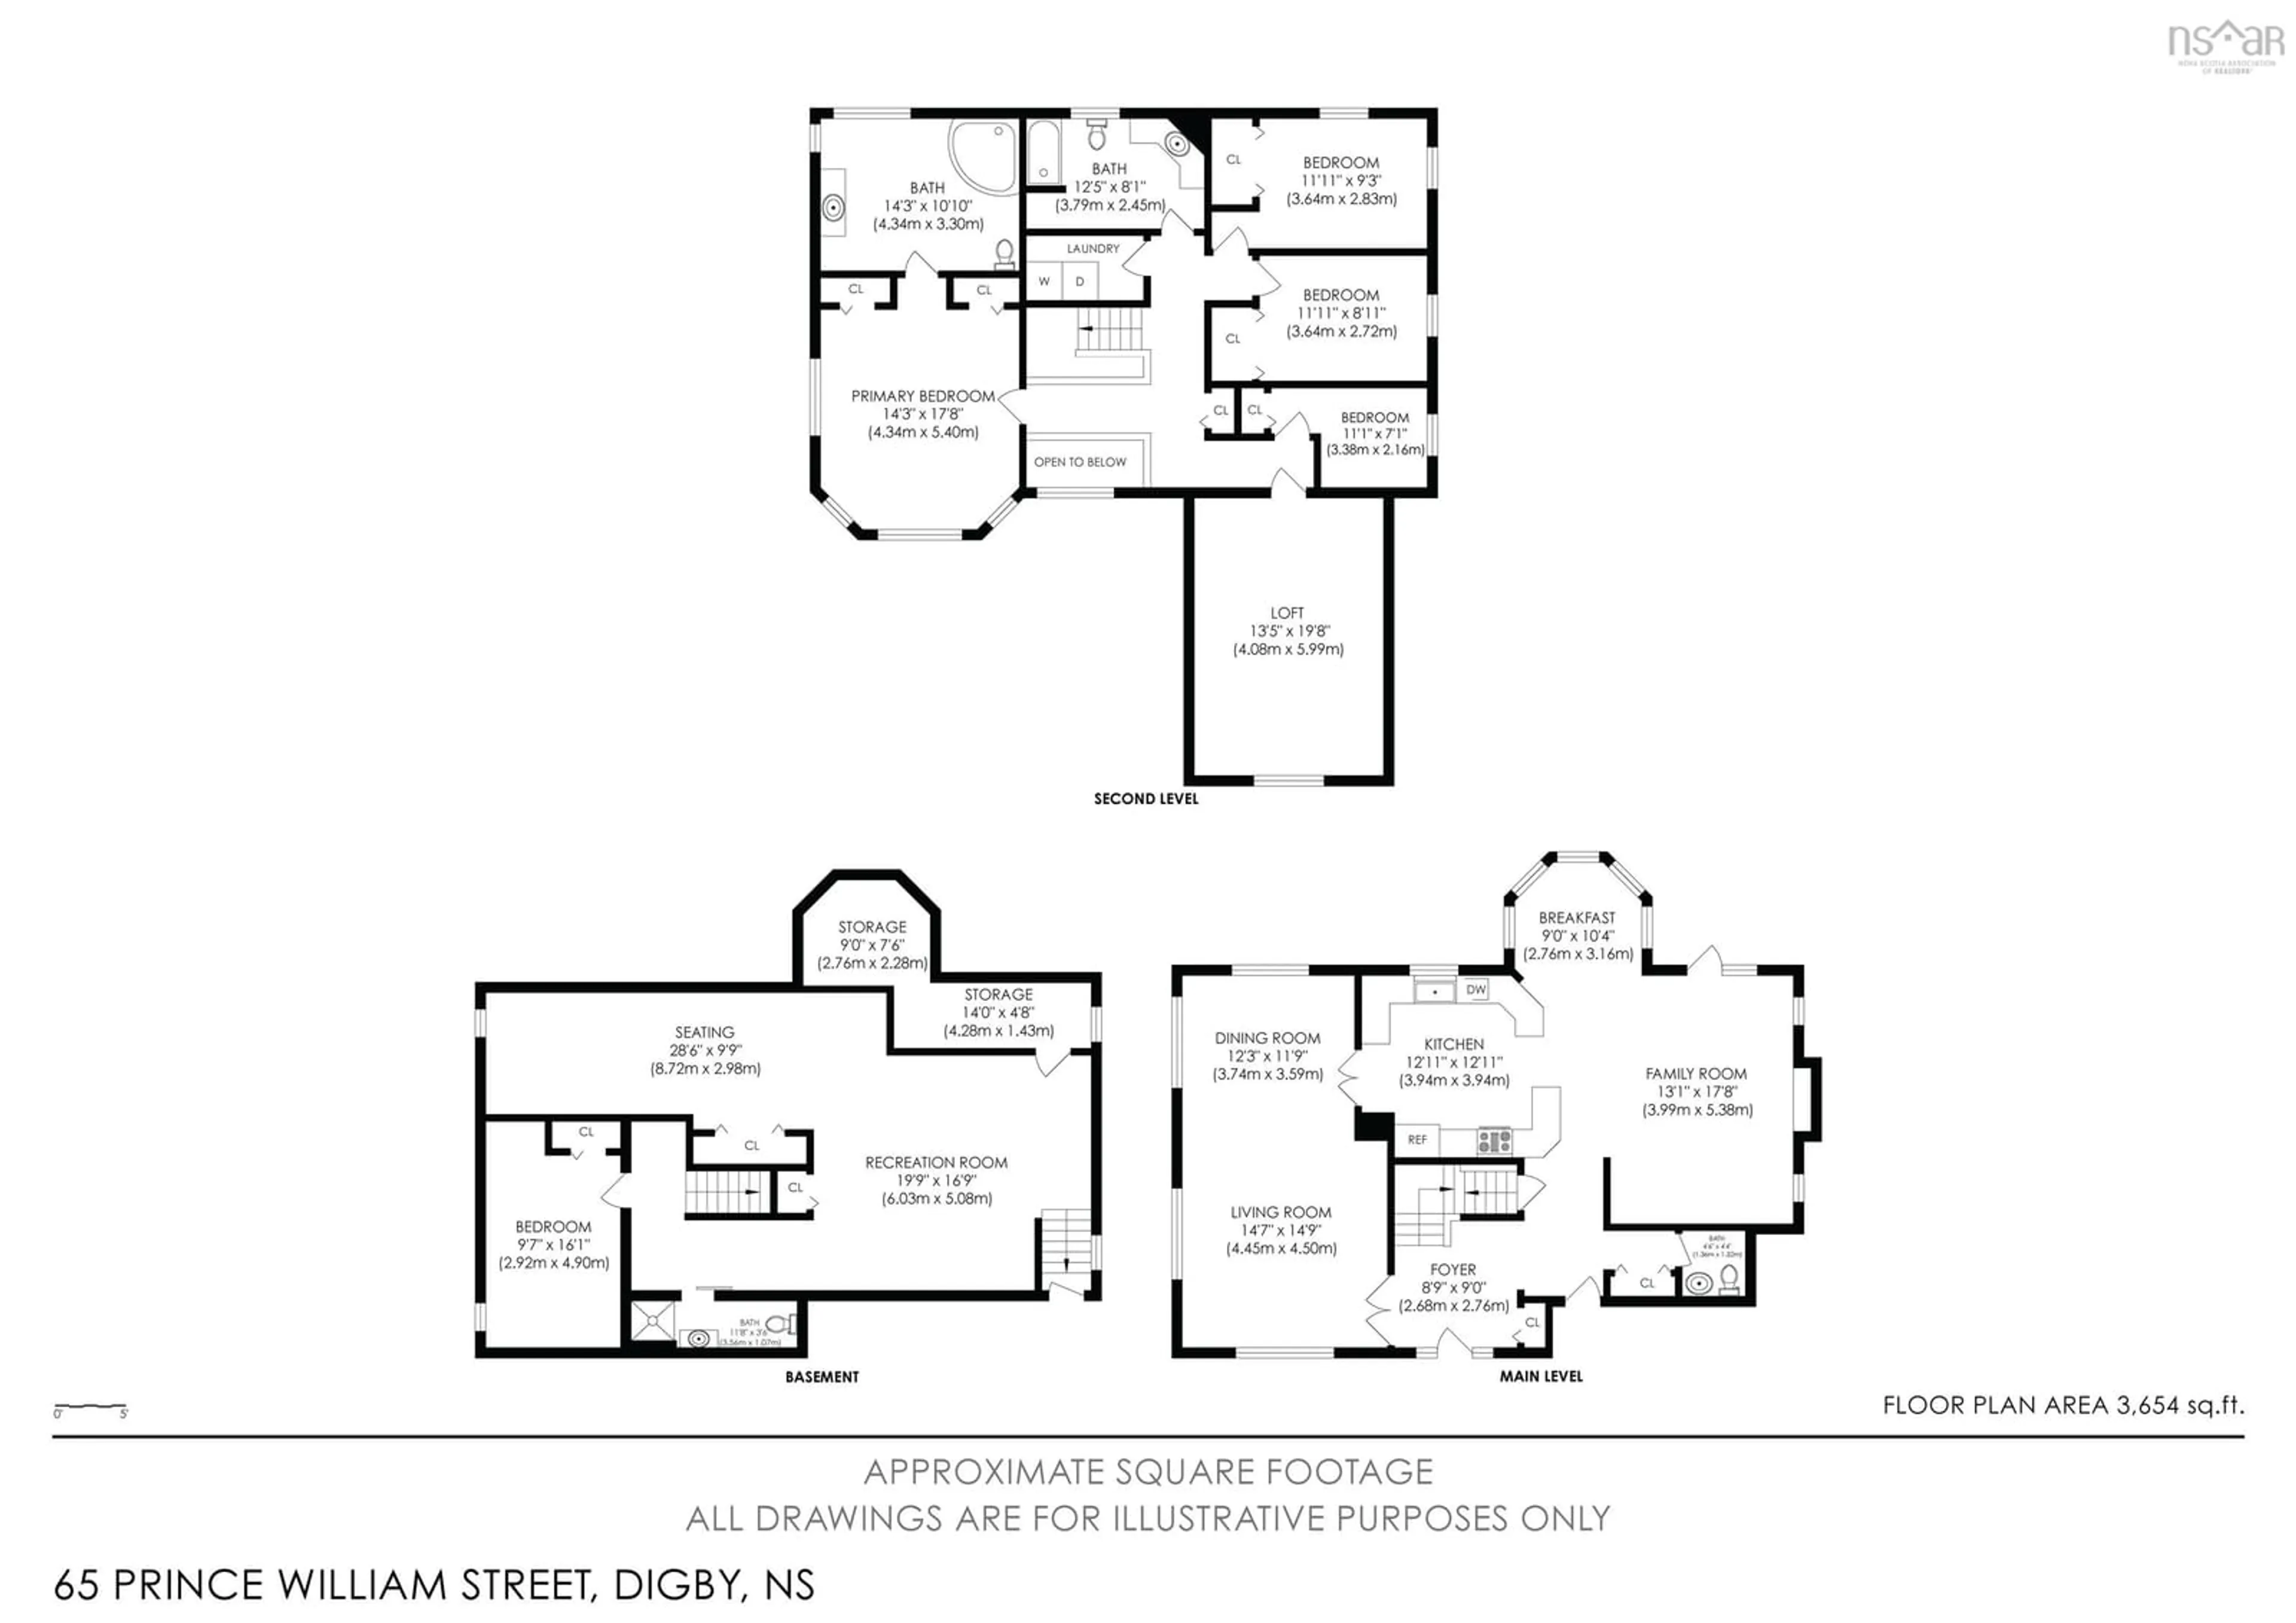
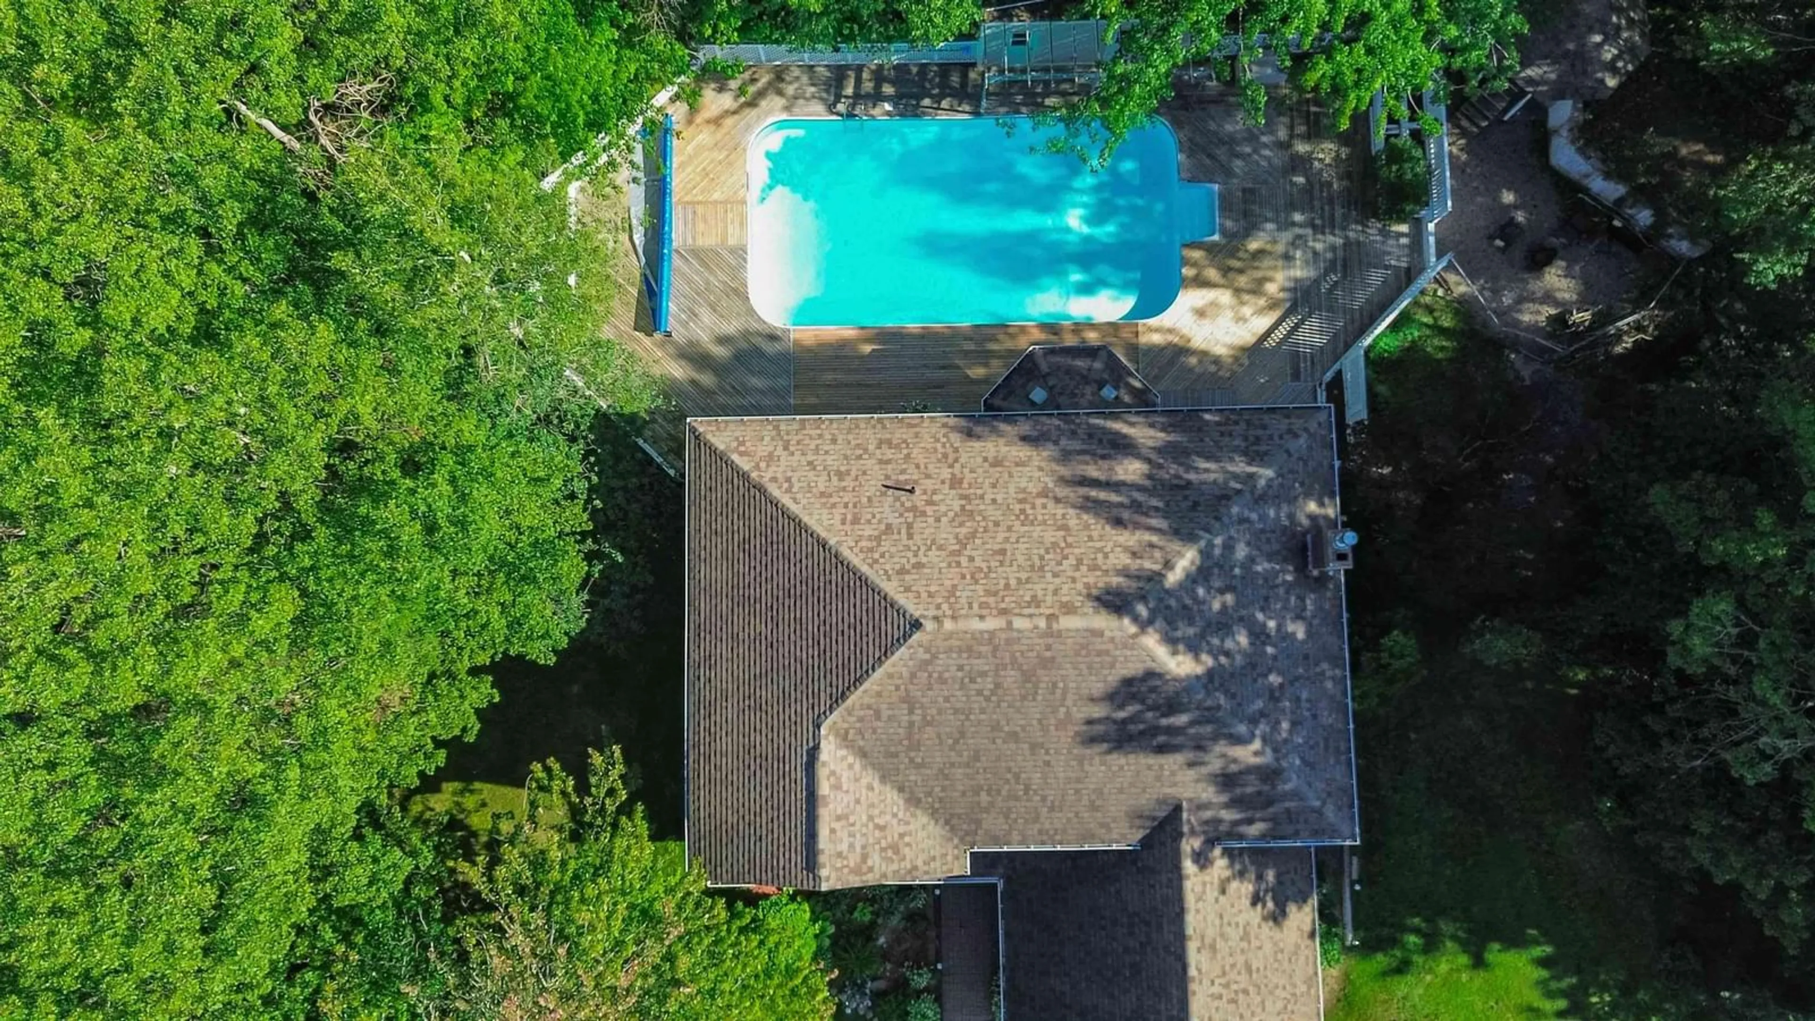
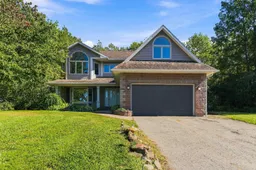
A private, tree-lined retreat on 1.13 acres, right in the heart of Digby. Surrounded by mature trees, this property offers an unexpected sense of privacy and space, with the waterfront, shops, restaurants, and schools all within walking distance. With over 3,500 square feet of finished living space, six bedrooms, and four bathrooms, there's room for family, entertaining, and whatever life brings next. Outdoor living is equally inviting, with a 20' × 40' inground pool surrounded by expansive decking, a pool house, gazebo, and fire pit area. The beautifully treed grounds offer a peaceful setting for everything from summer afternoons by the pool to relaxed evenings under the stars. Inside, high ceilings create an inviting sense of space. At the heart of the home, a spacious kitchen features a Viking six-burner gas range, a charming dining nook, and an easy flow into the family room with its propane fireplace. Separate living and dining rooms offer additional space for gathering, entertaining, or simply spreading out. Upstairs, five bedrooms provide flexibility for family, guests, or working from home, including a versatile room above the garage that's ideal for an office or studio. The primary suite features vaulted ceilings, double closets, and a spacious two-piece ensuite with plumbing in place for a future shower or bath. The fully finished lower level adds a sixth bedroom with an egress window, a three-piece bathroom, additional living space, direct garage access, and a rough-in for a future kitchen. Whether accommodating extended family, welcoming guests, or creating space for hobbies and recreation, the possibilities are plentiful. Heat pumps on every level, an attached heated double garage, and upgraded exterior drainage add comfort and practicality throughout the seasons.
Property Details
Interior
Features
Main Floor Floor
Foyer
9'9 x 8'7 2Living Room
14'2 x 14'8Dining Room
11'9 x 11'8Bath 1
4'8 x 4'2Exterior
Features
Parking
Garage spaces 2
Garage type -
Other parking spaces 0
Total parking spaces 2
Property History
 50
50