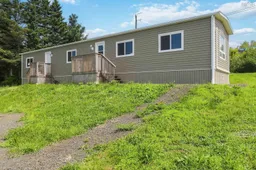

Home with vinyl exterior material, unknown for 204 Victoria St, Digby Nova Scotia B0V 1A0
11 hours on Market

204 Victoria St, Digby, Nova Scotia B0V 1A0

Detached
2
1
~896 sqft
$189,900
Get pre-qualifiedPowered by nesto
Detached
2
1
~896 sqft

Contact us about this property

Call

Highlights

Property Estimate

Days on market11 hours

Estimated valueNot available

Price/Sqft$211/sqft

Monthly cost

Open Calculator

Description

Affordable, updated, and move-in ready, 204 Victoria Street, Digby, offers the perfect opportunity to step into homeownership or enjoy the ease of downsizing without compromising on comfort. This well-maintained 2-bedroom, 1-bath mini home also features a versatile bonus room that would make an excellent home office, hobby room, or flex space to suit your lifestyle. The spacious open-concept kitchen and living area creates a warm, welcoming atmosphere, while the 4-piece bath conveniently incorporates the laundry area, complete with a washer and dryer purchased in 2025. A heat pump, added by the current owners, provides efficient heating and cooling for year-round comfort, and with recent roof shingles, many of the important updates have already been completed, simply turn the key and start enjoying your new home. Location is everything, and this property delivers. Situated within easy walking distance of schools, shopping, downtown Digby's shops and restaurants, and the picturesque waterfront, you'll love the convenience of having everything you need just moments from your doorstep. Whether you're purchasing your very first home, looking to simplify your lifestyle, or searching for a low-maintenance property in a fantastic location, this charming home is one you won't want to miss. Schedule your private viewing with the Realtor® of your choice and see all it has to offer.


Property Details

StyleOther
View-
Age of property-
SqFt~896 SqFt
Lot Size-
Parking Spaces-
MLS ®Number202619422
Community NameTown of Digby
Data SourceNSAR
Listing byExit Realty Town & Country

Features

Heating: Baseboard, Ductless

Main Floor Floor

Kitchen

28'11 x 13'4

Den/Office

6'6 x 10'12

Bedroom

10'2 x 8'10

Laundry/Bath

7'5 x 10


Property listed by Exit Realty Town & Country, Brokerage
Agent Banner Image
Interested in this property?Get in touch to get the inside scoop.

Market Data - Town of Digby

Geo Zone Map ThumbnailTown of Digby

Strong Buyer's Market

View Market Data

Detached house - for the past 30 days

Buyer's market Seller's market

Avg. Days on Market

Past 30 days

2 days

Compared to

2025

1 day

2024

152 days

2023

50 days

New Listings

Past 30 days

5 listings

Compared to

2025

3 listings

2024

5 listings

2023

3 listings

Units sold

Past 30 days

1 unit

Compared to

2025

1 unit

2024

4 units

2023

2 units

Median Sold Price

Past 30 days

$230,000

Compared to

2025

$270,000

2024

$317,500

2023

$357,500


Population and Demographics

Overview

Total population 1528
Average household income $75,973

Age (%)

0 to 19
15%
20 to 34
14%
35 to 49
14%
50 to 64
23%
65 and plus
33%

Household composition (%)

Single person
49%
Single family
47%
Multi person
4%
Multi family
0%

Mother tongue (%)

English
92%
Others
4%
French
3%
English and French
1%

House tenancy (%)

Renters
59%
Owners
41%

What’s nearby?Essentials within 5 km

Local Logic

Transportation Scores

Estimated Budget