190 Third Avenue, Digby, Nova Scotia B0V 1A0
Contact us about this property
Highlights
Estimated valueThis is the price Wahi expects this property to sell for.
The calculation is powered by our Instant Home Value Estimate, which uses current market and property price trends to estimate your home’s value with a 90% accuracy rate.Not available
Price/Sqft$131/sqft
Monthly cost
Open Calculator
Description
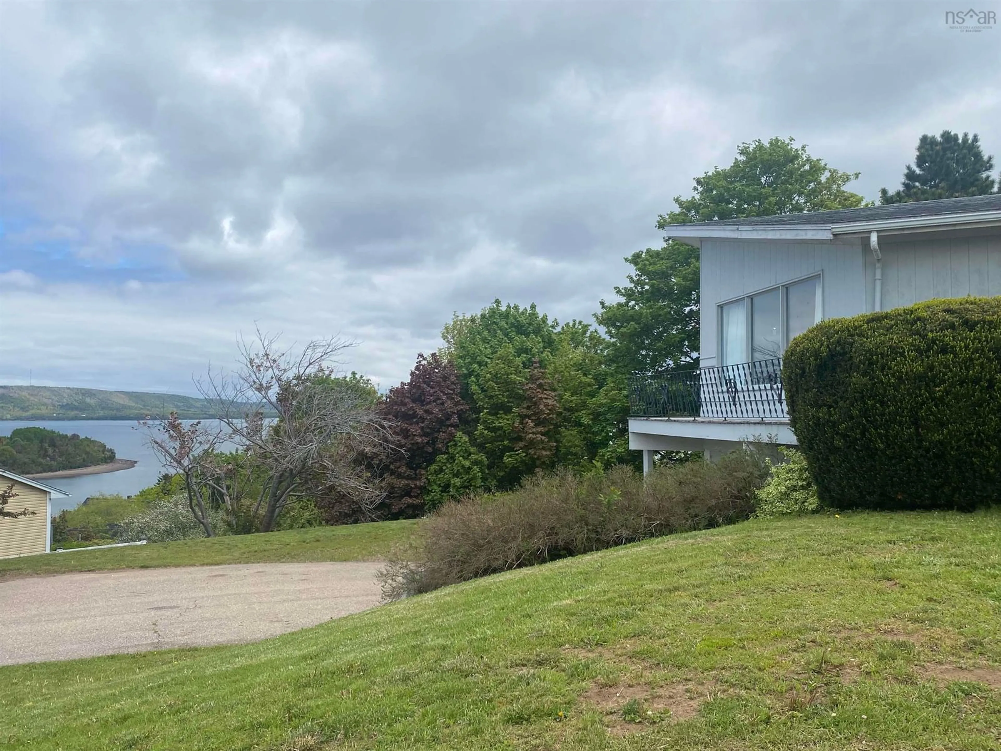
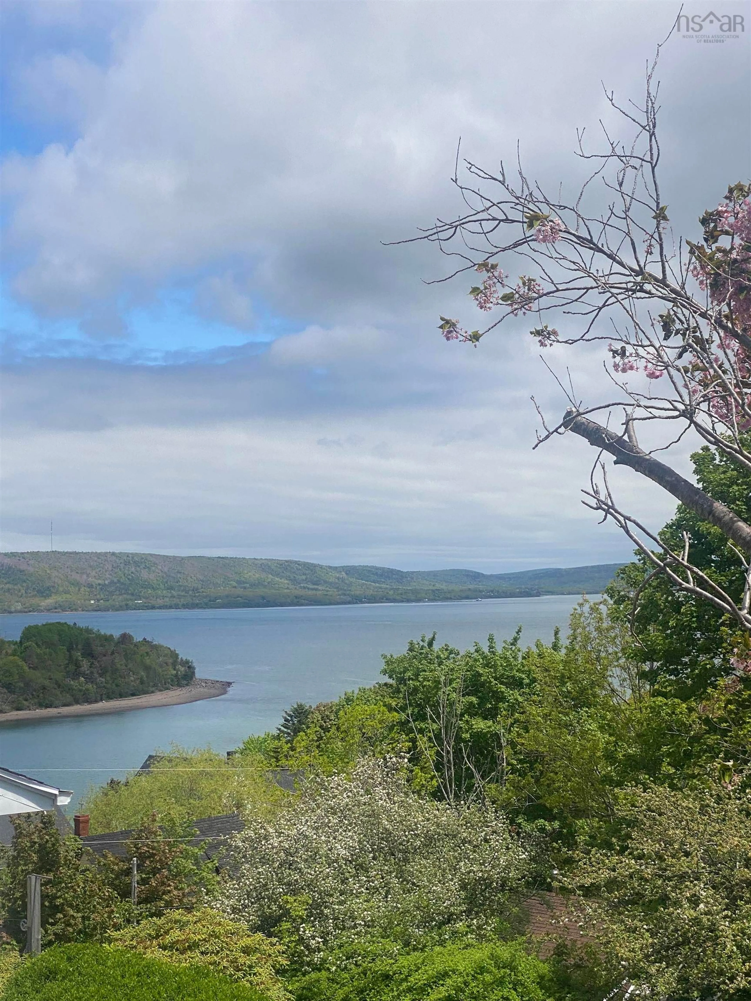
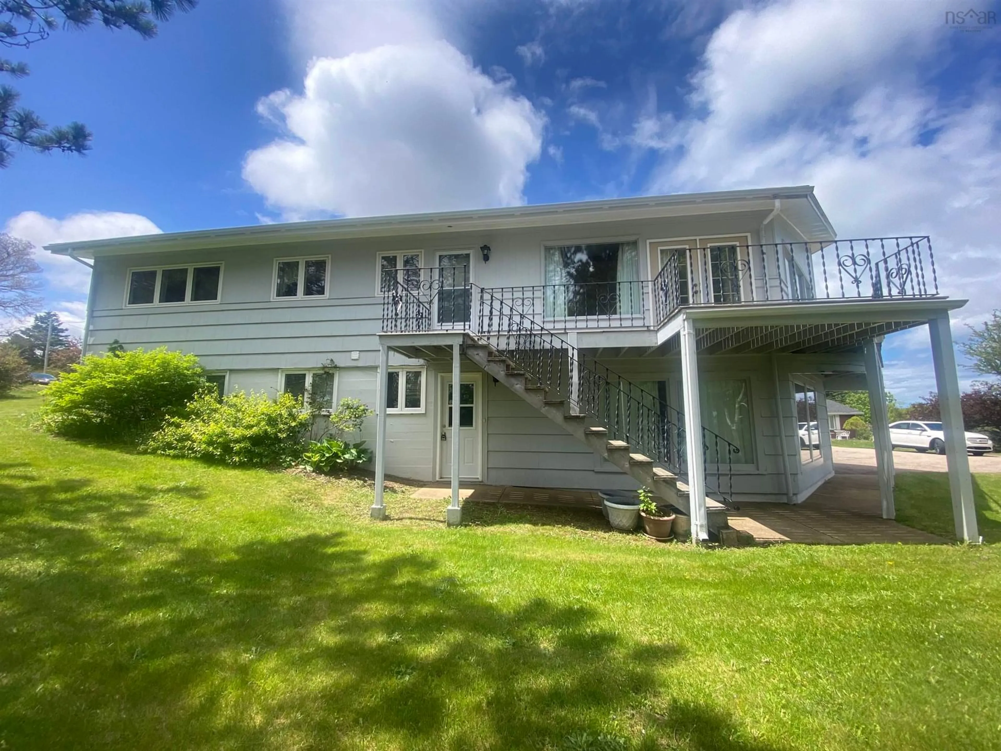
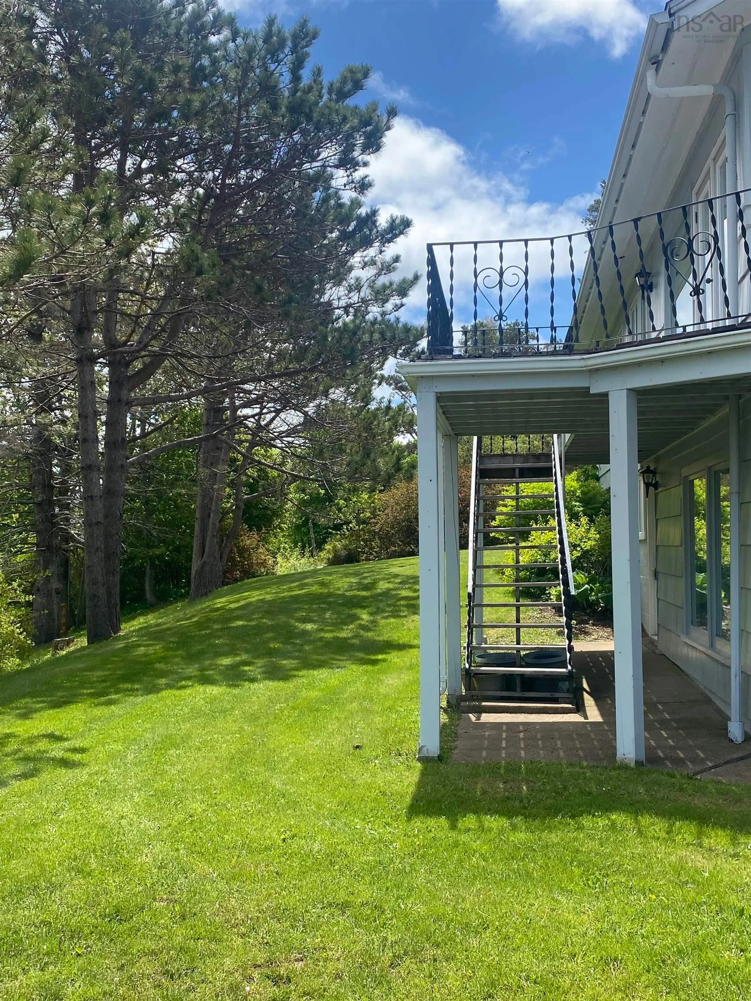
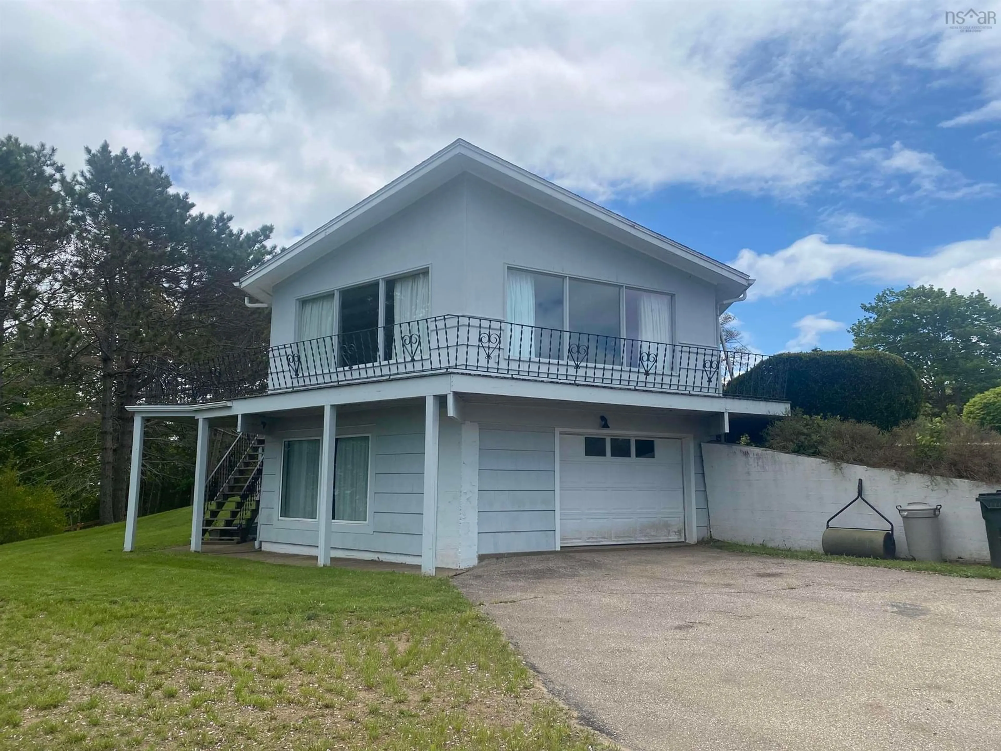
"Fabulous New Price " !! A 3000 sq uniquely designed 2 level home with the ocean in mind , the North end of the dwelling was designed as a ships bow with decking following the same design- taking advantage of the beautiful ocean view and surrounding area. A very well constructed solid home featuring vaulted ceilings with ribbon mahogany beams in the open concept Living Room and Dining with water views from the prow front ,plus garden doors off the living room. A very spacious kitchen with ample ribbon mahogany cupboards and plenty of counter space plus a cozy eating area. A good size foyer, great laundry room with ample cupboards and an exterior door . A Primary bedroom with double closets, a sewing room or bedroom , plus another light filled bedroom with corner windows. The lower level offers a level rear entry to an expansive entry hall ,a good size guest bedroom with full ensuite bath - a light filled spacious family room, a hobby room/workshop and a good size storage room, This level would make a nice guest suite for family or friends. The lot offers plenty of space, nicely landscaped grounds with shrubs and flower beds plus perimeter trees adding a bit of privacy. Easy walking distance to downtown waterfront , shops , restaurants , cafes , waterfront park and the nearby beach. All applainces and window dressings are included.
Property Details
Interior
Features
Lower Level Floor
Family Room
19' x 14'11'Foyer
27' x 8'Bedroom
14' x 13'Bath 2
7' x 7'Exterior
Features
Parking
Garage spaces -
Garage type -
Total parking spaces 2
Property History
 36
36

