Contact us about this property
Highlights
Estimated valueThis is the price Wahi expects this property to sell for.
The calculation is powered by our Instant Home Value Estimate, which uses current market and property price trends to estimate your home’s value with a 90% accuracy rate.Not available
Price/Sqft$223/sqft
Monthly cost
Open Calculator
Description
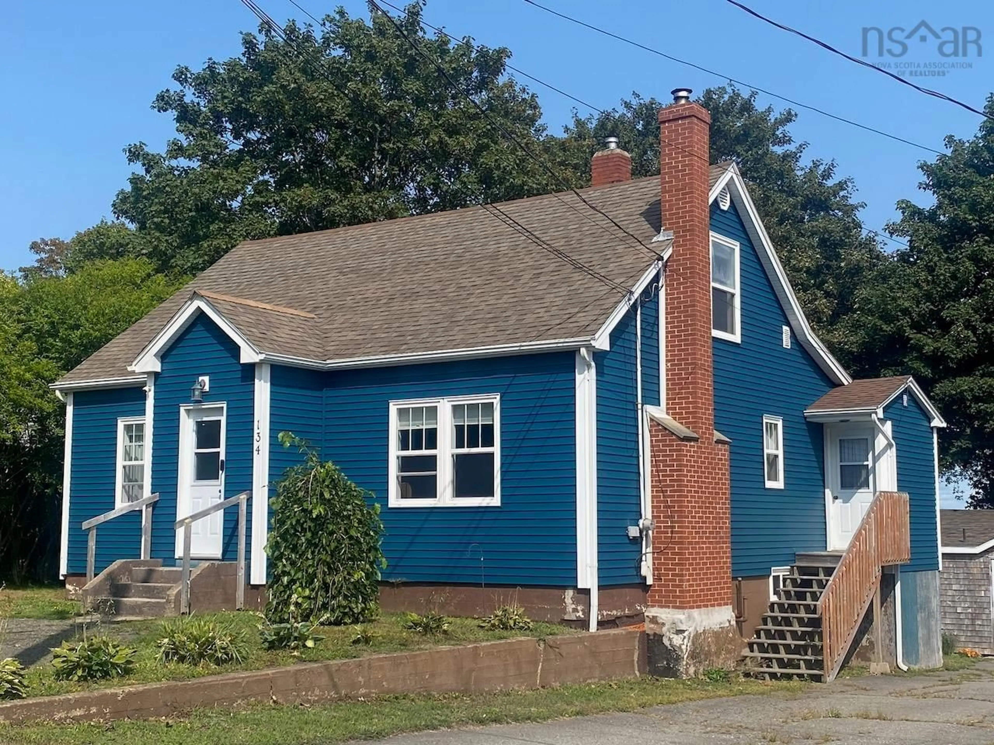
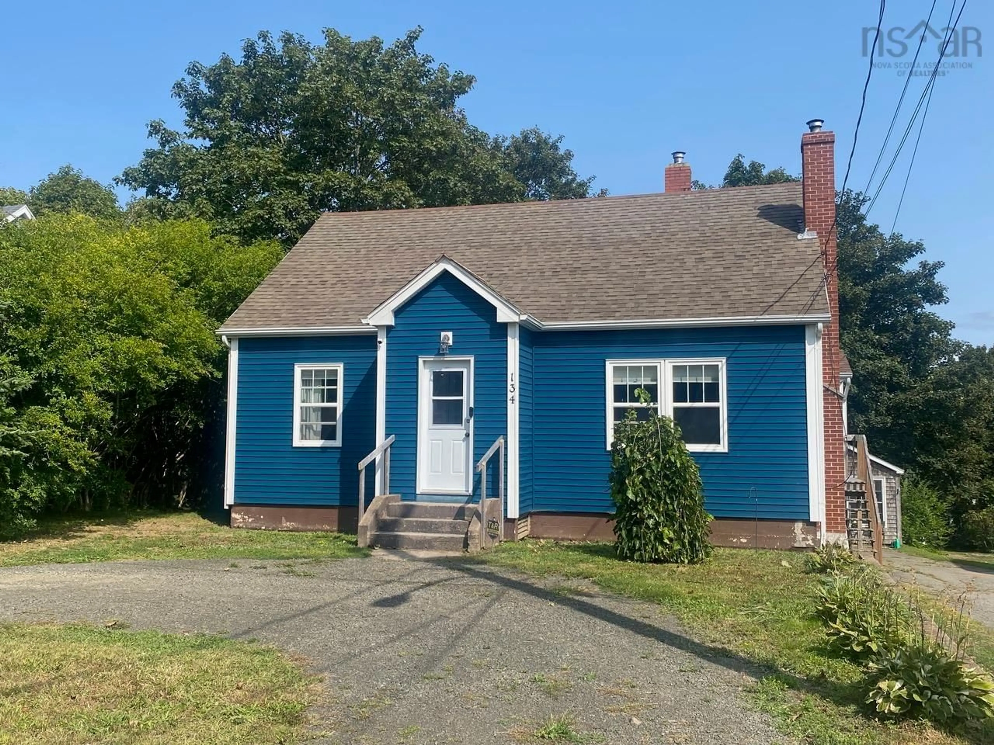
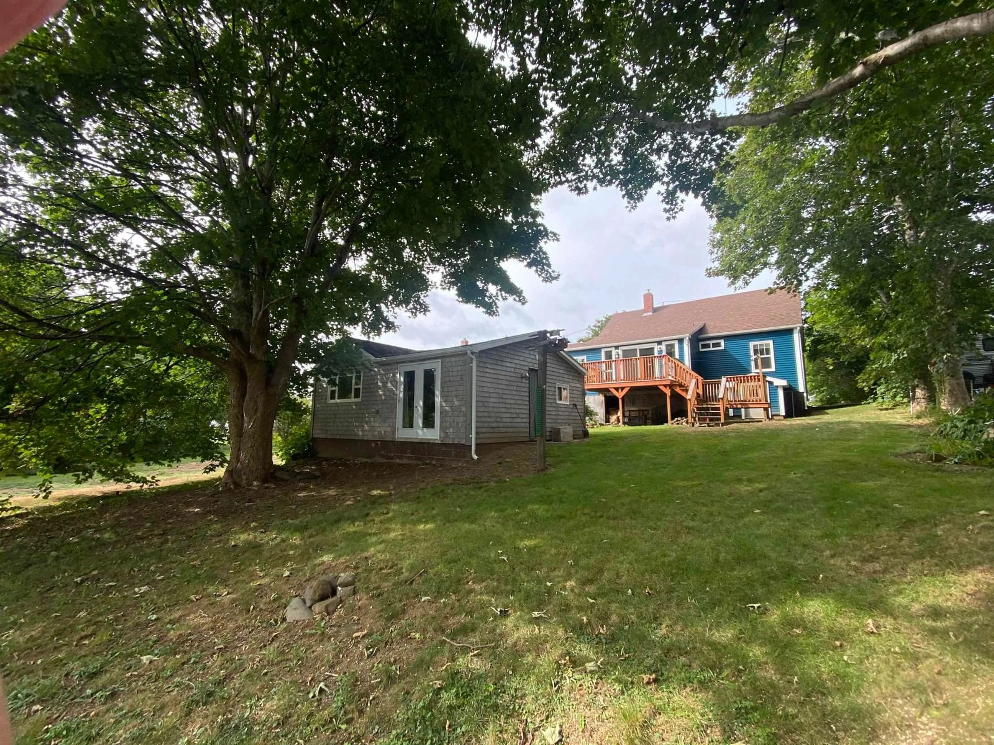
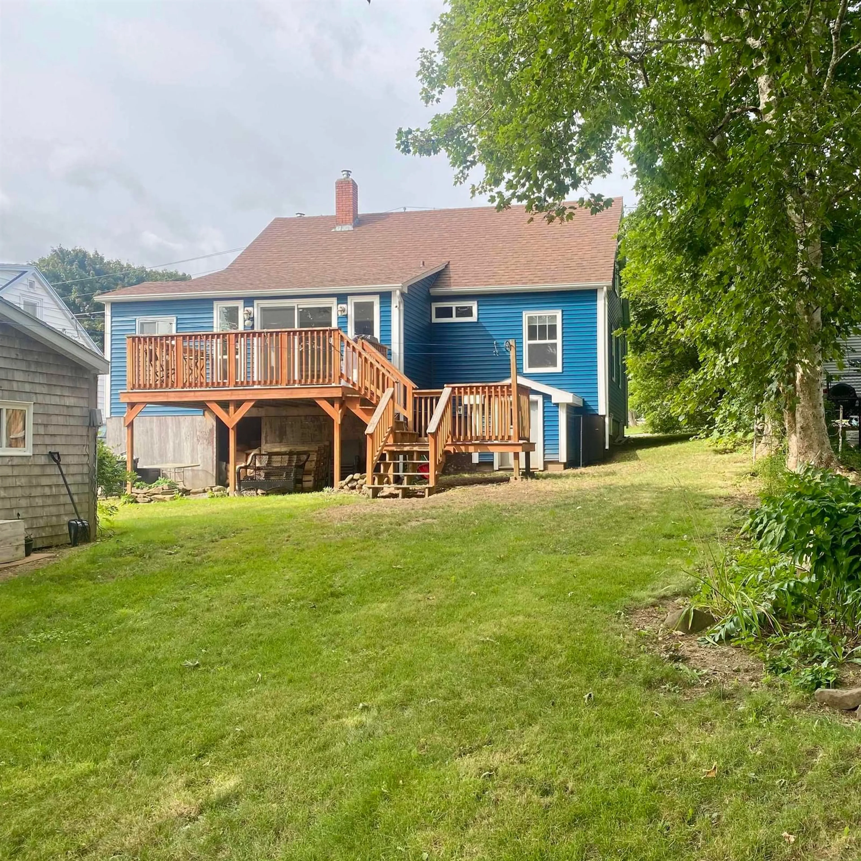
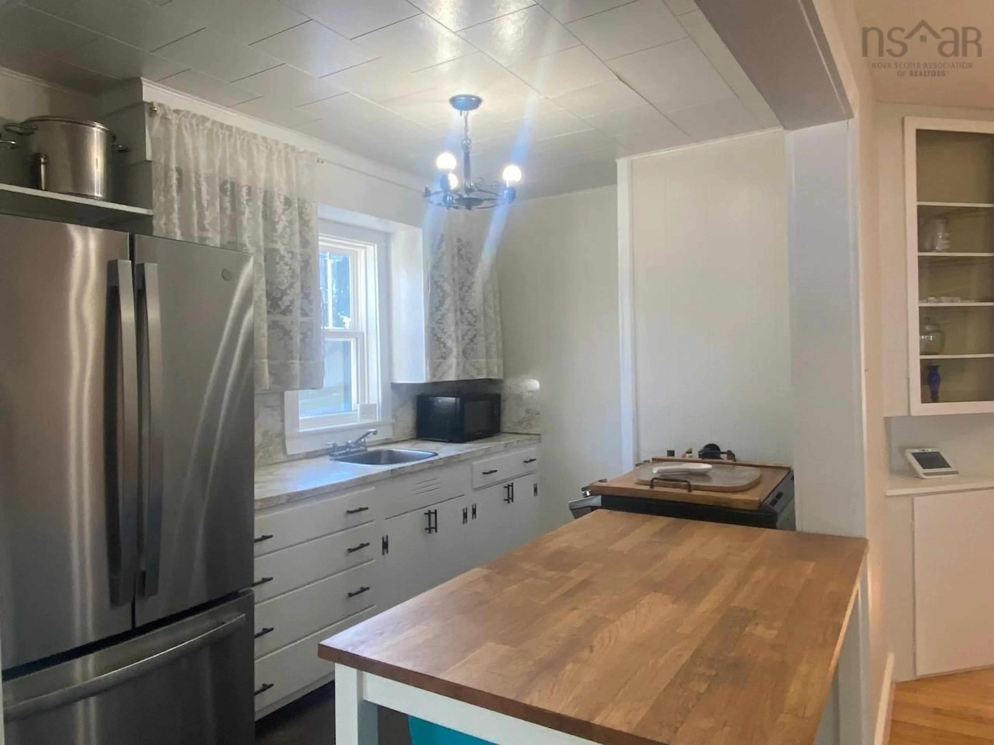
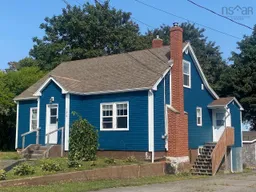
#134 King St. Digby- a very unique property offering a nice size well maintained and well constructed 4 bedroom with full bath with recent upgrades through Efficiency Nova Scotia. Hardwood flooring throughout with waterproof laminate in the laundry/entry. A full dry insulated basement with good ceiling height. A rear deck (14' x 9'6 )off the sunroom affording a nice view of the grounds and a lovely water view over the Annapolis Basin. The added feature of this property is a detached (20'8x24'3) Guest Suite, rental income ($1000,00/mth) or an opportunity to have your own home business.This unit has been completely restored inside and out with an attractive interior, electric heat, with one spacious bedroom with exterior side door and a patio door affording a great ocean view and private backyard. A 4pc bath, cozy living room and eat in kitchen.Natural cedar shingle exterior, cute flower bed and a beautiful mature maple tree giving nice shade to the rear yard plus a paved drive. Easy walking distance to schools, recreation facilities, Health Care, Post Office, and the beautiful waterfront boardwalk where you can enjoy the great restaurants, shopping ,festivities and entertainment , not to mention the gorgeous sunrises and moonlit nights over the Harbour Recent upgrades can be found under "D" documents on the listing data.
Property Details
Interior
Features
Main Floor Floor
Porch
3'8 x 6'Living Room
13'9 x 15'Dining Room
10'9 x 8'7Kitchen
7'10 x 10'9Exterior
Parking
Garage spaces -
Garage type -
Total parking spaces 1
Property History
 42
42

