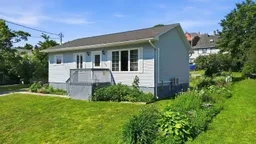
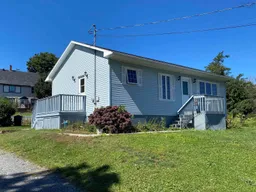
Home with vinyl exterior material, street for 117 First Ave, Digby Nova Scotia B0V 1A0
7 hours on Market

117 First Ave, Digby, Nova Scotia B0V 1A0

Detached
2
1
~1382 sqft
$249,900
Get pre-qualifiedPowered by nesto
Detached
2
1
~1382 sqft

Contact us about this property

Call

Highlights

Property Estimate

Days on market7 hours

Estimated valueNot available

Price/Sqft$180/sqft

Monthly cost

Open Calculator

Description

There's a particular kind of morning you get in Digby. The fog lifts off the harbour, boats start to move, and the whole town wakes up slow and easy. From this home, you get a front-row seat to it. Built in 2004 and sitting on a generous 8,260 sq. ft. lot, this 1,575 sq. ft. home offers 2 bedrooms and 1 bathroom, with views of Digby Harbour and downtown close enough to walk to. Picture your mornings starting with coffee and that view, then a short stroll to grab groceries, meet a friend for lunch, or browse the shops along the water. Inside, the main level is warm and comfortable, with in-floor heating underfoot and a layout that makes sense: a bright living room to gather in, a dining room for family dinners, an eat-in kitchen with appliances included, and two bedrooms plus a full bath rounding things out. Downstairs, the full basement is a blank canvas, ready for whatever comes next, whether that's a rec room, a home gym, or extra storage for all of life's things. This is the kind of home that fits easily into a first chapter or a simpler one. Whether you're buying your very first place or looking to downsize into something more manageable, 117 First Ave offers a slower pace, a real sense of community, and a home that's ready for you to make it your own. Book your showing today.


Property Details

StyleBungalow
View-
Age of property-
SqFt~1382 SqFt
Lot Size-
Parking Spaces-
MLS ®Number202616770
Community NameTown of Digby
Data SourceNSAR
Listing byEXP Realty of Canada Inc.

Features

Heating: Baseboard, In Floor
Cooling: Ductless
Basement: Full

Main Floor Floor

Kitchen

11'11 x 7'7

Dining Nook

9'8 x 7'7

Living Room

14'4 x 11'1

Bath 1

8'9 x 8'2


Property History

Jul 7, 2026
ListedActive
$249,900
7 hours on market
history photo preview50
Listing by nsar®
Property listed by EXP Realty of Canada Inc., Brokerage
Agent Banner Image
Interested in this property?Get in touch to get the inside scoop.

Market Data - Town of Digby

Geo Zone Map ThumbnailTown of Digby

Strong Buyer's Market

View Market Data

Detached house - for the past 30 days

Buyer's market Seller's market

Avg. Days on Market

Past 30 days

48 days

Compared to

2025

50 days

2024

167 days

2023

53 days

New Listings

Past 30 days

4 listings

Compared to

2025

9 listings

2024

6 listings

2023

6 listings

Units sold

Past 30 days

1 unit

Compared to

2025

4 units

2024

1 unit

2023

5 units

Median Sold Price

Past 30 days

$398,000

Compared to

2025

$228,250

2024

$413,000

2023

$310,000


Population and Demographics

Overview

Total population 1528
Average household income $75,973

Age (%)

0 to 19
15%
20 to 34
14%
35 to 49
14%
50 to 64
23%
65 and plus
33%

Household composition (%)

Single person
49%
Single family
47%
Multi person
4%
Multi family
0%

Mother tongue (%)

English
92%
Others
4%
French
3%
English and French
1%

House tenancy (%)

Renters
59%
Owners
41%

What’s nearby?Essentials within 5 km

Local Logic

Transportation Scores

Estimated Budget