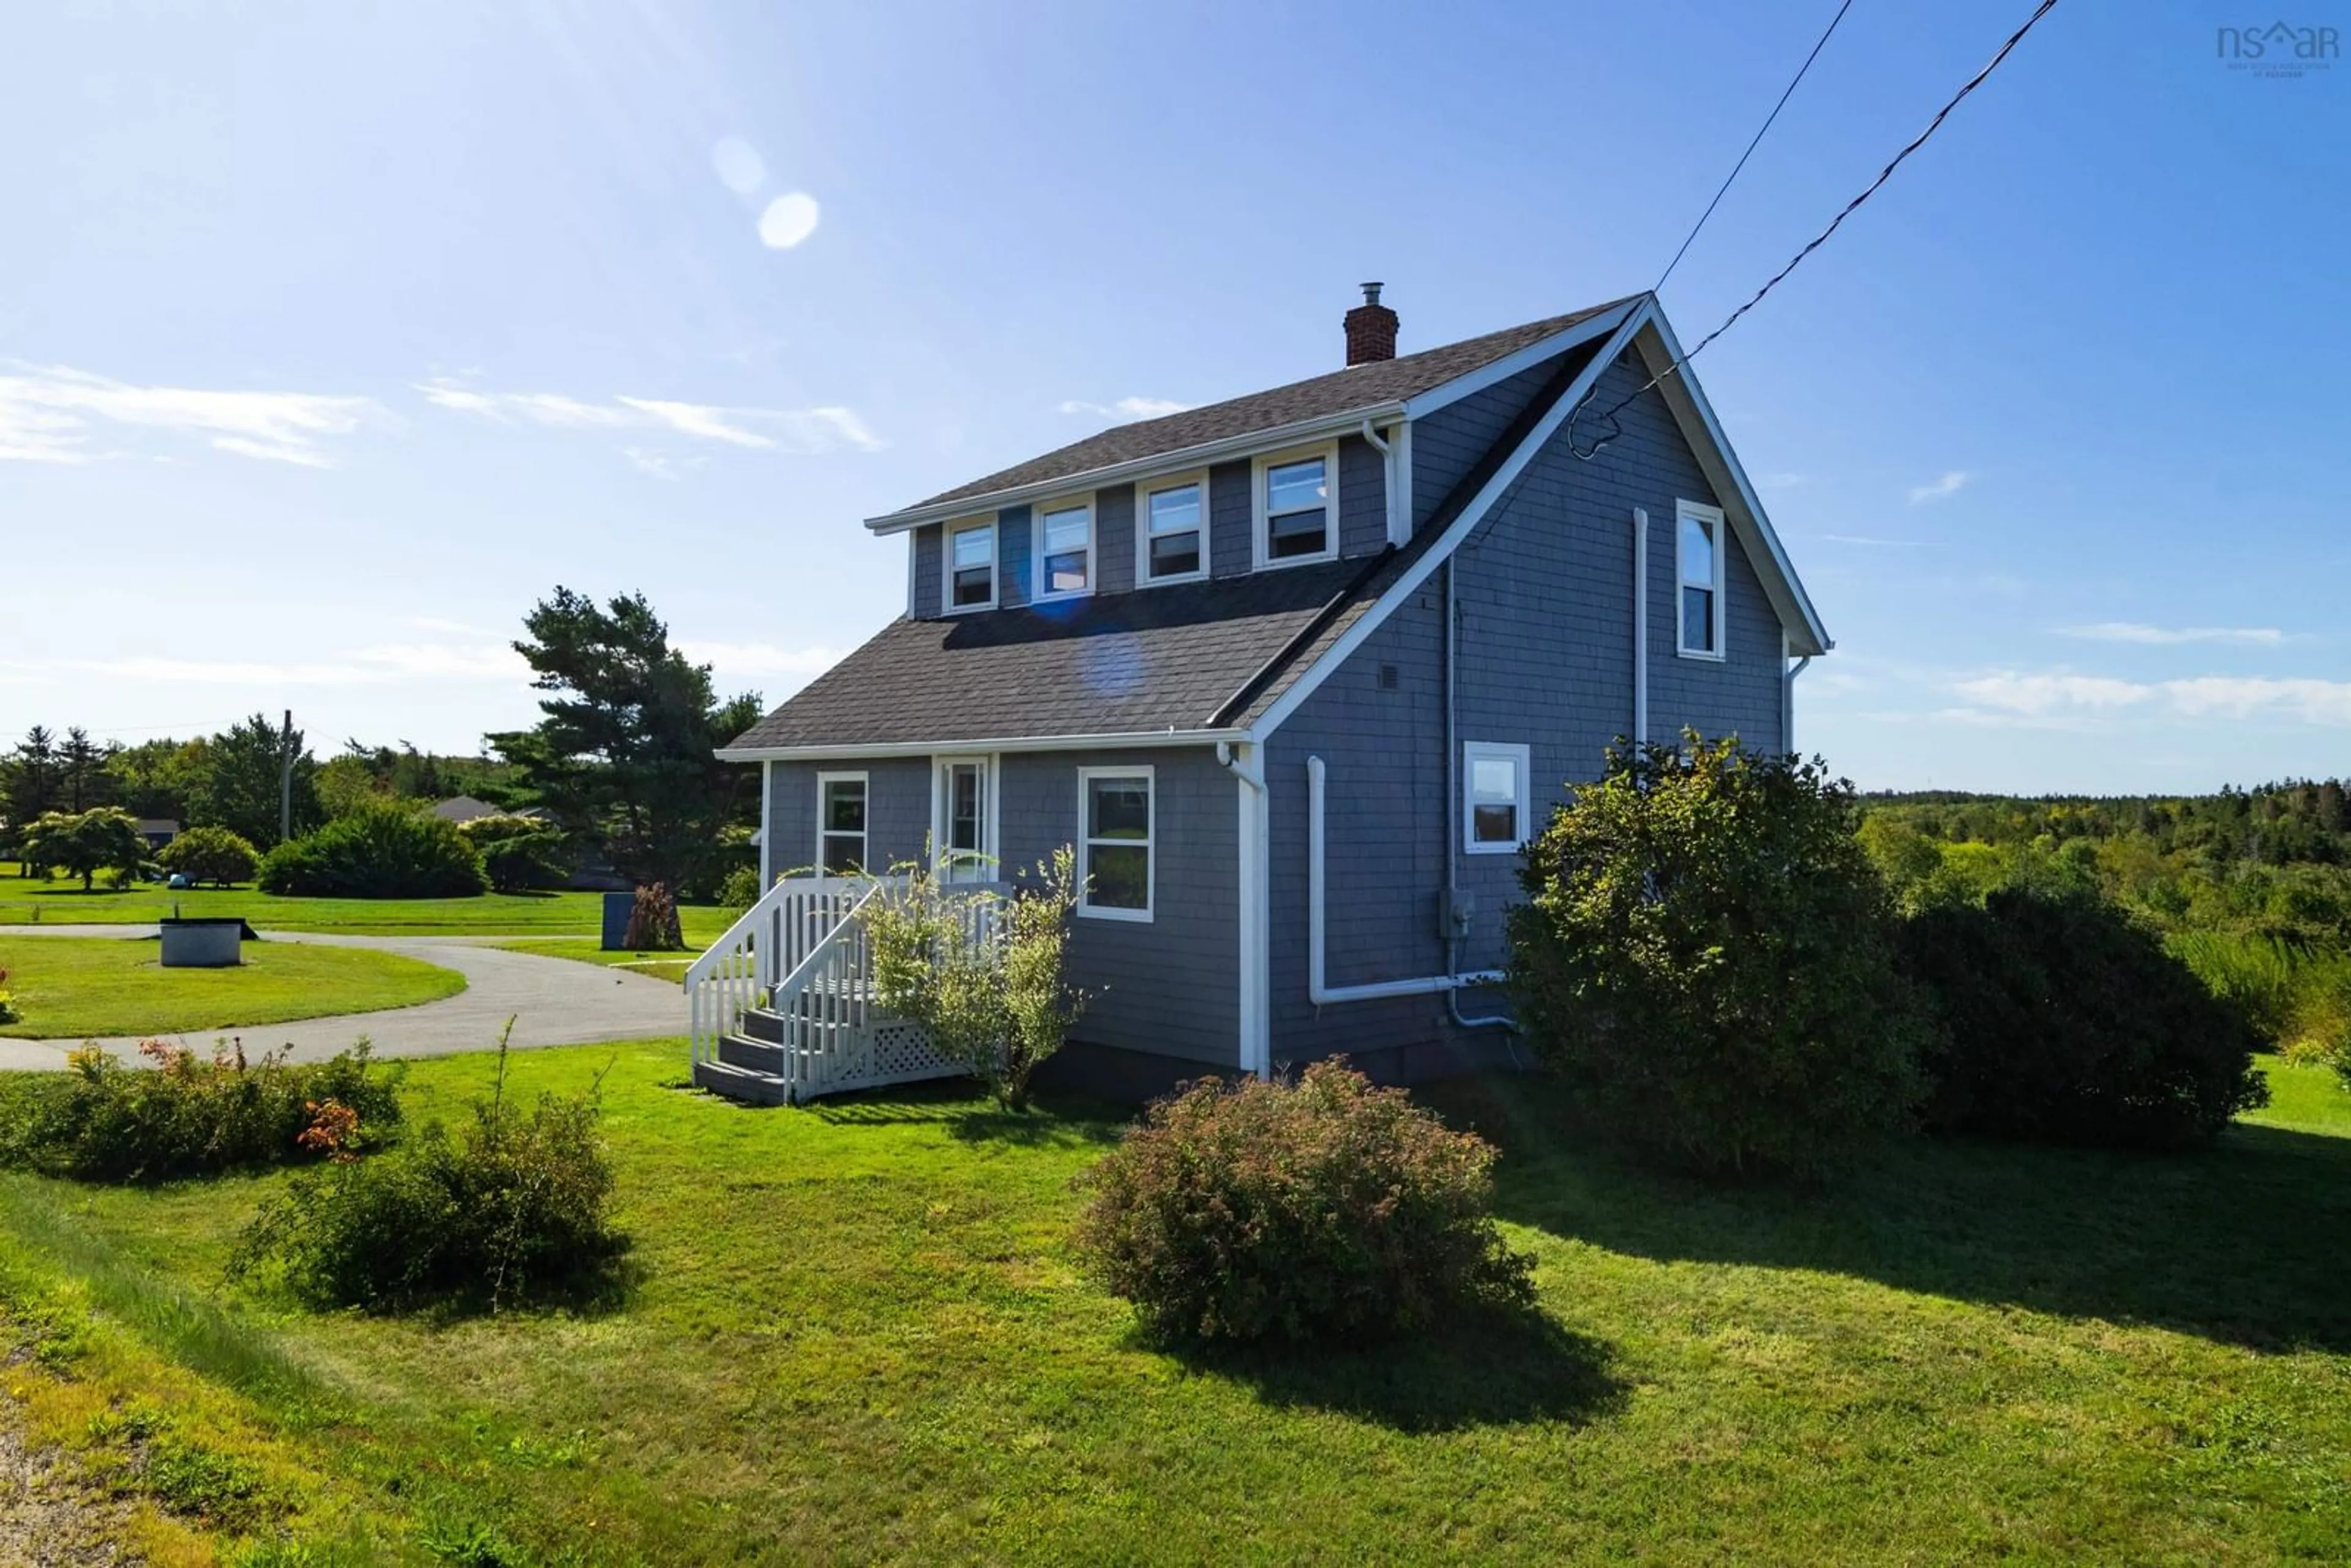
824 Saulnierville Road, Saulnierville Station, Nova Scotia B0W 2Z0
Contact us about this property
Highlights
Estimated valueThis is the price Wahi expects this property to sell for.
The calculation is powered by our Instant Home Value Estimate, which uses current market and property price trends to estimate your home’s value with a 90% accuracy rate.Not available
Price/Sqft$218/sqft
Monthly cost
Open Calculator
Description
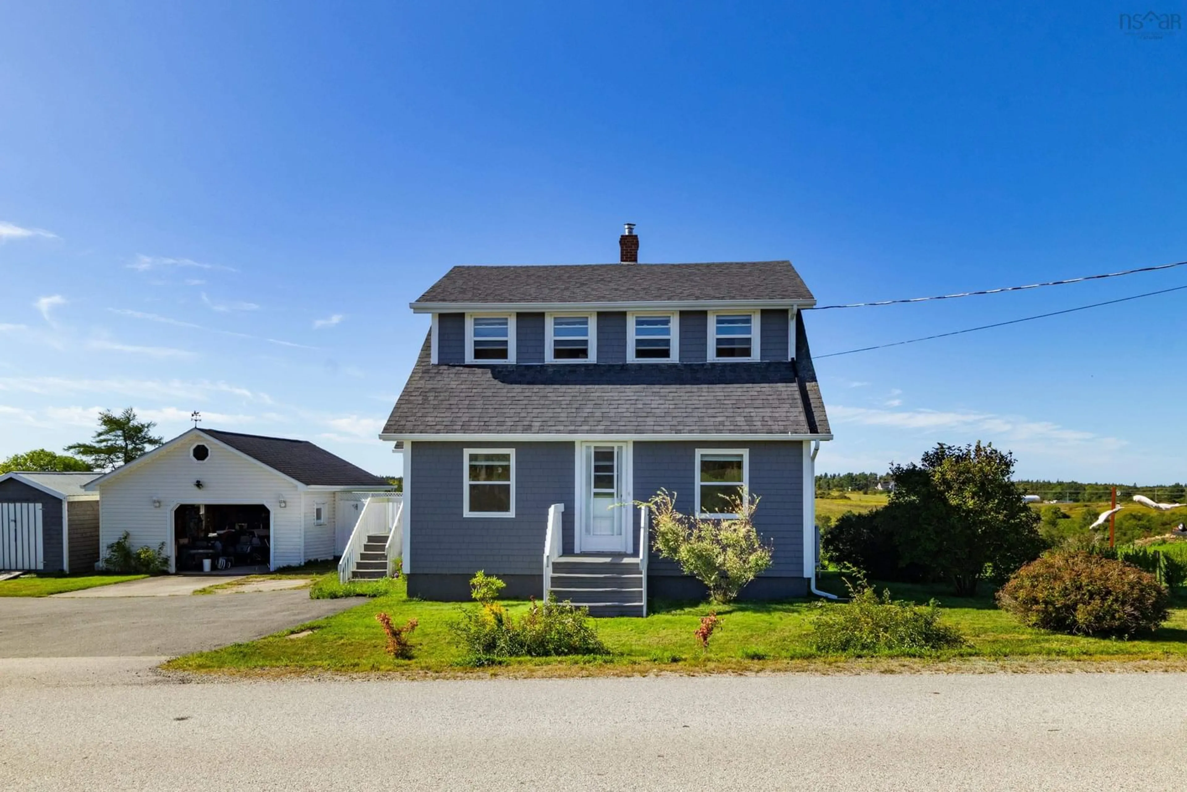
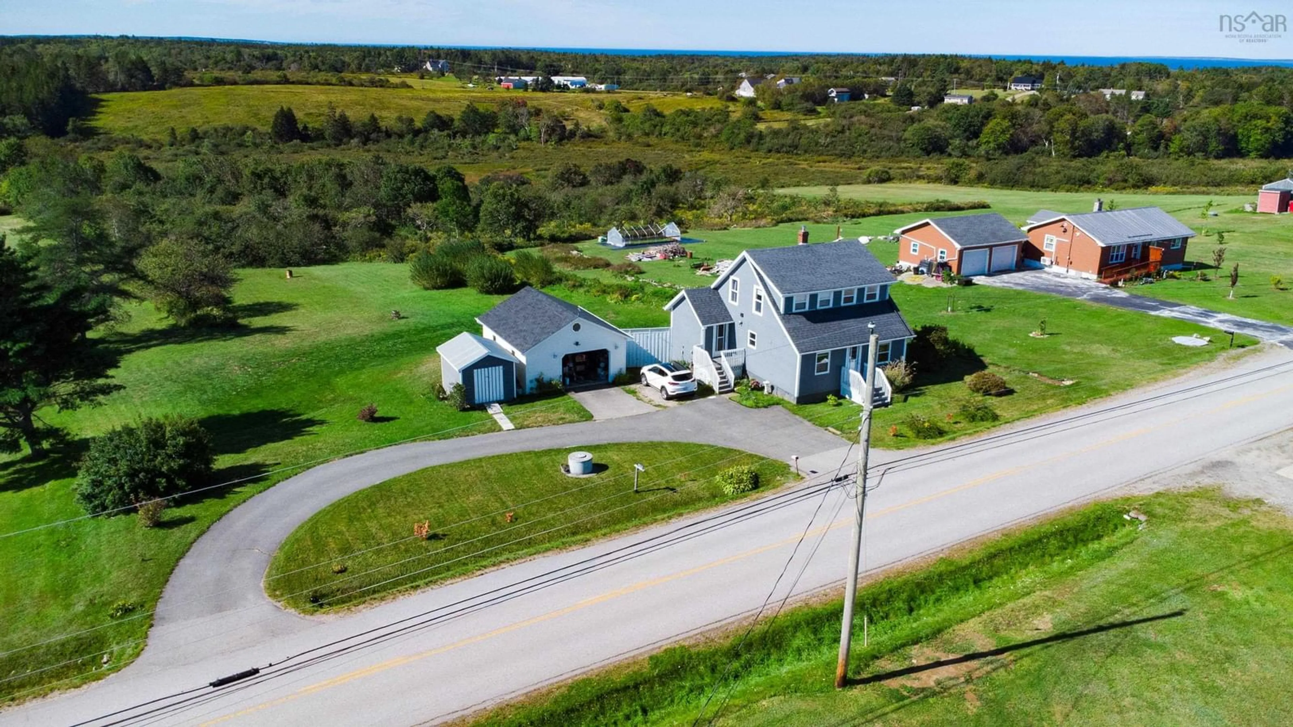
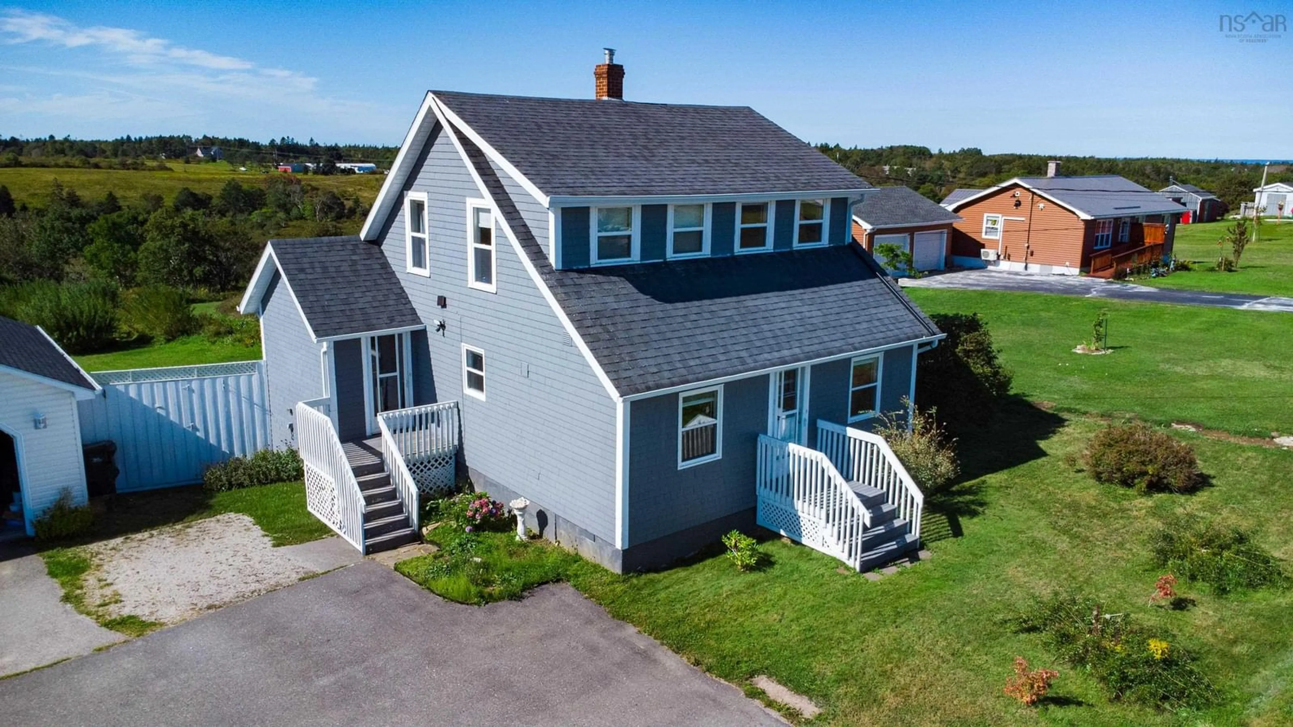
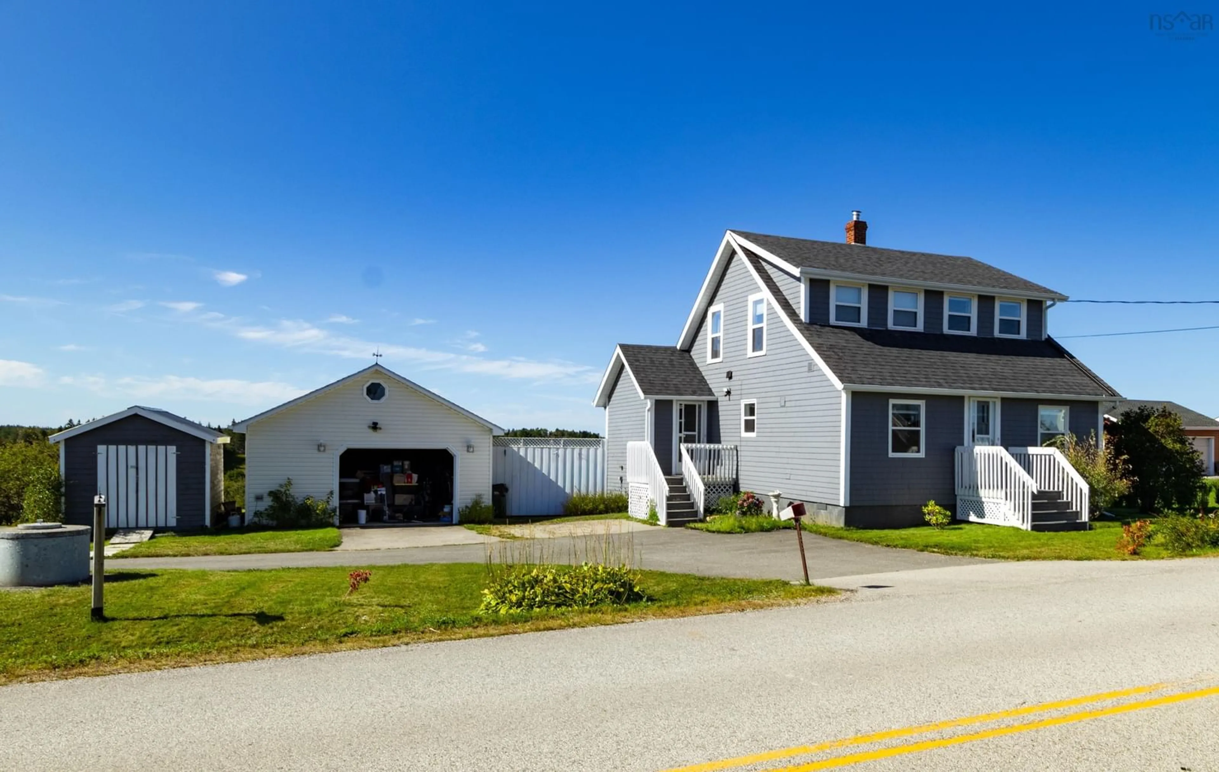
This four-bedroom home sits on approximately two acres of beautifully landscaped property in Saulnierville Station, with great curb appeal and plenty of space both inside and out. The home has been very well cared for, with several important improvements completed in recent years, including a new septic system in 2022, updated heating, a water purification system, seamless gutters, redone eaves and exterior paint. Enter through the foyer into the kitchen, where the full bathroom and primary bedroom, complete with a large closet, are also conveniently found on the main level. The dining room connects to the living room, creating a comfortable layout for everyday living, while the three additional bedrooms can be found upstairs. A ducted heat pump serves as the main source of heat, supplemented by ductless heat pumps, and a generator panel is already in place. The two-acre property gives you a spacious yard with room to enjoy without feeling overwhelming, and includes a detached, wired single-car garage along with a separate storage shed. Only minutes from local amenities in Saulnierville and set in a great neighborhood, this is an excellent family home with the space, updates and property to make it an easy place to call home. Book your showing today!
Property Details
Interior
Features
Main Floor Floor
Foyer
11'2 x 5'7Bath 1
8' x 5'7Primary Bedroom
11'6 x 10'3OTHER
5'4 x 4'Exterior
Parking
Garage spaces 1
Garage type -
Other parking spaces 0
Total parking spaces 1
Property History
 41
41

