3605 Highway 1, St. Bernard, Nova Scotia B0W 3T0
Contact us about this property
Highlights
Estimated valueThis is the price Wahi expects this property to sell for.
The calculation is powered by our Instant Home Value Estimate, which uses current market and property price trends to estimate your home’s value with a 90% accuracy rate.Not available
Price/Sqft$154/sqft
Monthly cost
Open Calculator
Description
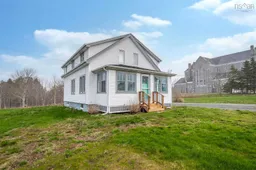
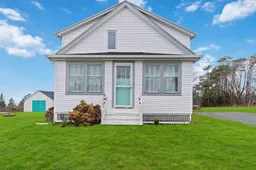
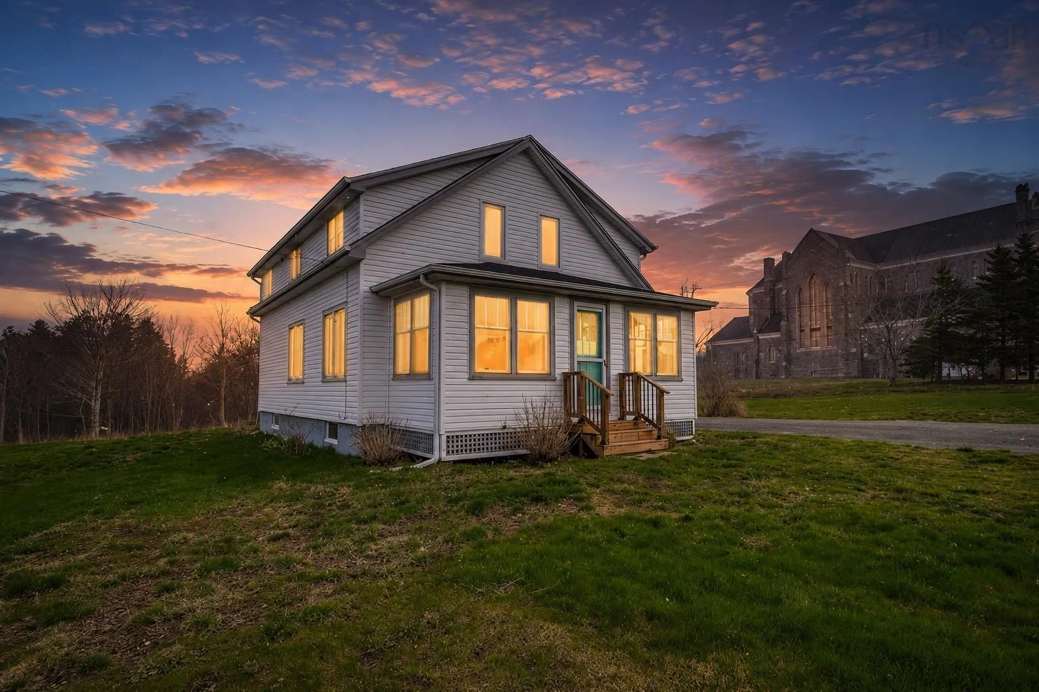
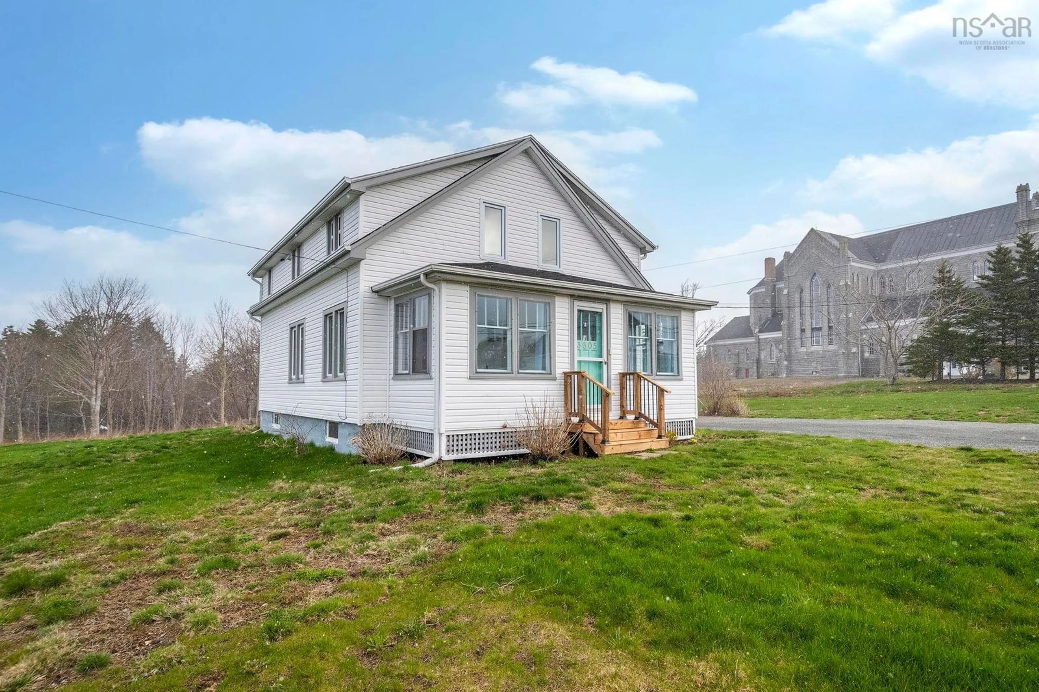
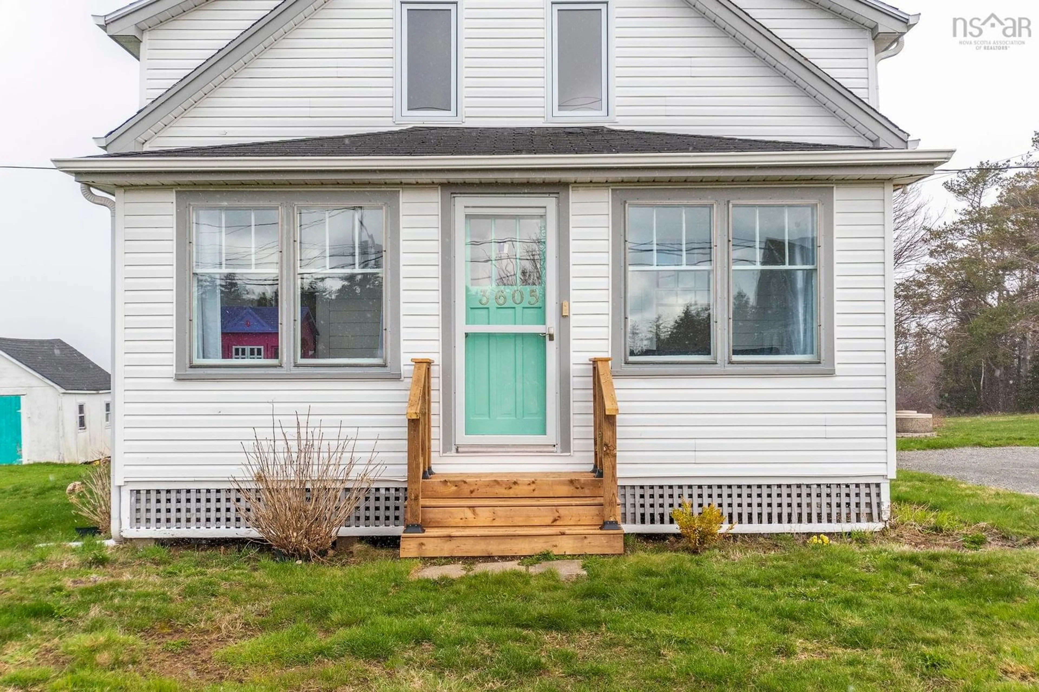
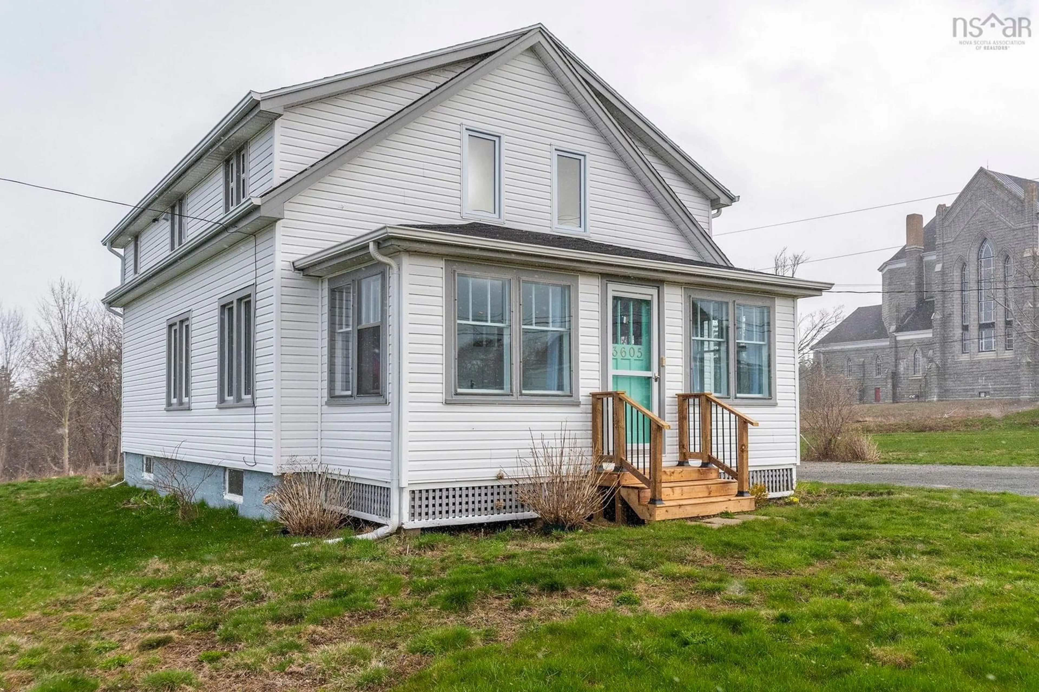
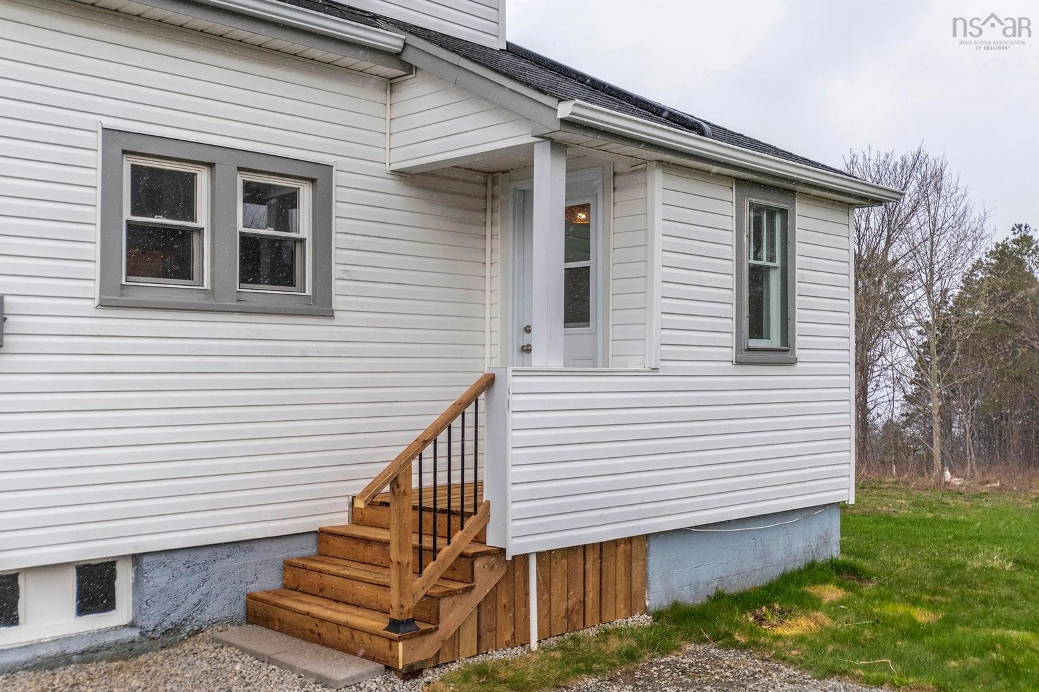
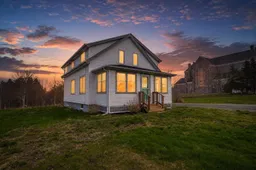
Light, airy, and filled with warmth, this inviting home offers open spaces designed for connection, where friends and family naturally gather and the layout truly supports it. Just moments from the ocean, you’ll enjoy daily views and the refreshing salt air, all while being conveniently close to Belliveau’s Cove Farm Market, nearby parks, and scenic shoreline trails. Nestled in the vibrant and welcoming community of Clare, this property blends lifestyle and comfort seamlessly. Thoughtfully upgraded throughout, the exterior features a new double driveway, updated front and side steps, all new rain gutters, a new side door, and a recently updated septic tank. The basement has been enhanced with brand new windows, spray foam insulation, a generator panel, 100 amp electrical panel, new hot water tank, UV water system, and rebuilt basement stairs. On the main floor, you’ll find fresh paint, a refreshed kitchen with new fridge and stove, updated electrical plugs, and a renovated bathroom complete with a new window, flooring, and toilet. Upstairs, the home continues to impress with all new insulation and drywall, new electrical baseboard heating, a brand new 3-piece bathroom, new flooring throughout, added and replaced windows for added natural light, network cables in all bedrooms, and a fresh, modern finish throughout.
Property Details
Interior
Features
Main Floor Floor
Laundry/Bath
10'1 x 7'6Kitchen
11'6 x 15'1Bath 1
4'6 x 8Living Room
19'11 x 11'5Property History
 46
46