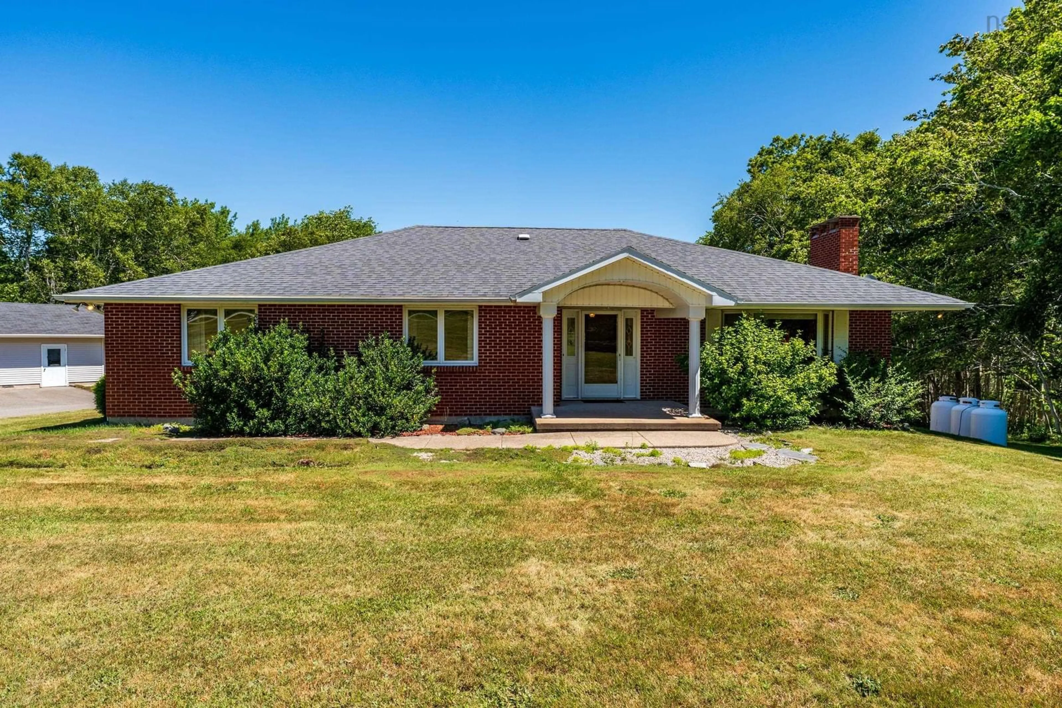
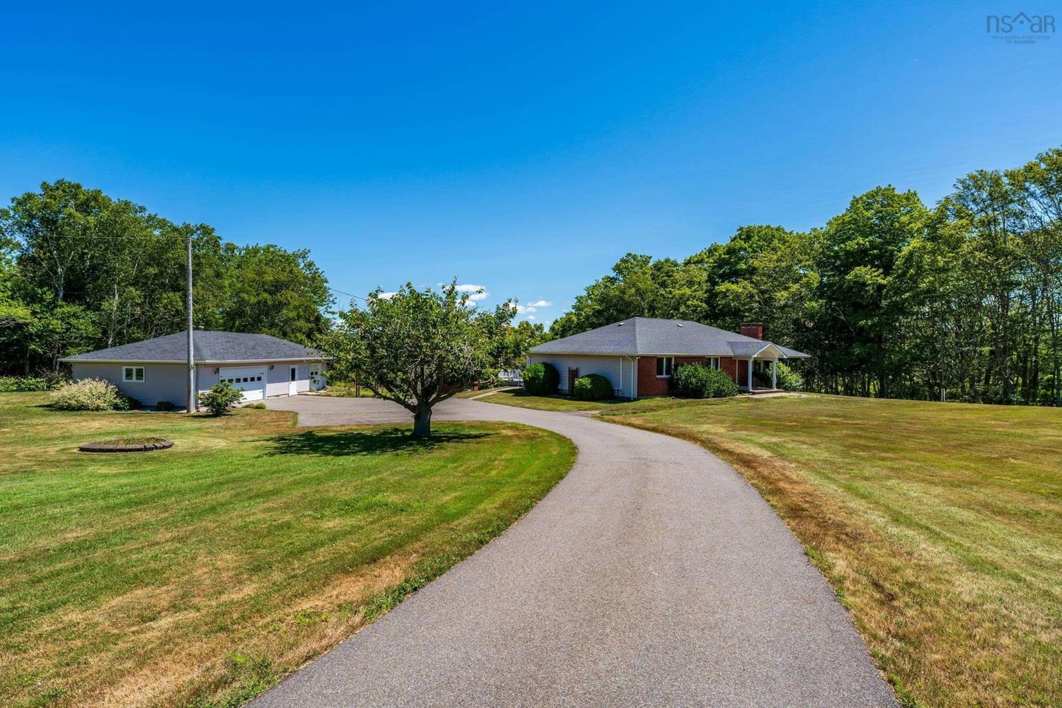
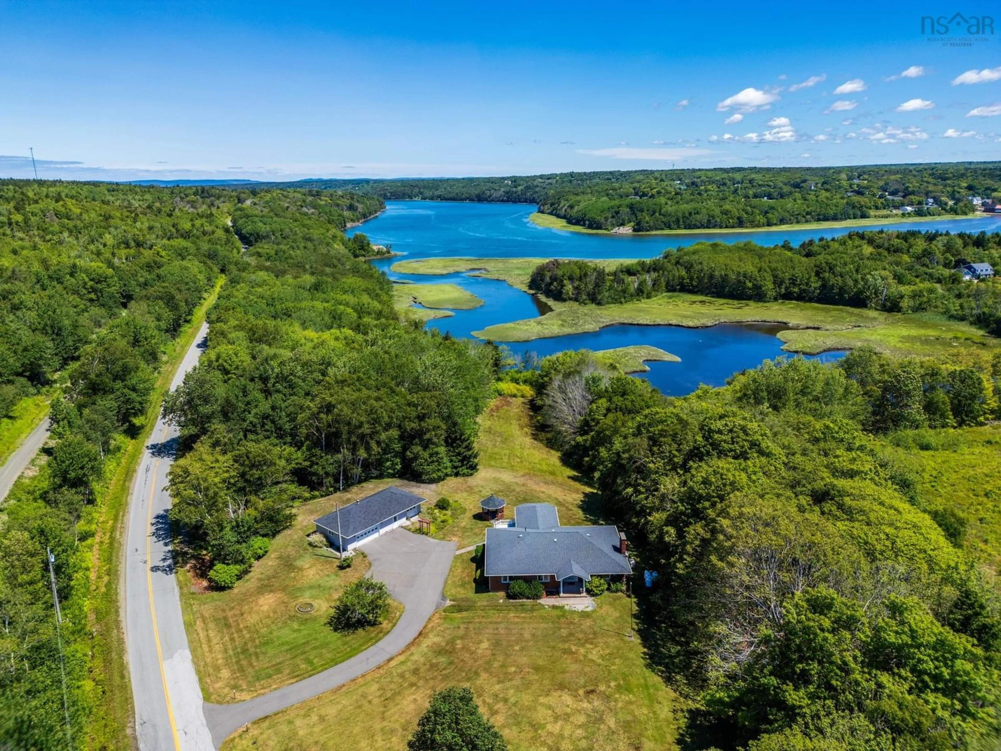
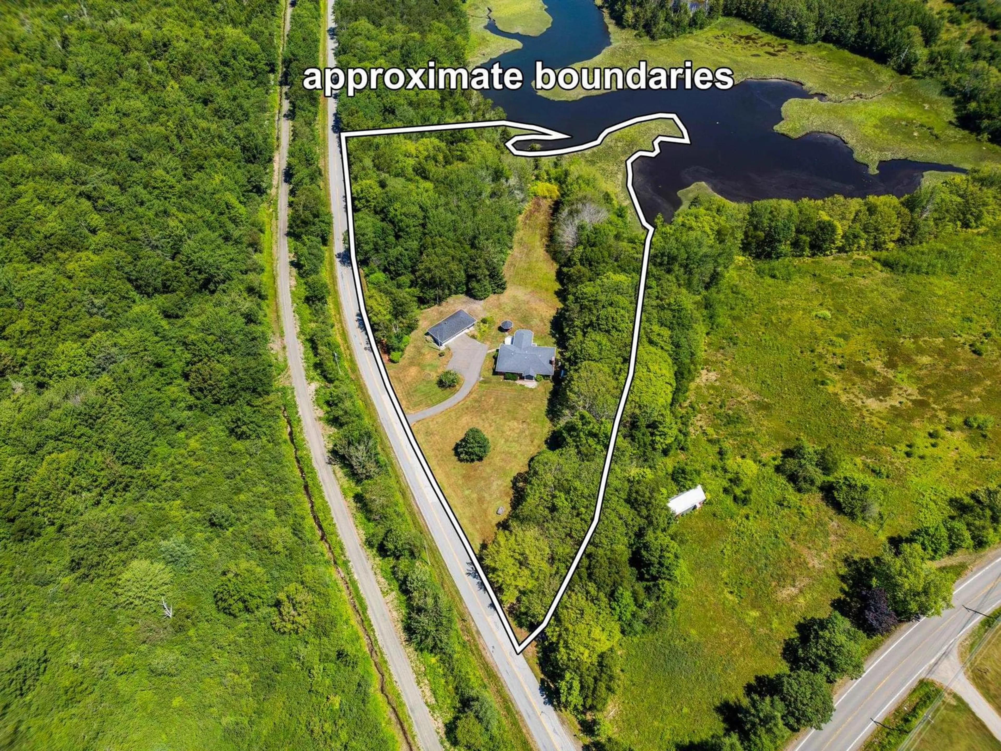
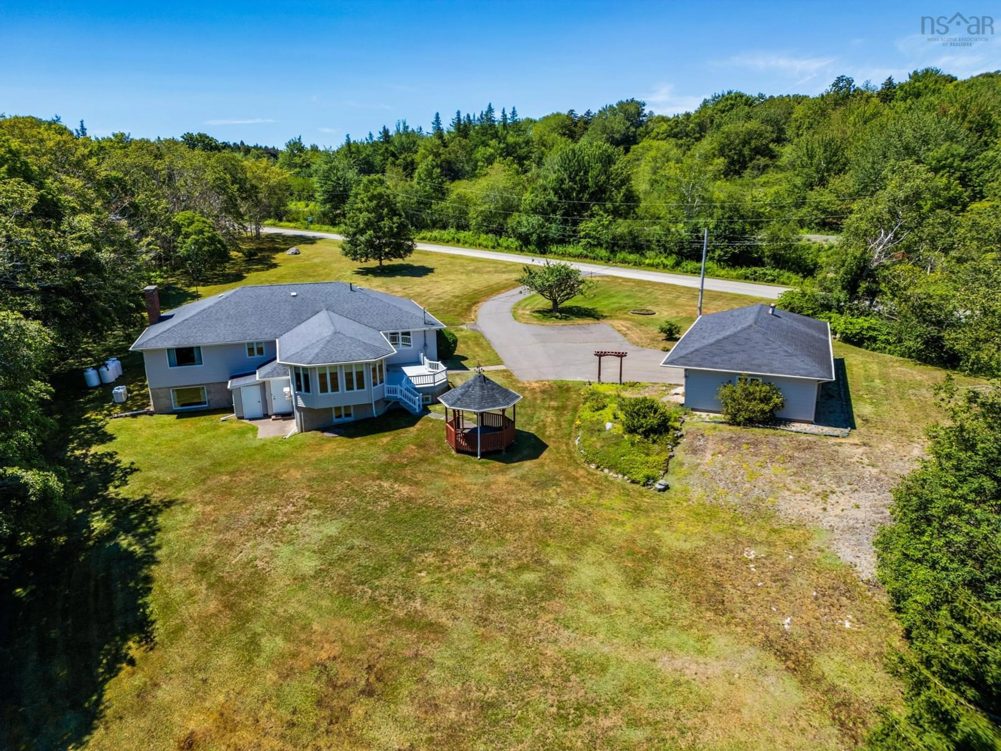
A pic from outside/outdoor area/front of a property/back of a property/a pic from drone, unknown for 1729 Riverside Road, St. Bernard Nova Scotia B0W 3T0
30 days on Market

1729 Riverside Road, St. Bernard, Nova Scotia B0W 3T0

Detached
4
4 + 2
~482250 sqft
$499,900
Get pre-qualifiedPowered by nesto
Detached
4
4 + 2
~482250 sqft

Contact us about this property

Call

Highlights

Property Estimate

Days on market30 days

Estimated valueNot available

Price/Sqft$1/sqft

Monthly cost

Open Calculator

Description

Welcome to 1729 Riverside Road, St. Bernard NS. This well maintained 3+1 bedroom home sits on a private, well landscaped lot just outside of the Village of Weymouth and awaits its new owners. Priced to sell, along with the possibility of purchasing most furnishings, this home is truly "move in ready"! Upon entering the home you will find a beautiful sunroom which overlooks the river, as well as a spacious entry way featuring lots of storage, the laundry and a half bath. The large kitchen has ample cabinetry and counter space. Off the kitchen is the formal dining room, and living room which features a large wood burning fireplace and hardwood floors that flow throughout the main level. Down the hall, past the front foyer, are three bedrooms: all with great sized closets, and one of which features a half bath ensuite. To finish the main level is a full bathroom. The walkout basement offers tons of potential. A great space to convert into an income suite, run an in-home business or simply add on to your living space! Downstairs you will find a secondary living area/rec room, another full bathroom, an office, the start of a kitchenette and what could be a fourth bedroom. To complete the lower level you will find a large, well laid out workshop: the kind of space any handyman (or woman) dreams about! Outside the property features beautiful landscaping, stunning views, a paved driveway, a spacious deck, a gazebo (with screens) and a double garage. This home also features: efficient propane hot water baseboard heating, two heat pumps and a Generac generator. Truly a must see property!


Property Details

StyleOther
ViewRiver
Age of property-
SqFt~482250 SqFt
Lot Size-
Parking Spaces2
MLS ®Number202618480
Community NameClare
Data SourceNSAR
Listing byRE/MAX Banner Real Estate

Features

Heating: Baseboard, Ductless, Hot Water
Basement: Full, Partially Finished, Walk-Out Access

Main Floor Floor

Mud Room

9.9 x 9.4 5.7

Sun Room

15 x 12

Bath 1

4.4 x 5.11

Kitchen

14.4 x 14.4


Parking

Garage spaces 2

Garage type -

Other parking spaces 0

Total parking spaces 2


Property History

Jul 22, 2026
ListedActive
$499,900
30 days on market
history photo preview50
Listing by nsar®
Property listed by RE/MAX Banner Real Estate, Brokerage
Agent Banner Image
Interested in this property?Get in touch to get the inside scoop.

Market Data - Clare

Geo Zone Map ThumbnailClare

Strong Buyer's Market

View Market Data

Detached house - for the past 30 days

Buyer's market Seller's market

Avg. Days on Market

Past 30 days

29 days

Compared to

2025

96 days

2024

108 days

2023

67 days

New Listings

Past 30 days

10 listings

Compared to

2025

14 listings

2024

22 listings

2023

17 listings

Units sold

Past 30 days

3 units

Compared to

2025

11 units

2024

9 units

2023

11 units

Median Sold Price

Past 30 days

$238,500

Compared to

2025

$213,500

2024

$195,000

2023

$190,000


What’s nearby?Essentials within 5 km

Local Logic

Transportation Scores

Estimated Budget