1221 D'entremont Road, Meteghan Station, Nova Scotia B0W 2L0
Contact us about this property
Highlights
Estimated valueThis is the price Wahi expects this property to sell for.
The calculation is powered by our Instant Home Value Estimate, which uses current market and property price trends to estimate your home’s value with a 90% accuracy rate.Not available
Price/Sqft$319/sqft
Monthly cost
Open Calculator
Description
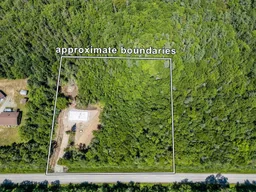
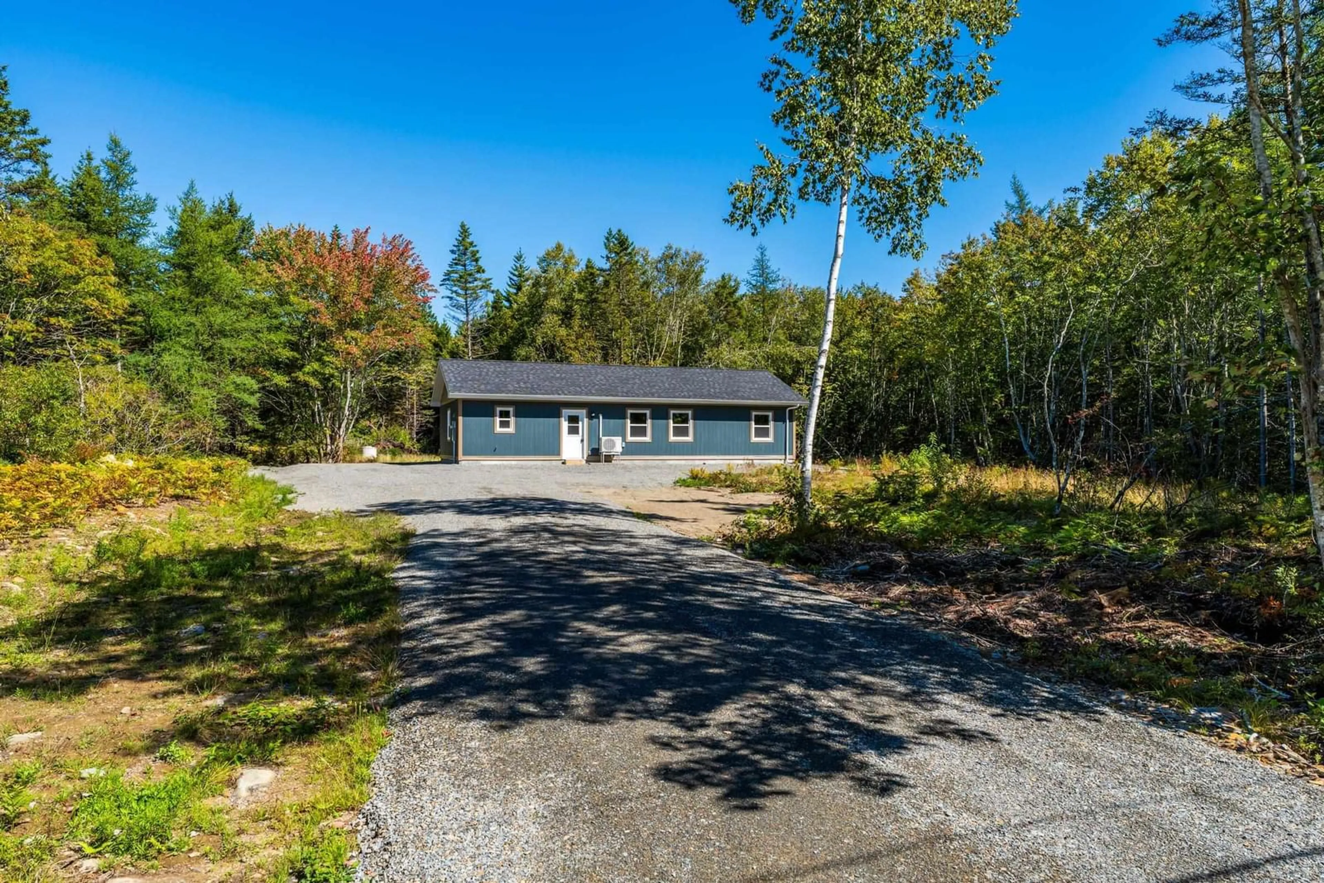
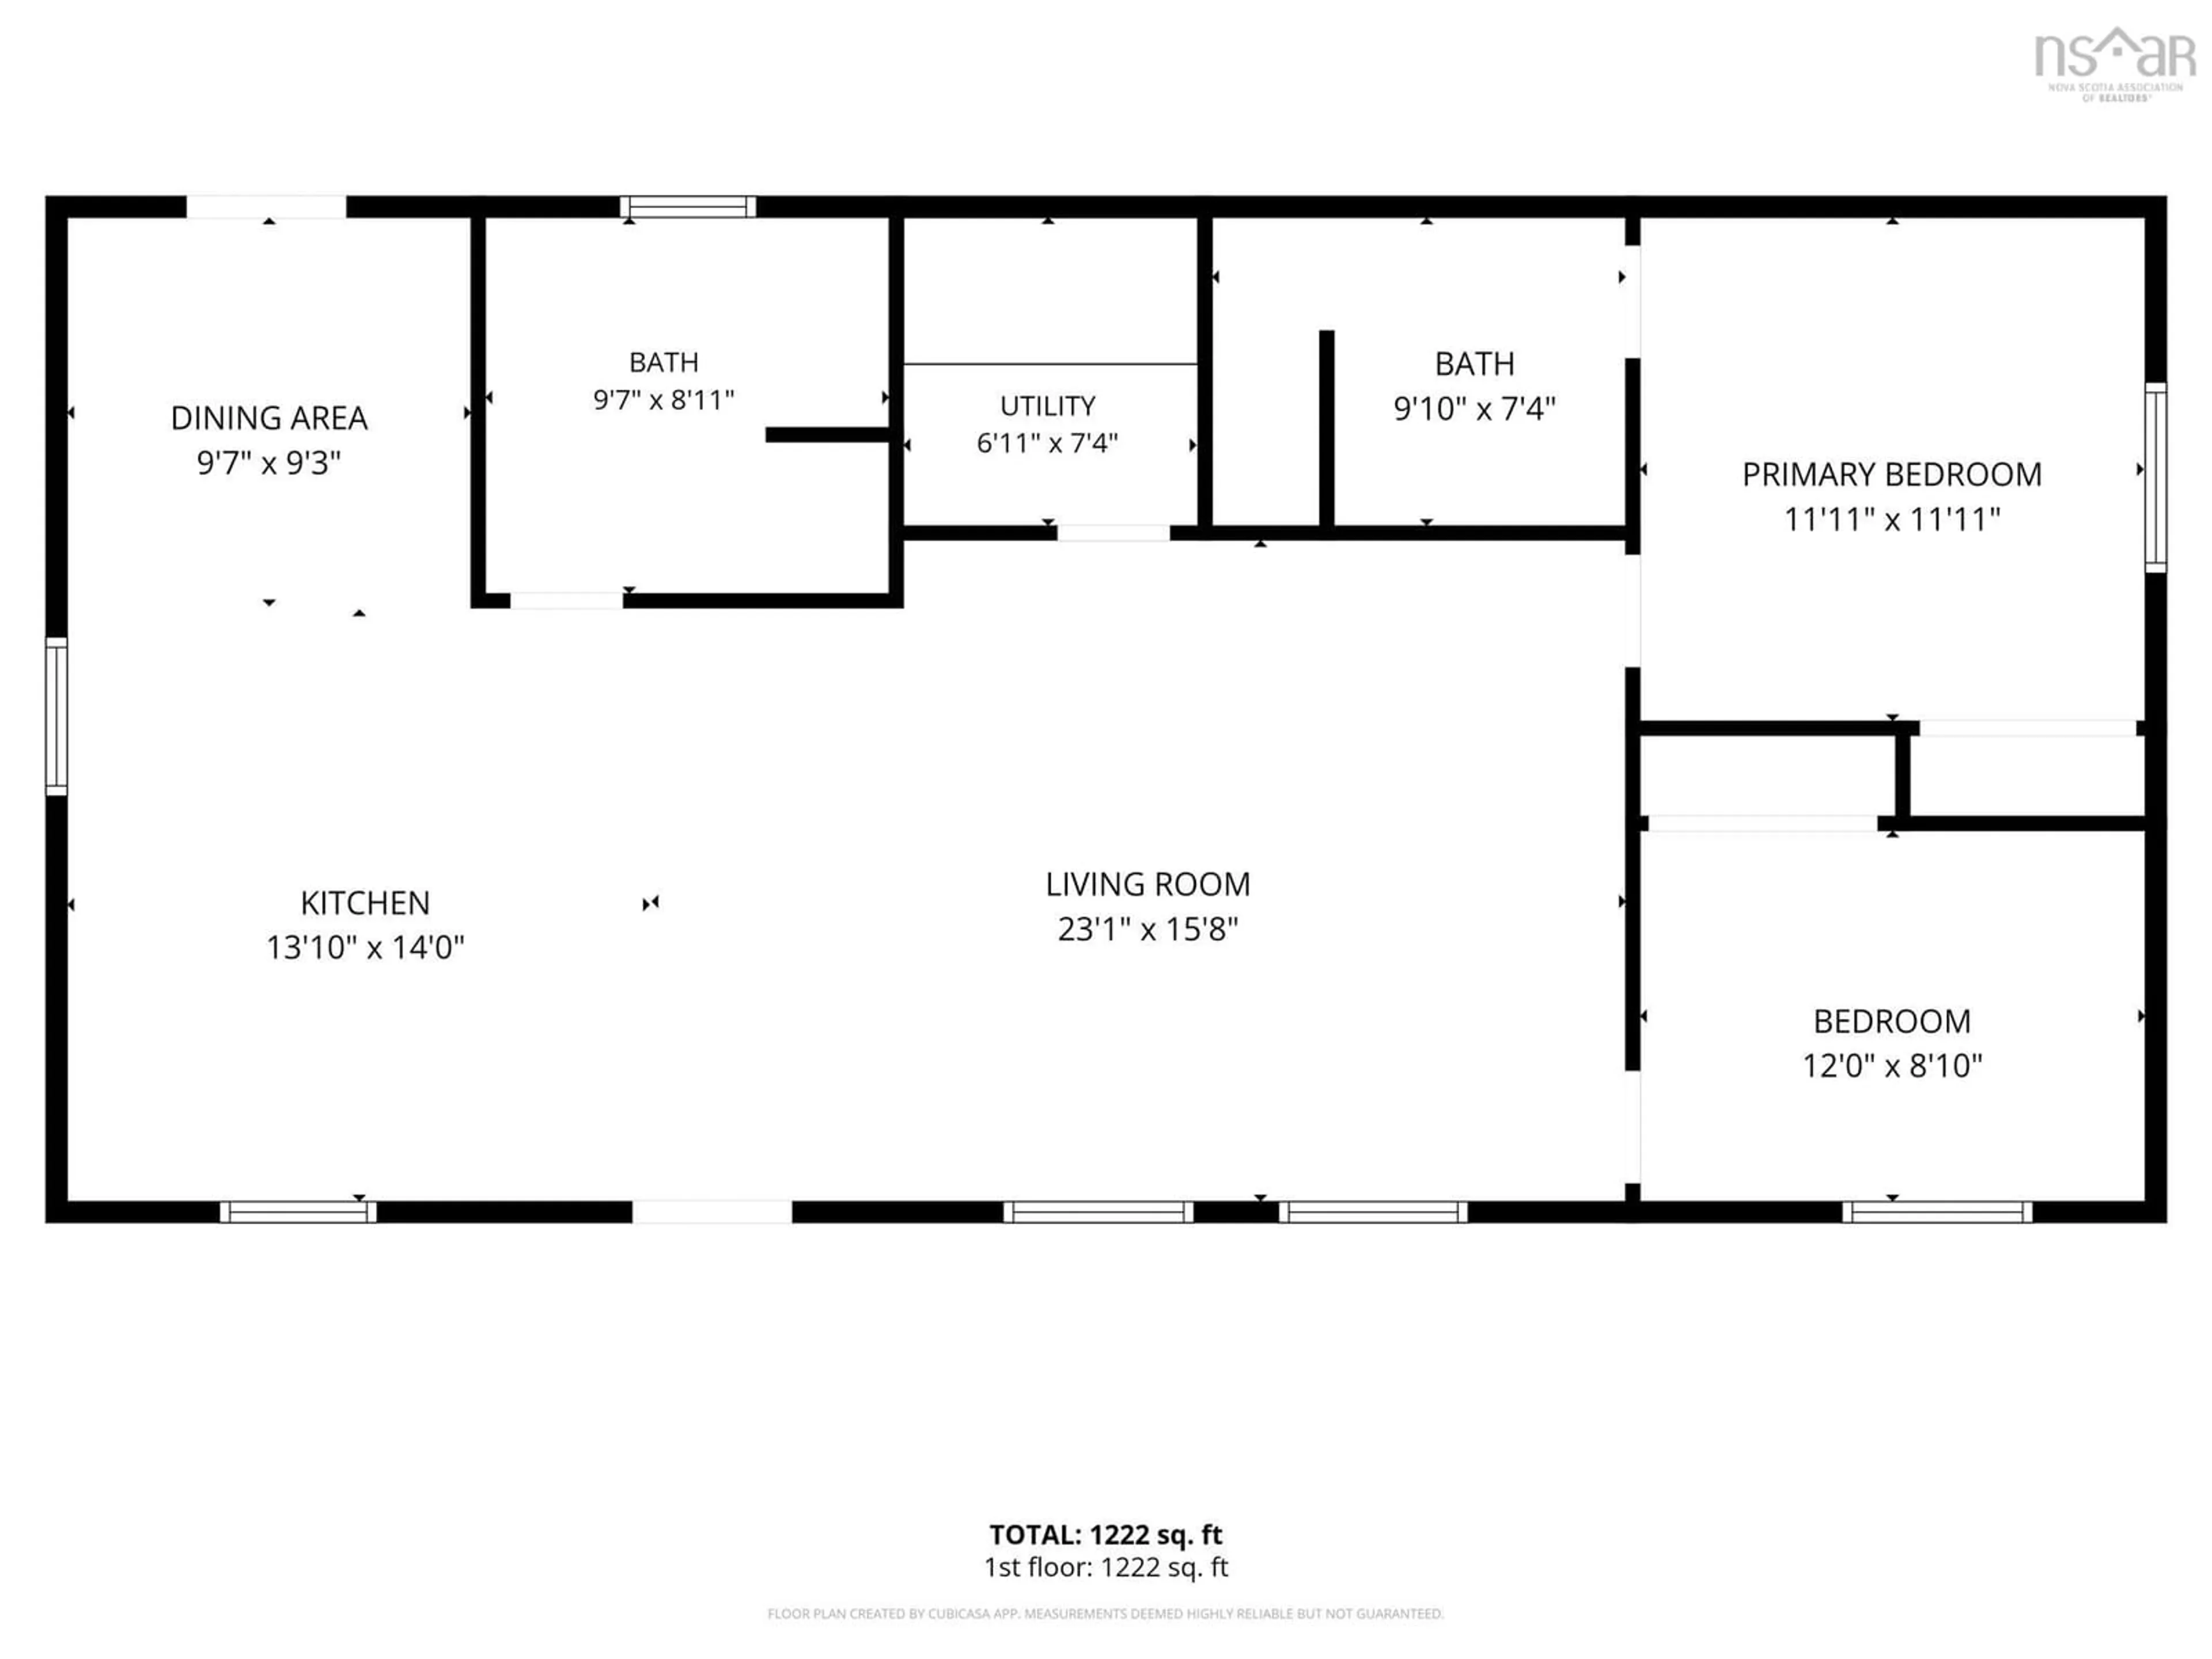
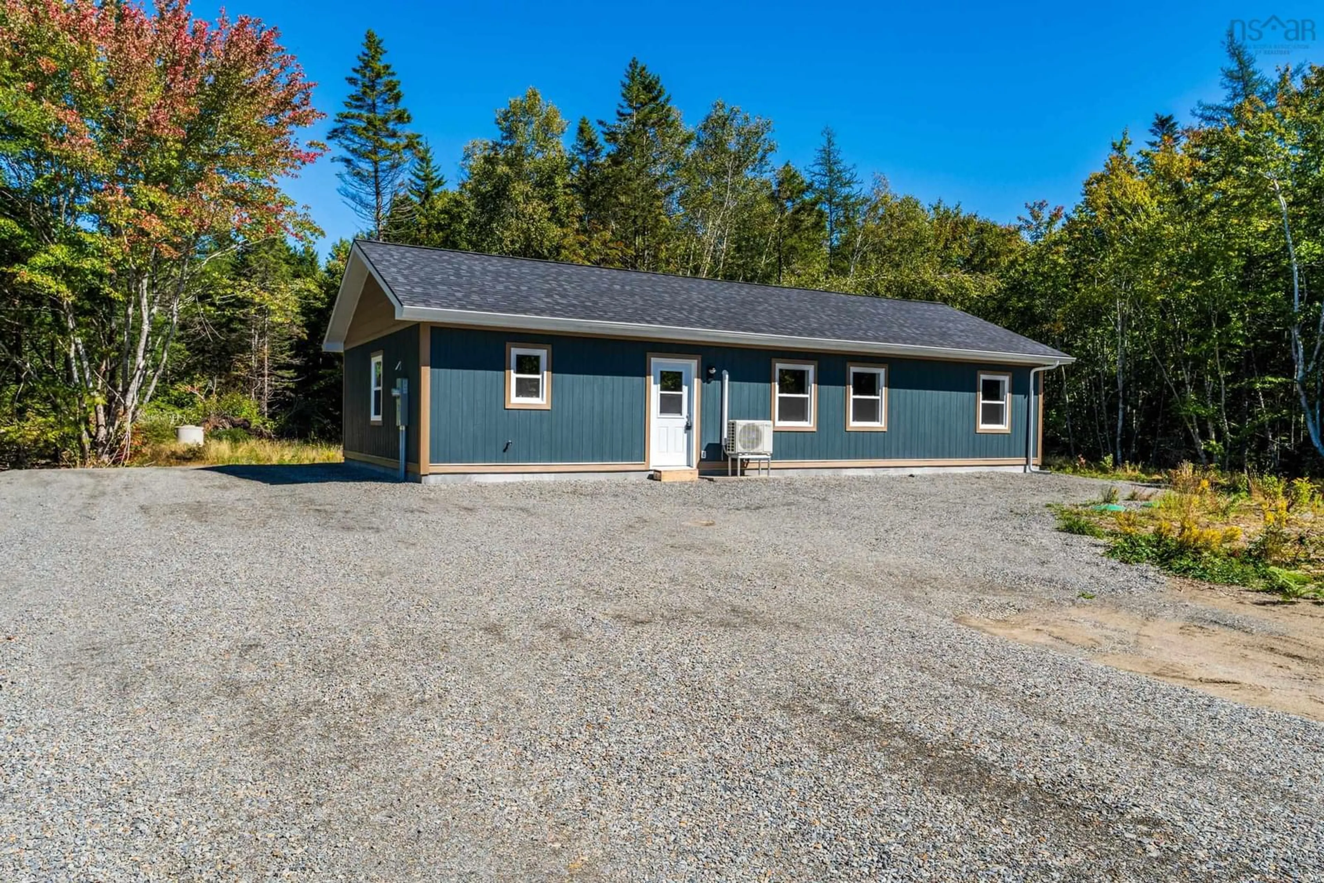
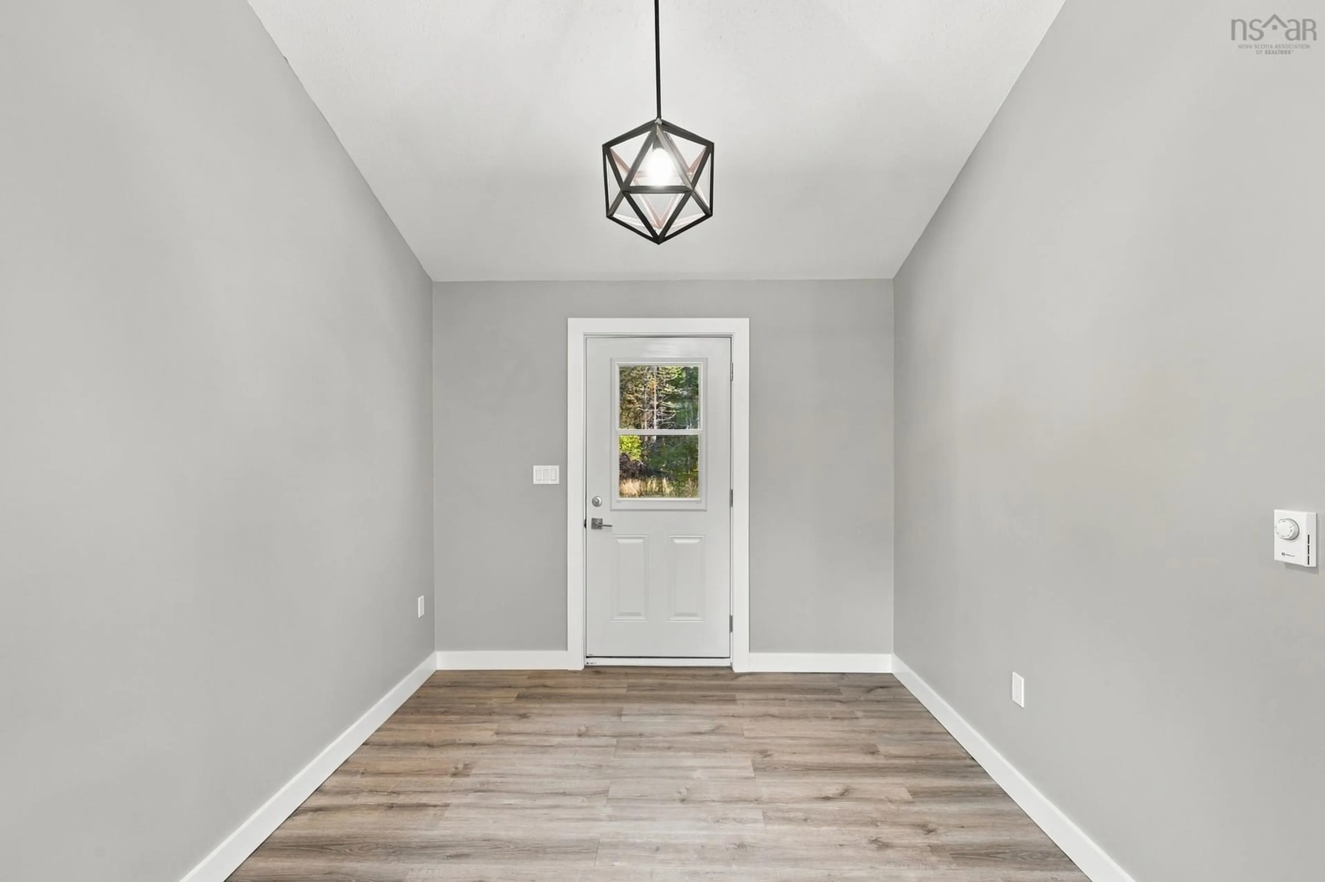
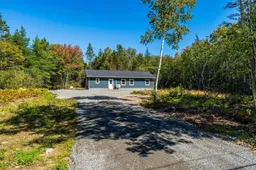
Welcome to 1221 D’Entremont Road in Meteghan Station, a brand-new, thoughtfully designed one-level home situated on 2.41 acres. Offering approximately 1,250 sq. ft. of living space, this quality new construction features 2 bedrooms, 2 full bathrooms and a bright open-concept layout, all conveniently built on a slab. Step inside to an impressive main living area highlighted by 12-foot vaulted ceilings, creating a bright and spacious atmosphere. The kitchen features Oxford Espresso maple cabinetry with soft-close doors and drawers, Bianca LS polished quartz countertops, undermount sink and an impressive large island with generous storage and a 12-inch overhang for additional seating. Stainless steel appliances are included. Luxury glue-down vinyl plank flooring flows throughout the main living areas, while both bathrooms feature heated tile floors with tiled baseboards. The main bath offers a fully tiled tub/shower combination, while the ensuite features a custom wall-to-wall walk-in shower. Matching maple cabinetry and quartz countertops continue through both bathrooms. Year-round comfort is provided by an 18,000 BTU Senville Aura heat pump with heating, A/C and dehumidification, complemented by electric baseboard heat. Additional features include LP SmartSide siding and trim, a dug well with submersible pump, underground electrical service and a disconnect meter box positioned to simplify a future garage addition. The driveway and home perimeter are finished with Class A gravel. Located approximately 8.6 km from St. Mary’s Bay and close to everyday amenities, this beautiful new home combines modern comfort, quality finishes and peaceful rural living. Listing price of $399,900 includes applicable tax.
Property Details
Interior
Features
Main Floor Floor
Kitchen
10 x 13Dining Room
14 x 9.4Bath 1
8.8 x 9.4Living Room
15.8 x 16.5Property History
 39
39