938 Weymouth Falls Road, Weymouth Falls, Nova Scotia B0W 3T0
Contact us about this property
Highlights
Estimated valueThis is the price Wahi expects this property to sell for.
The calculation is powered by our Instant Home Value Estimate, which uses current market and property price trends to estimate your home’s value with a 90% accuracy rate.Not available
Price/Sqft$324/sqft
Monthly cost
Open Calculator
Description
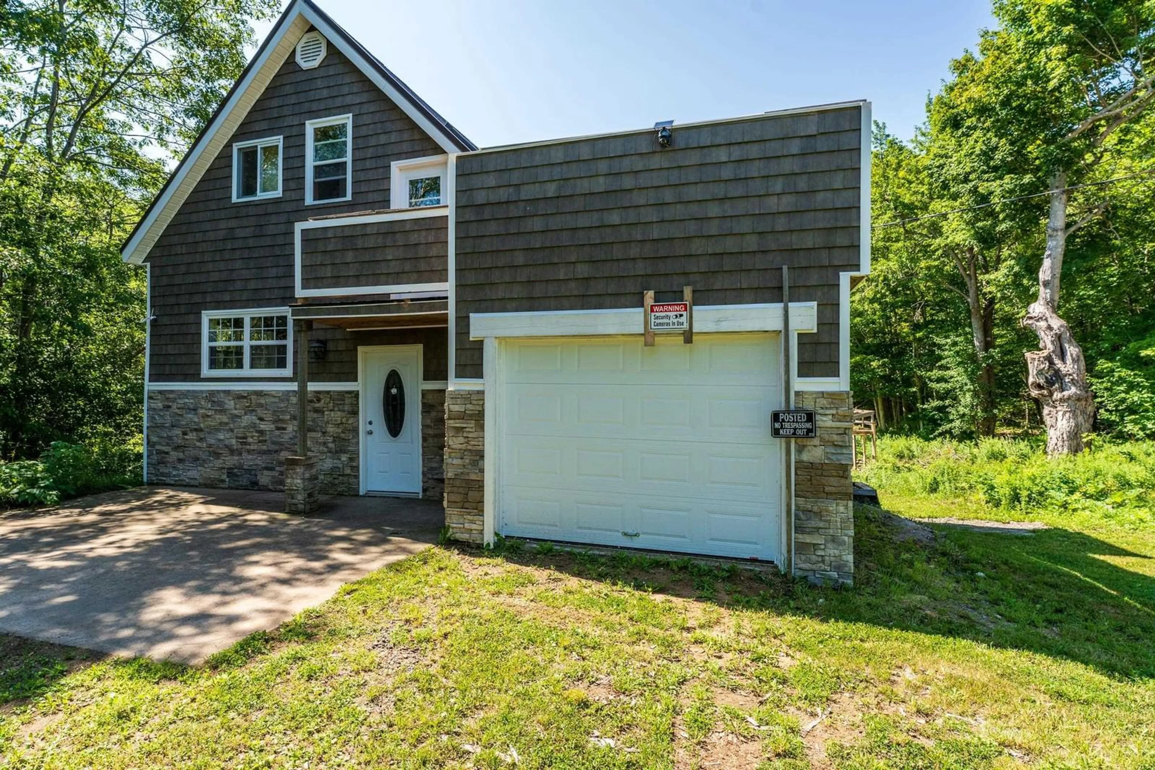
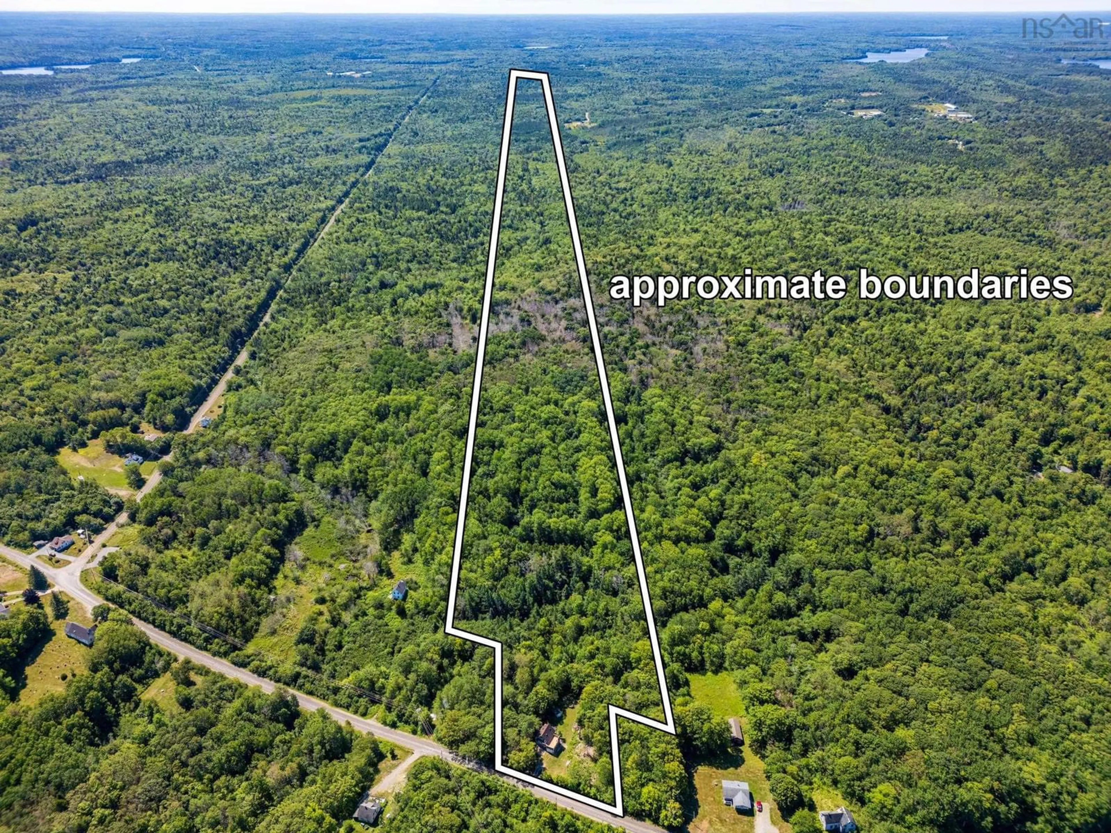
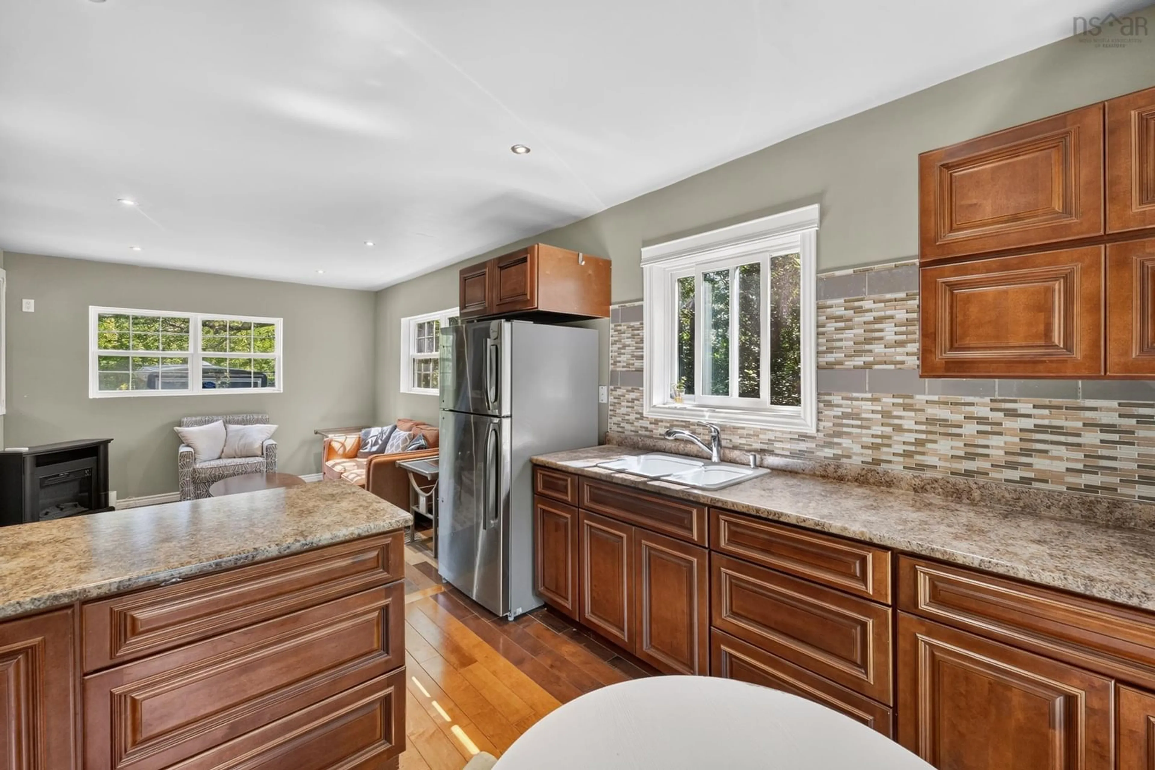
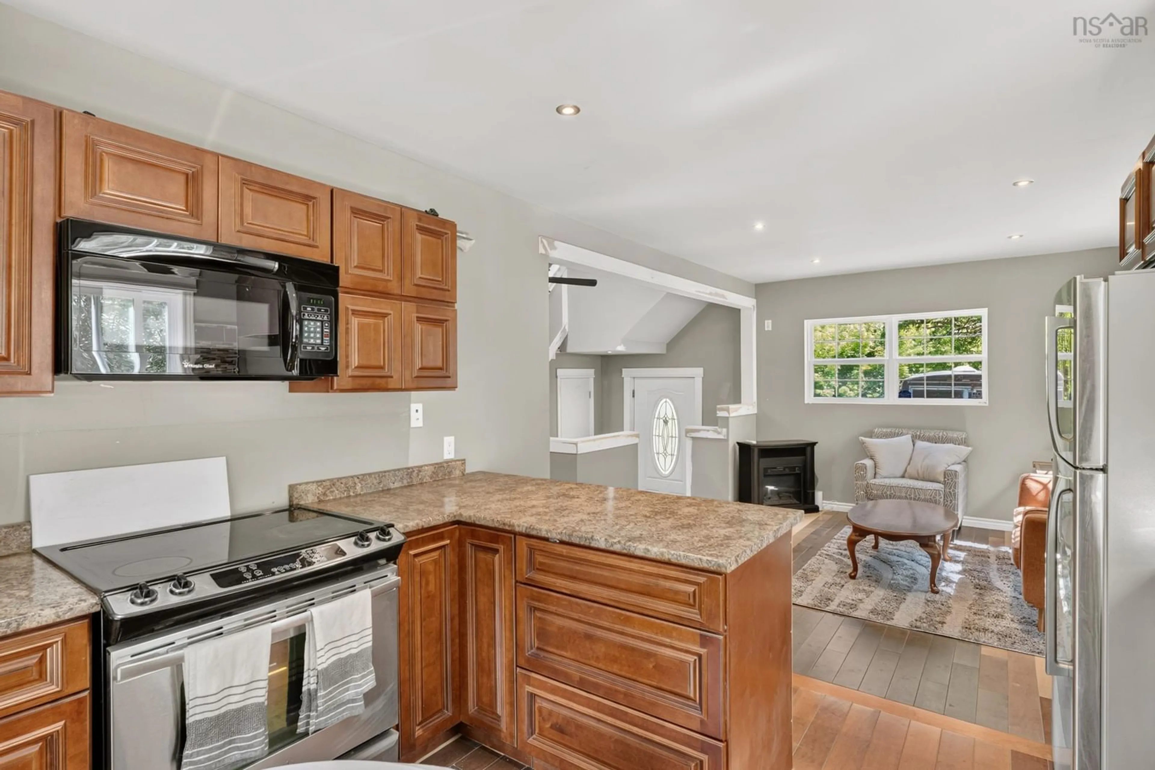
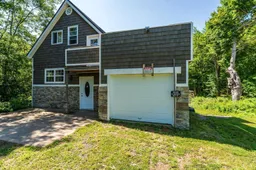
Welcome to 938 Weymouth Falls Road, Weymouth Falls, NS. This newly renovated, efficient, 2 bedroom, 2 bathroom home sits on a private 61 acre lot and offers so much potential! Upon entering you will find an open concept main floor - with a beautiful new kitchen & hardwood floors throughout, as well as main floor laundry area, and a full bathroom. Enjoy the tranquility and privacy of the backyard on the covered deck located off of the kitchen - the perfect spot to enjoy your morning coffee. Upstairs are two bedrooms and another full bath: featuring a large jet tub. With skylights in every room you’re able to enjoy lots of natural light throughout the second level. From upstairs you are also able to access the spacious roof top patio, located above the garage, as well as the private balcony off of the primary bedroom. So many outdoor spaces to enjoy with this property! The basement offers great additional living space, and features a walkout entrance from the back of the home. Outside you will find the attached garage, a garden, a shed and over 60 acres of untouched land. The possibilities are endless. This property has solar heating (in addition to electric heat and the woodstove) making it very efficient, and easy to heat! Don’t miss out on this property!
Property Details
Interior
Features
Main Floor Floor
Living Room
12.8 x 11.9Kitchen
11 x 10.8Laundry
7.7 x 4.7Bath 1
7.6 x 4.1Exterior
Features
Parking
Garage spaces 1
Garage type -
Other parking spaces 0
Total parking spaces 1
Property History
 49
49

